912 MAPLE HILL ROAD
Ottawa · K0G1T0
$849,900
About this residence
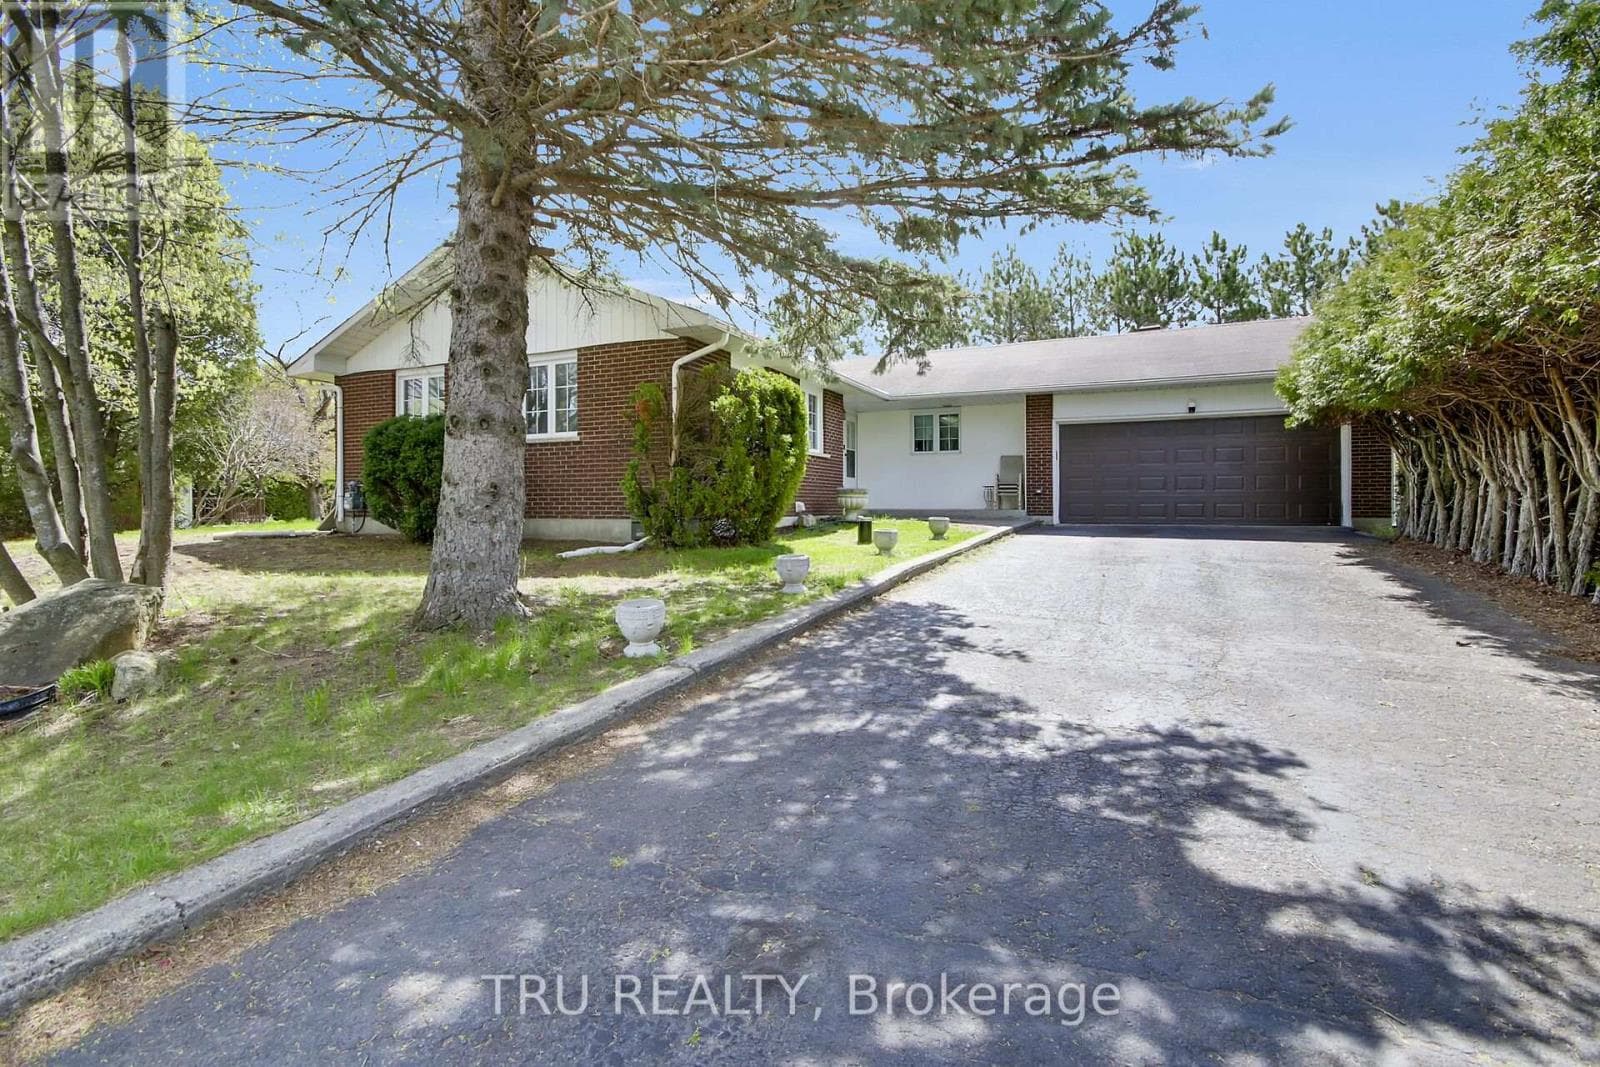
Custom built by renowned builder Claude Garand, this beautifully maintained bungalow is nestled atop Maple hill Rd. On a breathtaking 14 acre property offering exceptional privacy and picturesque natural surroundings. Built in 1997 and lovingly cared for by its original owner, this home showcases pride of ownership throughout. Kitchen offers an island, plenty of cupboard space and an eating area. Open concept living and dining area overlooking sloping backyard. Featuring three bedrooms and 2.5 baths the thoughtfully designed layout offers hardwood flooring, tile finishes and an abundance of natural light. Spacious primary bedroom with ensuite bathroom. The sloping lot allows for a desirable walkout basement, creating endless possibilities for additional living space and seamless access to the outdoors. Step outside and enjoy the stunning perennial gardens, peaceful landscape, and the serenity of country living. Plenty of storage space in the lower level. The screened in porch provides a perfect place to relax and take in the beauty of nature. Additional features include a detached 2 car garage, garden shed & a "simple" brand outdoor water pump. A rare opportunity to own a quality custom home on an acreage setting just minutes from town amenities. Hydro $142/month, Propane Mar 2025-Feb 2026 $195/mo average, HWT 4 months old, furnace approx 10 yrs, A/C approx 7 yrs, water softener approx 7yrs. Property also fronts on County Rd 20. Buyer to determine if there are severance possibilities. 3 min to 416 10 min to Kemptville, 40 min to Ottawa. (id:61366)
Property details
- Property type
- Single Family
- Style
- House
- Ownership
- Freehold
- Bedrooms
- 3 (3 above)
- Bathrooms
- 3 (1 half)
- Storeys
- 1
- Living area
- 2,500–3,000 sq ft
- Lot size
- 364.9 x 892.1 FT ; Irregular
- Frontage
- 364.1 feet
- Parking
- 8 spaces
- Fireplace
- 1
- Annual tax
- $5,328
- MLS®
- X13170858
- Board
- Ottawa
- Status
- Active
- Listed
- May 25, 2026
- Updated
- Jul 16, 2026
Room dimensions
| Room | Level | Dimensions |
|---|---|---|
| Bathroom | Main level | 1.35 × 1.49 m |
| Bathroom | Basement | 2.32 × 1.49 m |
| Bedroom | Basement | 4.24 × 3.28 m |
| Bathroom | Main level | 3.01 × 3.61 m |
| Bedroom | Basement | 5.16 × 3.3 m |
| Other | Basement | 4.09 × 3.32 m |
| Recreational, Games room | Basement | 4.55 × 4.99 m |
| Other | Basement | 3.33 × 3.67 m |
| Utility room | Basement | 3.03 × 2.37 m |
| Eating area | Main level | 3.01 × 2.79 m |
| Dining room | Main level | 4.56 × 3.09 m |
| Kitchen | Main level | 3.62 × 3.66 m |
| Laundry room | Main level | 2.57 × 1.51 m |
| Living room | Main level | 4.56 × 5.71 m |
| Primary Bedroom | Main level | 4.12 × 5.31 m |
| Other | Main level | 1.54 × 1.49 m |
| Sunroom | Main level | 6.37 × 4.13 m |
Features & finishes
Appliances
- Refrigerator
- Dishwasher
- Oven
- Hood Fan
- Garage door opener remote(s)
- Water Treatment
- Cooktop
Heating
- Forced air
- Propane
Cooling
- Central air conditioning
Basement
- Finished
Exterior
- Vinyl siding
Foundation
- Concrete
Parking
- Garage
- Detached Garage
Lot
- Wooded area
- Sloping
- Rolling
- Paved yard
Sewer & Utilities
- Septic System
- Cable
- Electricity
Architecture
- Bungalow
Financing
Estimated monthly payment
$3,975/mo
Loan amount
$679,920
Down payment
$169,980
Estimate only. Rates and terms vary by lender and qualification.
Powered by Lenderoo.caLocation & area
Ottawa
Nearby
About the area
Census · K0G- 39,862
- Population
- 50
- Median age
- $94,000
- Median income
- $452,000
- Median home value
- 87%
- Home ownership
- 32 min
- Avg. commute
Age distribution
Tenure
Neighbourhood statistics for the property’s forward sortation area. Figures are census-derived estimates.
Powered by Neighbourly.ioFrequently asked questions
What is the asking price for 912 MAPLE HILL ROAD?
912 MAPLE HILL ROAD is listed for $849,900, in Ottawa.
How many bedrooms and bathrooms does 912 MAPLE HILL ROAD have?
It offers 3 bedrooms and 3 bathrooms (including 1 half-bath).
What type of home is 912 MAPLE HILL ROAD?
912 MAPLE HILL ROAD is a Single Family, House set over 1 storey.
How large is 912 MAPLE HILL ROAD?
The home offers approximately 2,500–3,000 sq ft of living space on a lot measuring 364.9 x 892.1 FT ; Irregular.
What would the monthly mortgage payment be?
With a 20% down payment at a 5.0% interest rate over a 25-year amortization, the estimated monthly payment is about $3,975. Use the mortgage calculator above to model your own scenario.
What are the annual property taxes?
Property taxes are approximately $5,328 per year.
Is there parking?
Yes — 912 MAPLE HILL ROAD includes 8 parking spaces.
What is the Ottawa area like?
Ottawa has a population of about 39,862, a median age of 50, a 87% home-ownership rate, with an average commute of about 32 minutes.
What is the average home value in Ottawa?
The median dwelling value in this area is approximately $452,000, based on census data via Neighbourly.
What is the median household income in Ottawa?
The median household income in this area is approximately $94,000.
Similar residences
Comparable House near Ottawa at a similar price.
Private viewings
Arrange a private viewing of 912 MAPLE HILL ROAD.
Our advisors offer discreet, personal guidance from first viewing through to closing. We’d be delighted to assist.