791 ROCK ROAD
Ottawa · K0G1S0
$1,299,000
About this residence
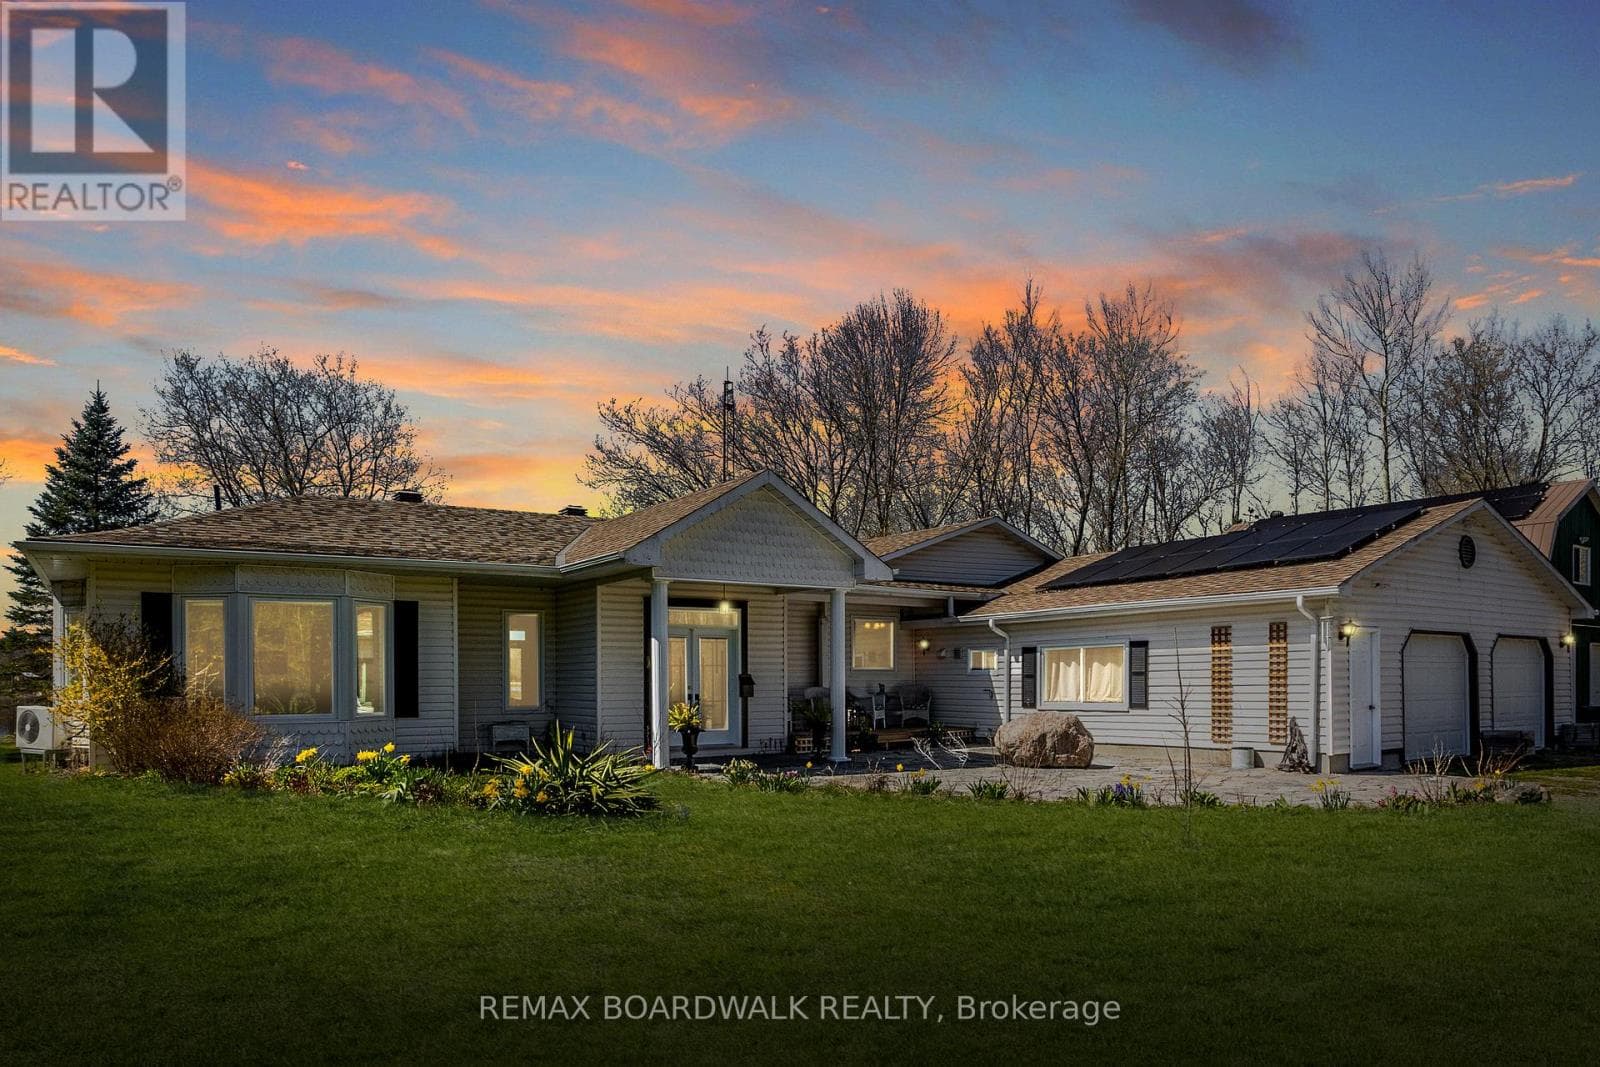
Welcome to Oxford Ridge Stable - Your Equestrian Dream Awaits! Nestled on 16.62 picturesque acres surrounded by mature trees, Oxford Ridge Stable offers the perfect blend of tranquility, functionality, and lifestyle. Ideally located just 10 minutes from Kemptville and all its amenities, this exceptional property is designed to delight horse enthusiasts and entrepreneurs alike. The Lindel Chalet-style home features 4+1 bedrooms, 4 bathrooms, and the comfort of geothermal heating. Enjoy stunning sunsets from the main-floor balcony or unwind on the lower maintenance-free deck complete with a hot tub, in-ground pool, and gazebo-a perfect setting for relaxing or entertaining. Equestrians will be impressed by one of the largest indoor arenas in the Ottawa region, measuring 249 ft x 83 ft, complete with two viewing areas, a lounge, and two income-generating apartments above the stables. The attached stable includes 16 indoor stalls, 6 quarantine stalls, a tack area, feed room, wash stall, and grooming stalls, offering everything needed for professional operations. Additional features include a 3,000 sq. ft. quonset building, an outdoor riding ring with a rubber base, 13 paddocks with solar fencers, and scenic trail riding right on the property. Whether you're seeking a private equestrian retreat or looking to operate a thriving horse facility, Oxford Ridge Stable delivers a lifestyle unlike any other - where luxury meets country living. (id:61366)
Property details
- Property type
- Single Family
- Style
- House
- Ownership
- Freehold
- Bedrooms
- 5 (4 above, 1 below)
- Bathrooms
- 4 (1 half)
- Storeys
- 3
- Living area
- 2,000–2,500 sq ft
- Lot size
- 862.7 x 882.8 FT
- Frontage
- 862.8 feet
- Parking
- 22 spaces
- Fireplace
- Yes
- Annual tax
- $9,767
- MLS®
- X13003804
- Board
- Ottawa
- Status
- Active
- Listed
- Apr 15, 2026
- Updated
- Jul 16, 2026
Room dimensions
| Room | Level | Dimensions |
|---|---|---|
| Living room | Second level | 7.77 × 6.4 m |
| Bedroom | Main level | 4.67 × 3.65 m |
| Bedroom | Main level | 3.35 × 3.14 m |
| Family room | Basement | 5.79 × 3.37 m |
| Bedroom | Basement | 4.11 × 3.14 m |
| Bathroom | Basement | 2.74 × 1.67 m |
| Other | Basement | 1.82 × 1.42 m |
| Laundry room | Basement | 2.74 × 1.82 m |
| Other | Basement | 3.25 × 2.74 m |
| Dining room | Second level | 4.57 × 3.42 m |
| Kitchen | Second level | 3.65 × 3.2 m |
| Bathroom | Second level | 2.36 × 1.82 m |
| Primary Bedroom | Third level | 4.69 × 3.65 m |
| Bathroom | Third level | 3.25 × 1.82 m |
| Other | Third level | 3.04 × 3.04 m |
| Other | Third level | 1.21 × 1.21 m |
| Bathroom | Main level | 3.65 × 2.74 m |
| Bedroom | Main level | 4.77 × 3.75 m |
Features & finishes
Appliances
- Washer
- Dishwasher
- Dryer
- Stove
- Oven
- Microwave
- Blinds
- Furniture
- Two Refrigerators
Heating
- Other
- Geo Thermal
Basement
- Full
Exterior
- Stucco
- Wood
Foundation
- Concrete
Parking
- Attached Garage
- Garage
Sewer & Utilities
- Septic System
- Cable
- Electricity
Pool
- Inground pool
Financing
Estimated monthly payment
$6,075/mo
Loan amount
$1,039,200
Down payment
$259,800
Estimate only. Rates and terms vary by lender and qualification.
Powered by Lenderoo.caLocation & area
Ottawa
Nearby
About the area
Census · K0G- 39,862
- Population
- 50
- Median age
- $94,000
- Median income
- $452,000
- Median home value
- 87%
- Home ownership
- 32 min
- Avg. commute
Age distribution
Tenure
Neighbourhood statistics for the property’s forward sortation area. Figures are census-derived estimates.
Powered by Neighbourly.ioFrequently asked questions
What is the asking price for 791 ROCK ROAD?
791 ROCK ROAD is listed for $1,299,000, in Ottawa.
How many bedrooms and bathrooms does 791 ROCK ROAD have?
It offers 5 bedrooms and 4 bathrooms (including 1 half-bath).
What type of home is 791 ROCK ROAD?
791 ROCK ROAD is a Single Family, House set over 3 storeys.
How large is 791 ROCK ROAD?
The home offers approximately 2,000–2,500 sq ft of living space on a lot measuring 862.7 x 882.8 FT.
What would the monthly mortgage payment be?
With a 20% down payment at a 5.0% interest rate over a 25-year amortization, the estimated monthly payment is about $6,075. Use the mortgage calculator above to model your own scenario.
What are the annual property taxes?
Property taxes are approximately $9,767 per year.
Is there parking?
Yes — 791 ROCK ROAD includes 22 parking spaces.
What is the Ottawa area like?
Ottawa has a population of about 39,862, a median age of 50, a 87% home-ownership rate, with an average commute of about 32 minutes.
What is the average home value in Ottawa?
The median dwelling value in this area is approximately $452,000, based on census data via Neighbourly.
What is the median household income in Ottawa?
The median household income in this area is approximately $94,000.
Similar residences
Comparable House near Ottawa at a similar price.
Private viewings
Arrange a private viewing of 791 ROCK ROAD.
Our advisors offer discreet, personal guidance from first viewing through to closing. We’d be delighted to assist.