2582 LEONARD STREET
Toronto · L9S3T9
$1,199,000
About this residence
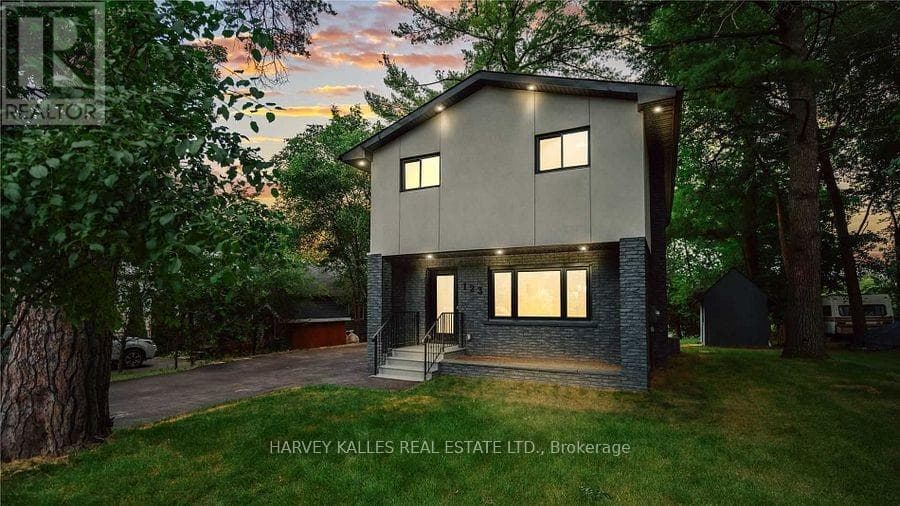
RARE ESTATE BUNGALOW NEAR LAKE SIMCOE ON JUST UNDER HALF AN ACRE WITH OVERSIZED GARAGE, 2,100+ SQ FT, MODERN UPDATES & WALKING DISTANCE TO TWO BEACHES! Set in one of Innisfil's most desirable Lake Simcoe communities, this beautifully maintained bungalow offers over 2,100 sq ft of single-level living on nearly half an acre. Enjoy proximity to a public boat launch, marinas, and two beaches within walking distance, plus quick commuter access-just minutes to Innisfil, 10 minutes to South Barrie, and a short drive to the GTA. The extraordinary oversized attached garage spans over 1,000 sq ft, ideal for vehicles, workshop space, or recreation. Features include newer insulated doors, 10-ft ceilings, LiftMaster openers, a steel beam with hoist, parking for up to six vehicles, and a circular driveway providing ample additional parking. Outdoors, the property showcases mature trees, landscaped grounds, partial water views, and a rare protected wooded backdrop with no direct rear neighbours. Inside, a bright functional layout includes three spacious bedrooms, two full bathrooms, and an updated kitchen with a centre island, abundant cabinetry, and neutral décor enhanced by modern LED lighting. Notable upgrades include a premium Lennox furnace and A/C (transferable warranty), Bosch tankless water heater (2018), R60 attic insulation (2018), architectural shingles (2018), and LeafFilter gutter guards (2019, transferable warranty). Additional highlights include 200-amp / 240V service and security cameras. The backyard retreat offers an interlock patio with a gazebo, a deck with a pergola, a fire pit area, and a large storage unit surrounded by peaceful natural beauty. This rare offering combines lot size, garage versatility, and Lake Simcoe lifestyle-perfect for those seeking space, comfort, and an easy commute to the GTA. (id:61366)
Property details
- Property type
- Single Family
- Style
- House
- Ownership
- Freehold
- Bedrooms
- 3 (3 above)
- Bathrooms
- 2
- Storeys
- 1
- Living area
- 2,000–2,500 sq ft
- Lot size
- 117 x 150 FT
- Frontage
- 117 feet
- Parking
- 18 spaces
- Fireplace
- 2
- Annual tax
- $5,770
- MLS®
- N13170736
- Board
- Toronto
- Status
- Inactive
- Listed
- May 25, 2026
- Updated
- May 25, 2026
Room dimensions
| Room | Level | Dimensions |
|---|---|---|
| Kitchen | Main level | 3 × 4.4 m |
| Dining room | Main level | 3.99 × 2.34 m |
| Living room | Main level | 4.01 × 5.75 m |
| Family room | Main level | 5.96 × 7.32 m |
| Primary Bedroom | Main level | 3.99 × 5.54 m |
| Bedroom 2 | Main level | 3 × 3.33 m |
| Bedroom 3 | Main level | 3 × 4.67 m |
| Laundry room | Main level | 3 × 2.21 m |
Features & finishes
Appliances
- Range
- Oven
- Window Coverings
- Garage door opener
- Garage door opener remote(s)
- Central Vacuum
- Oven - Built-In
- Water Heater
- Water Heater - Tankless
- Cooktop
Heating
- Forced air
- Natural gas
Cooling
- Central air conditioning
- Ventilation system
Basement
- Crawl space
Exterior
- Vinyl siding
- Wood
Foundation
- Block
Parking
- Attached Garage
- Garage
Lot
- Wooded area
- Flat site
- Irregular lot size
- Dry
- Gazebo
Sewer & Utilities
- Sanitary sewer
- Cable
- Electricity
- Sewer
- Telephone
- Wireless
- Natural Gas Available
Community
- Community Centre
Views
- Lake view
- View of water
Architecture
- Bungalow
Financing
Estimated monthly payment
$5,607/mo
Loan amount
$959,200
Down payment
$239,800
Estimate only. Rates and terms vary by lender and qualification.
Powered by Lenderoo.caLocation & area
Toronto
Nearby
About the area
Census · L9S- 33,434
- Population
- 42
- Median age
- $100,000
- Median income
- $750,000
- Median home value
- 86%
- Home ownership
- 40 min
- Avg. commute
Age distribution
Tenure
Neighbourhood statistics for the property’s forward sortation area. Figures are census-derived estimates.
Powered by Neighbourly.ioFrequently asked questions
What is the asking price for 2582 LEONARD STREET?
2582 LEONARD STREET is listed for $1,199,000, in Toronto.
How many bedrooms and bathrooms does 2582 LEONARD STREET have?
It offers 3 bedrooms and 2 bathrooms.
What type of home is 2582 LEONARD STREET?
2582 LEONARD STREET is a Single Family, House set over 1 storey.
How large is 2582 LEONARD STREET?
The home offers approximately 2,000–2,500 sq ft of living space on a lot measuring 117 x 150 FT.
What would the monthly mortgage payment be?
With a 20% down payment at a 5.0% interest rate over a 25-year amortization, the estimated monthly payment is about $5,607. Use the mortgage calculator above to model your own scenario.
What are the annual property taxes?
Property taxes are approximately $5,770 per year.
Is there parking?
Yes — 2582 LEONARD STREET includes 18 parking spaces.
What is the Toronto area like?
Toronto has a population of about 33,434, a median age of 42, a 86% home-ownership rate, with an average commute of about 40 minutes.
What is the average home value in Toronto?
The median dwelling value in this area is approximately $750,000, based on census data via Neighbourly.
What is the median household income in Toronto?
The median household income in this area is approximately $100,000.
Similar residences
Comparable House near Toronto at a similar price.
Private viewings
Arrange a private viewing of 2582 LEONARD STREET.
Our advisors offer discreet, personal guidance from first viewing through to closing. We’d be delighted to assist.