2617 LEONARD STREET
Toronto · L9S3V3
$1,590,000
About this residence
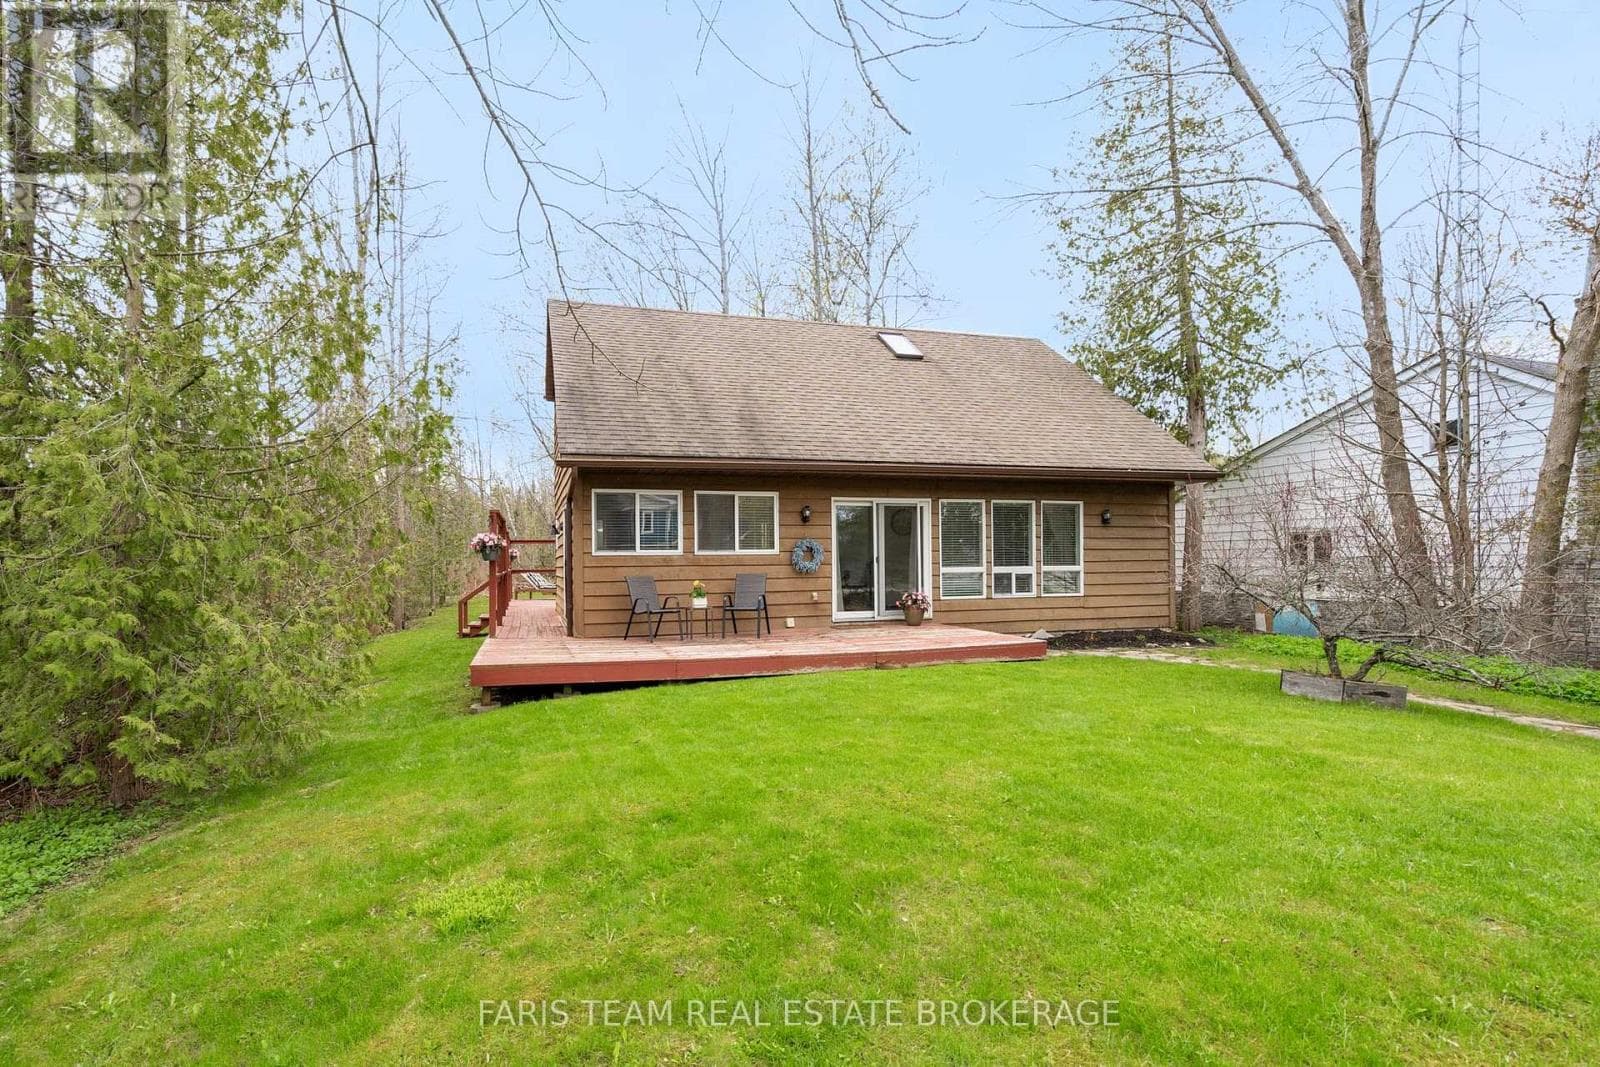
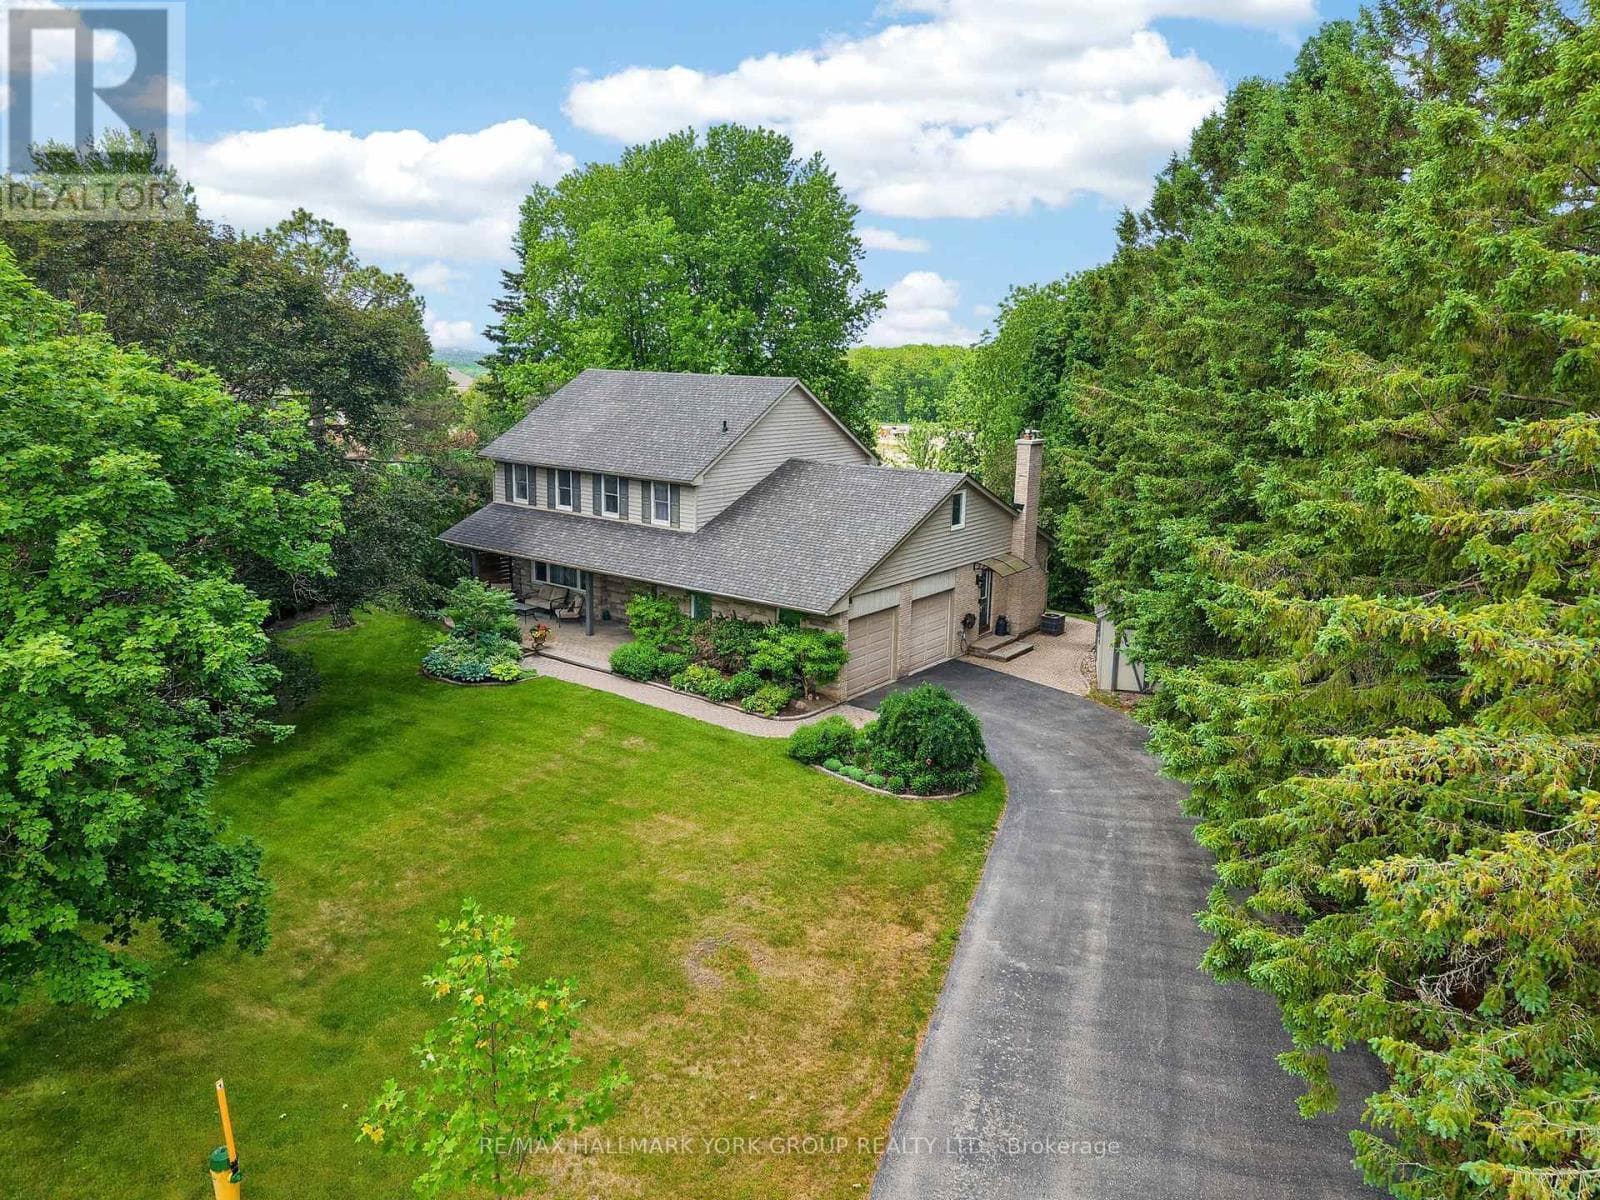
This lovely lakeside retreat blends timeless charm with relaxed waterfront living, offering stunning water views and direct access to your own hard-packed sandy beach with crystal-clear water. Featuring 4 bedrooms and 2 full bathrooms, including a private second-floor primary suite with a 3-piece ensuite and walkout to a lakeside deck, this home is designed for both everyday comfort and effortless entertaining.The spacious open-concept layout features a generous dining area ideal for hosting family and friends, while the inviting living room is anchored by a cozy wood-burning fireplace and framed by picturesque water views. The bright kitchen is thoughtfully positioned to maximize both functionality and scenery, making every moment feel connected to the outdoors.A sun-filled screened Muskoka room with skylights extends the living space and creates the perfect setting for morning coffee, afternoon reading, or evening gatherings. Outside, the expansive waterside deck is made for entertaining, lounging in the sun, and enjoying seamless access to the sandy shoreline ideal for swimming, paddle boarding, and lakeside fun.Additional features include high-efficiency gas boiler heating for year-round comfort. Ideally located just minutes to shopping, parks, and the GO Train, this exceptional waterfront property offers the perfect balance of modern convenience and laid-back lakefront living. (id:61366)
Property details
- Property type
- Single Family
- Style
- House
- Ownership
- Freehold
- Bedrooms
- 4 (4 above)
- Bathrooms
- 2
- Storeys
- 1
- Living area
- 1,500–2,000 sq ft
- Lot size
- 50 x 156 FT
- Frontage
- 50 feet
- Parking
- 4 spaces
- Fireplace
- 1
- Annual tax
- $7,530
- MLS®
- N13139136
- Board
- Toronto
- Status
- Active
- Listed
- May 16, 2026
- Updated
- Jun 29, 2026
Room dimensions
| Room | Level | Dimensions |
|---|---|---|
| Laundry room | Main level | 2.97 × 12.43 m |
| Sunroom | Main level | 6.58 × 2.94 m |
| Bedroom | Main level | 5.59 × 3.19 m |
| Dining room | Main level | 4.39 × 4.33 m |
| Kitchen | Main level | 4.63 × 3.17 m |
| Living room | Main level | 5.81 × 4.52 m |
| Bedroom 2 | Main level | 4.28 × 3.16 m |
| Bedroom 3 | Main level | 3.17 × 2.78 m |
| Bathroom | Main level | 2.59 × 2.09 m |
| Primary Bedroom | Second level | 4.03 × 3.4 m |
| Bathroom | Second level | 2.24 × 2.03 m |
Features & finishes
Appliances
- Washer
- Refrigerator
- Dishwasher
- Dryer
- Stove
- Water Heater
- Water Heater - Tankless
Heating
- Natural gas
Basement
- Crawl space
Exterior
- Vinyl siding
Foundation
- Block
Parking
- No Garage
Sewer & Utilities
- Sanitary sewer
- Electricity
- Sewer
Views
- Lake view
- View of water
- Direct Water View
Financing
Estimated monthly payment
$7,436/mo
Loan amount
$1,272,000
Down payment
$318,000
Estimate only. Rates and terms vary by lender and qualification.
Powered by Lenderoo.caLocation & area
Toronto
Nearby
About the area
Census · L9S- 33,434
- Population
- 42
- Median age
- $100,000
- Median income
- $750,000
- Median home value
- 86%
- Home ownership
- 40 min
- Avg. commute
Age distribution
Tenure
Neighbourhood statistics for the property’s forward sortation area. Figures are census-derived estimates.
Powered by Neighbourly.ioFrequently asked questions
What is the asking price for 2617 LEONARD STREET?
2617 LEONARD STREET is listed for $1,590,000, in Toronto.
How many bedrooms and bathrooms does 2617 LEONARD STREET have?
It offers 4 bedrooms and 2 bathrooms.
What type of home is 2617 LEONARD STREET?
2617 LEONARD STREET is a Single Family, House set over 1 storey.
How large is 2617 LEONARD STREET?
The home offers approximately 1,500–2,000 sq ft of living space on a lot measuring 50 x 156 FT.
What would the monthly mortgage payment be?
With a 20% down payment at a 5.0% interest rate over a 25-year amortization, the estimated monthly payment is about $7,436. Use the mortgage calculator above to model your own scenario.
What are the annual property taxes?
Property taxes are approximately $7,530 per year.
Is there parking?
Yes — 2617 LEONARD STREET includes 4 parking spaces.
What is the Toronto area like?
Toronto has a population of about 33,434, a median age of 42, a 86% home-ownership rate, with an average commute of about 40 minutes.
What is the average home value in Toronto?
The median dwelling value in this area is approximately $750,000, based on census data via Neighbourly.
What is the median household income in Toronto?
The median household income in this area is approximately $100,000.
Similar residences
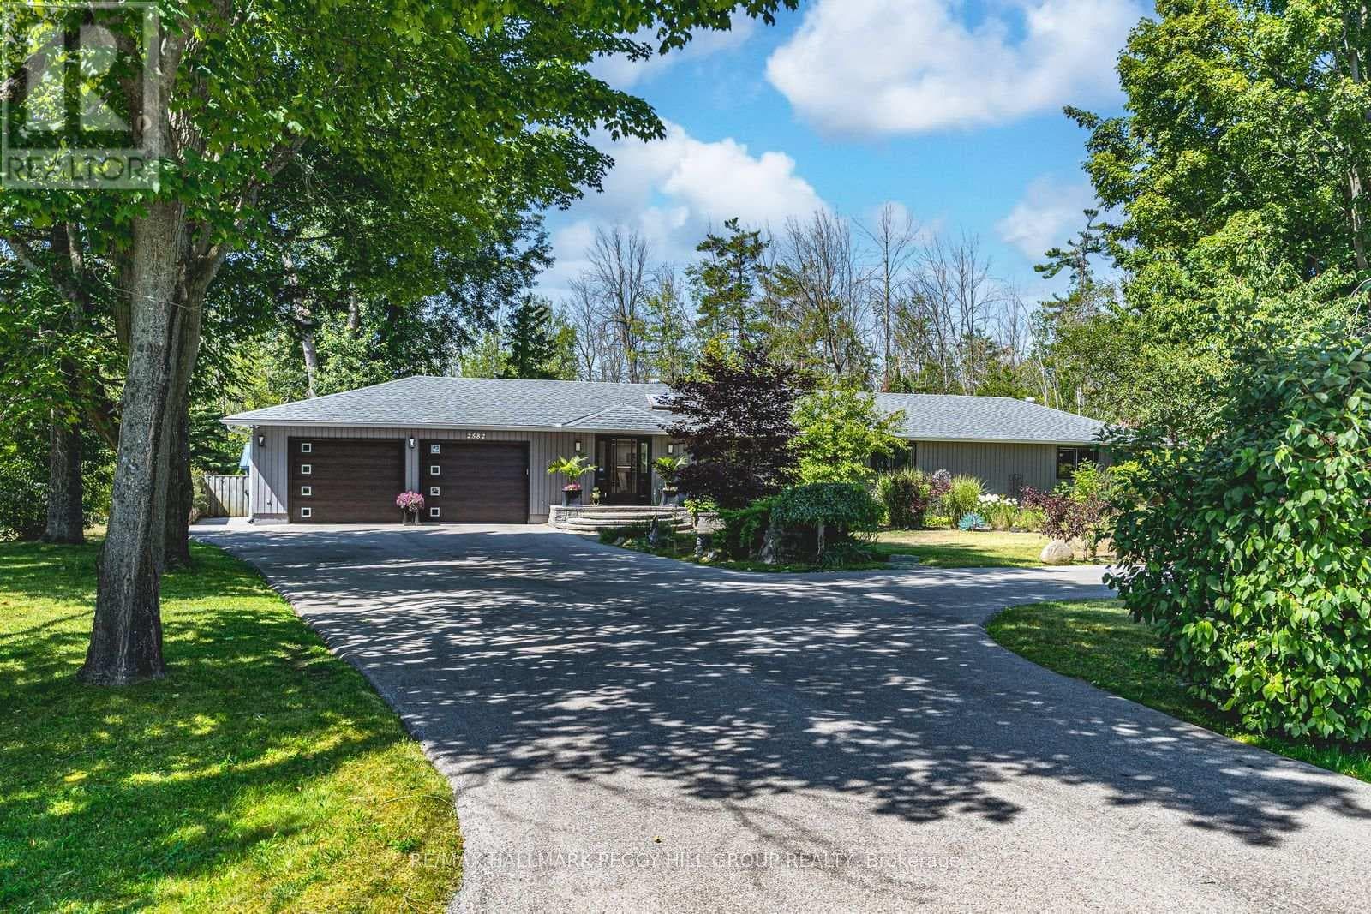
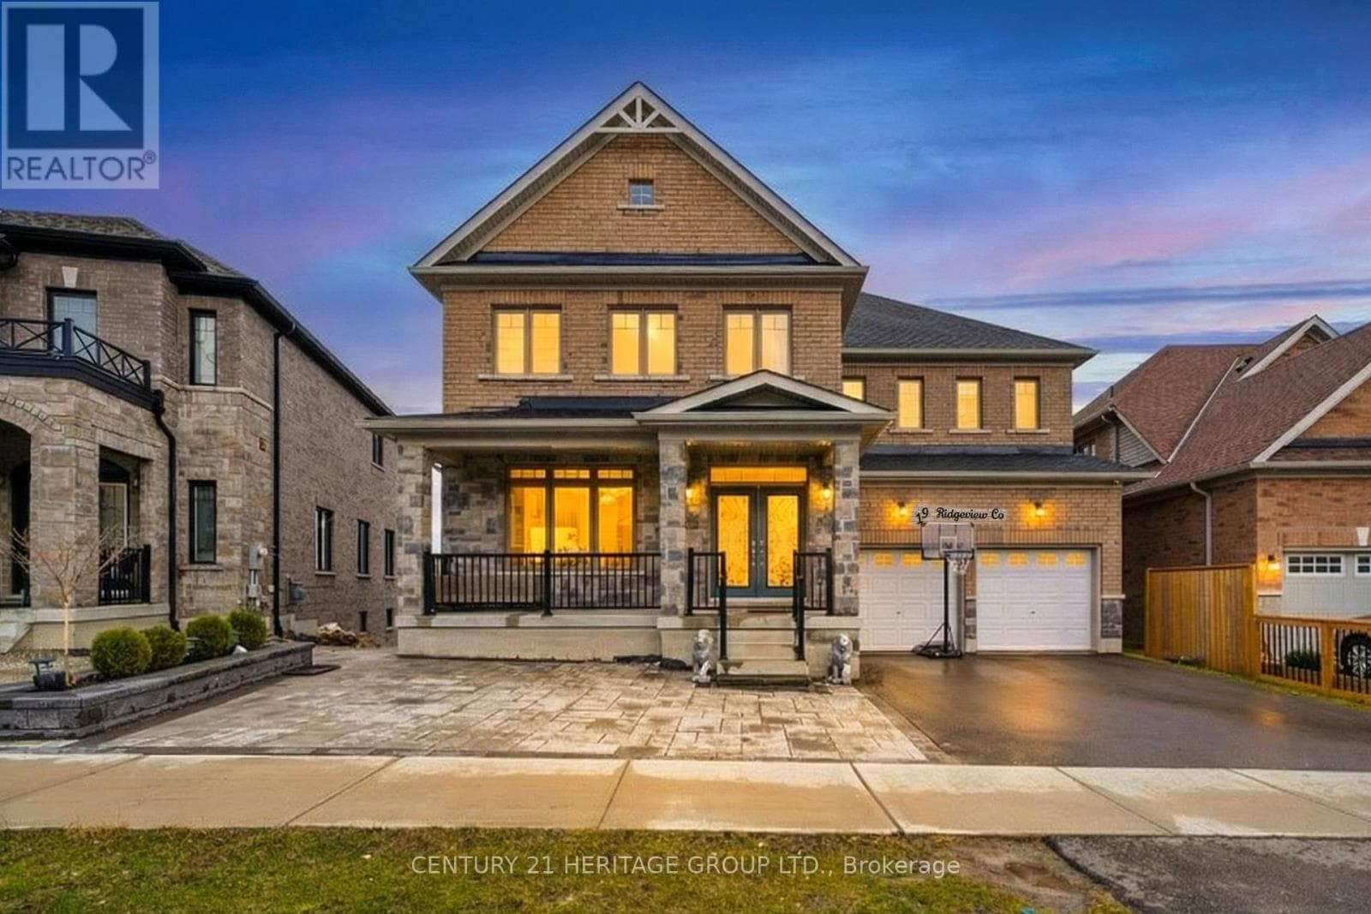
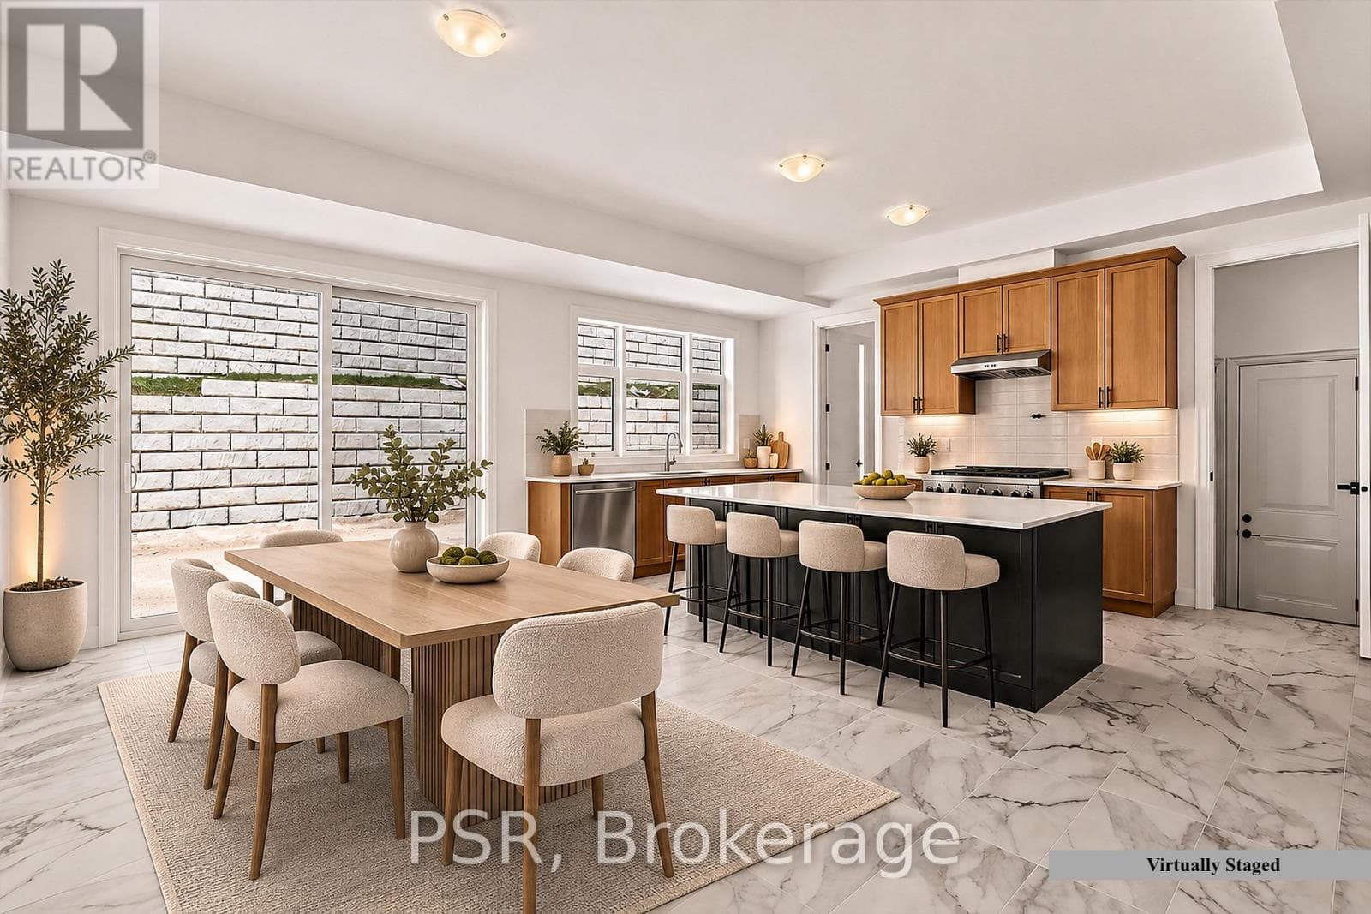
Comparable House near Toronto at a similar price.
Private viewings
Arrange a private viewing of 2617 LEONARD STREET.
Our advisors offer discreet, personal guidance from first viewing through to closing. We’d be delighted to assist.