26 PEARSALL PLACE
Toronto · L0L2L0
$1,599,000
About this residence
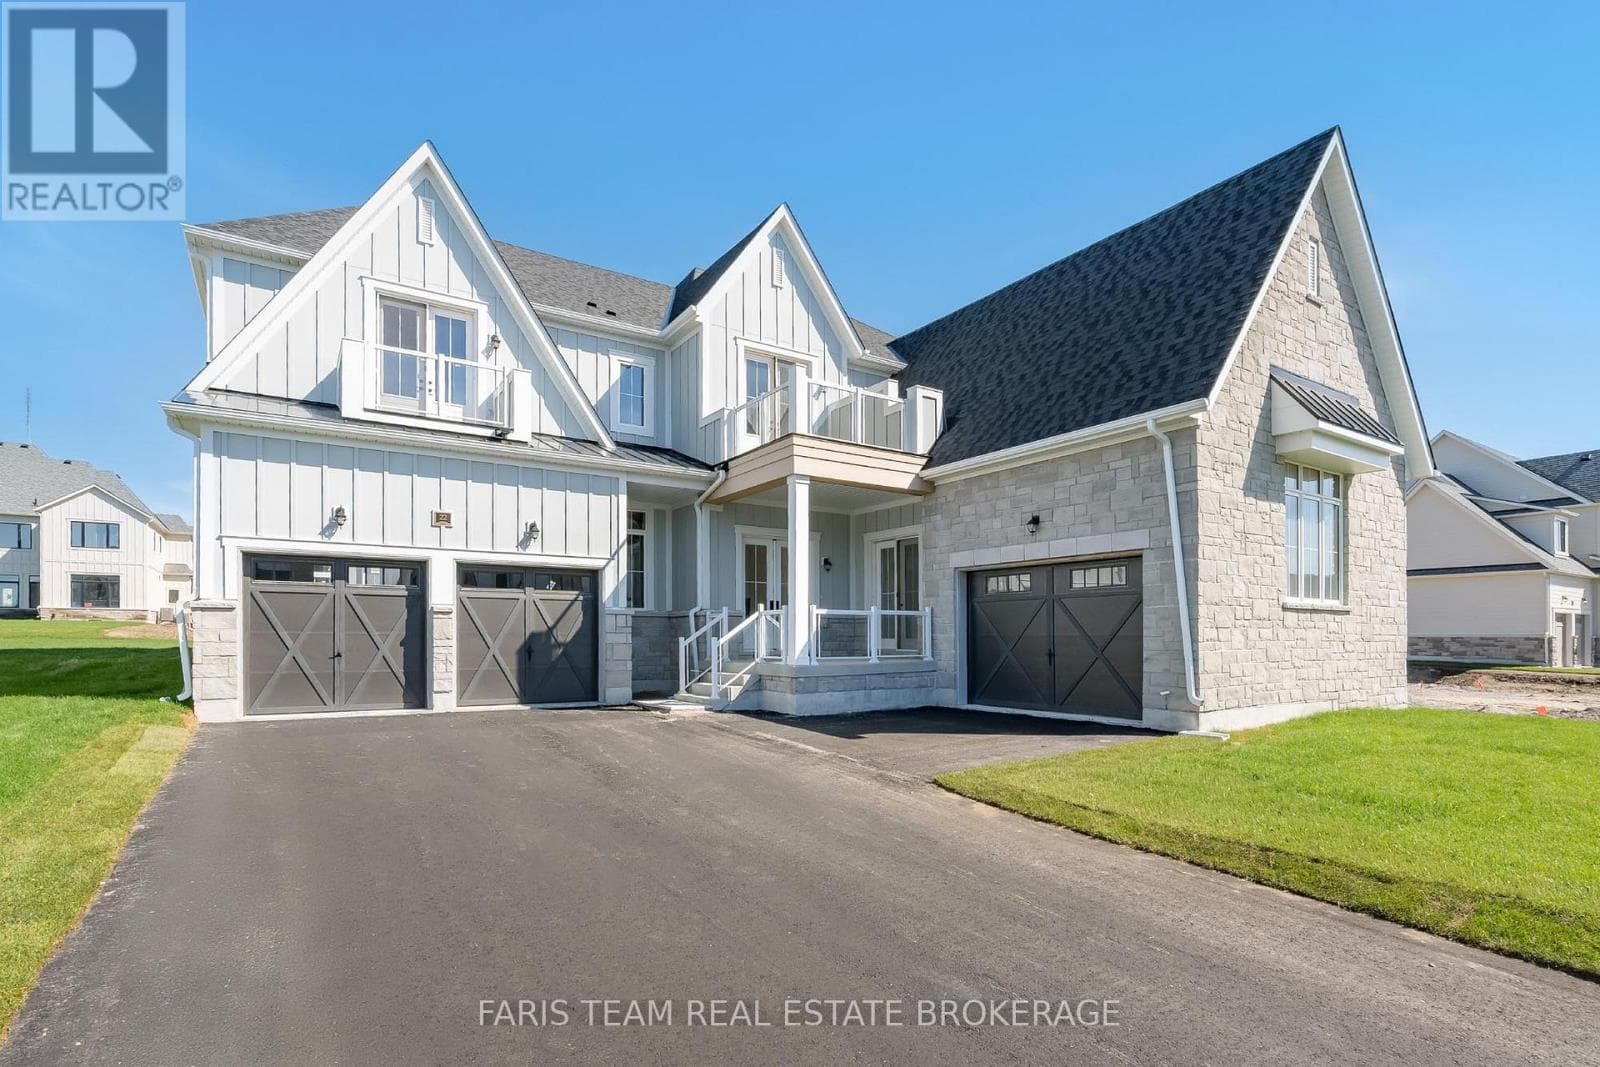
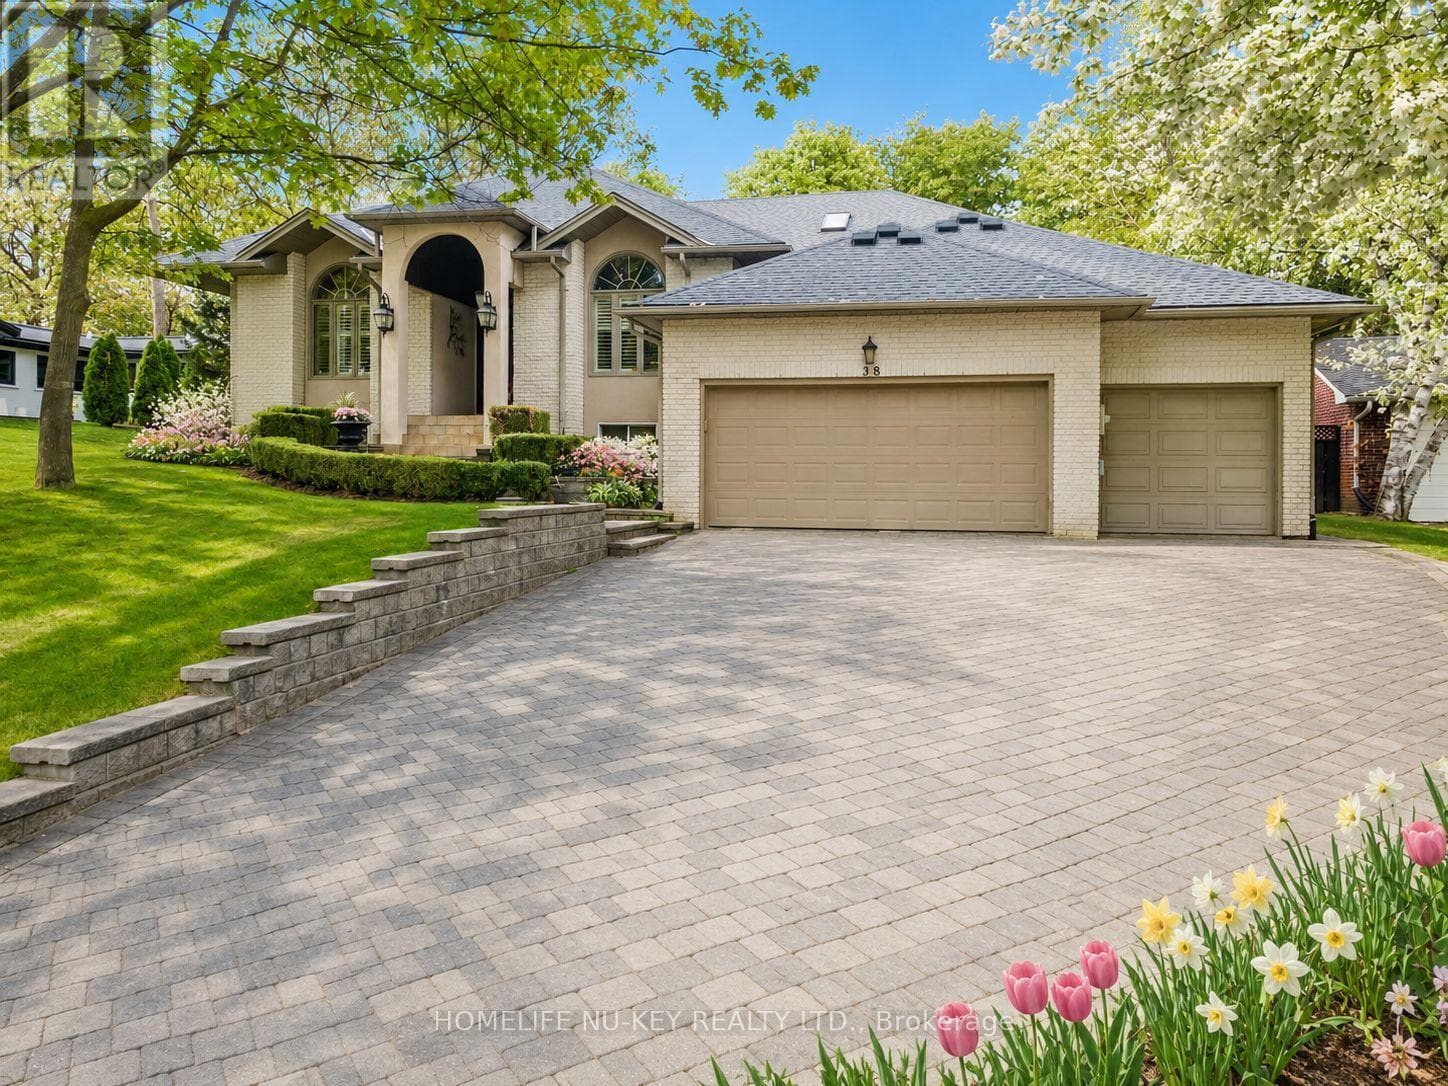
Welcome to a refined expression of modern luxury, where design-forward interiors meet a serene, lifestyle-driven setting. Situated on an expansive 0.25 acre lot, this newly built residence has been thoughtfully customized with elevated finishes and future-ready enhancements throughout. At the heart of the home, a chef-inspired kitchen awaits your personal finishing touch-featuring an oversized quartz island, sophisticated two-tone cabinetry, and rough-ins for a pot filler, gas range, and stacked microwave/convection wall oven. The space flows seamlessly into the impressive GREAT room, where soaring double-height ceilings, a sleek electric fireplace, and an abundance of natural light from over 16 oversized windows create a striking yet inviting atmosphere. The upper level offers four generously sized bedrooms and three well-appointed bathrooms, perfectly suited for growing families. The primary suite is a private retreat, complete with a spacious walk-in closet and a luxurious five-piece ensuite featuring an upgraded 6-foot freestanding soaker tub. Each additional bedroom enjoys convenient access to its own bathroom, while a thoughtfully designed second-floor laundry room with added cabinetry enhances everyday functionality. The lower level presents over 2,000 square feet of untapped potential-ideal for future living space, recreation, or customization to suit your needs. Perfectly positioned to offer both accessibility and tranquility, this exceptional home is just minutes to Barrie (10 minutes), Orillia (15 minutes), and nearby ski hills (7 minutes), as well as within close proximity to the brand-new Horseshoe Heights Public School and the Simcoe Woods Community Centre. (id:61366)
Property details
- Property type
- Single Family
- Style
- House
- Ownership
- Freehold
- Bedrooms
- 4 (4 above)
- Bathrooms
- 4 (1 half)
- Storeys
- 2
- Living area
- 3,500–5,000 sq ft
- Lot size
- 87 x 150 FT
- Frontage
- 87 feet
- Parking
- 7 spaces
- Fireplace
- Yes
- Annual tax
- $0
- MLS®
- S13086090
- Board
- Toronto
- Status
- Active
- Listed
- May 5, 2026
- Updated
- Jul 12, 2026
Room dimensions
| Room | Level | Dimensions |
|---|---|---|
| Kitchen | Main level | 3 × 6.1 m |
| Den | Main level | 3.3 × 3.9 m |
| Dining room | Main level | 3.8 × 5.6 m |
| Great room | Main level | 5.4 × 4.6 m |
| Primary Bedroom | Second level | 5.5 × 4.6 m |
| Bedroom 2 | Second level | 5 × 4.4 m |
| Bedroom 3 | Second level | 4.8 × 6.7 m |
| Bedroom 4 | Second level | 4.4 × 5.6 m |
| Laundry room | Second level | — |
Features & finishes
Heating
- Forced air
- Natural gas
Cooling
- Central air conditioning
- Air exchanger
Basement
- Full
- Unfinished
Exterior
- Vinyl siding
Foundation
- Concrete
Parking
- Attached Garage
- Garage
Sewer & Utilities
- Sanitary sewer
Community
- Community Centre
Financing
Estimated monthly payment
$7,478/mo
Loan amount
$1,279,200
Down payment
$319,800
Estimate only. Rates and terms vary by lender and qualification.
Powered by Lenderoo.caLocation & area
Toronto
Nearby
About the area
Census · L0L- 42,022
- Population
- 47
- Median age
- $106,000
- Median income
- $800,000
- Median home value
- 89%
- Home ownership
- 33 min
- Avg. commute
Age distribution
Tenure
Neighbourhood statistics for the property’s forward sortation area. Figures are census-derived estimates.
Powered by Neighbourly.ioFrequently asked questions
What is the asking price for 26 PEARSALL PLACE?
26 PEARSALL PLACE is listed for $1,599,000, in Toronto.
How many bedrooms and bathrooms does 26 PEARSALL PLACE have?
It offers 4 bedrooms and 4 bathrooms (including 1 half-bath).
What type of home is 26 PEARSALL PLACE?
26 PEARSALL PLACE is a Single Family, House set over 2 storeys.
How large is 26 PEARSALL PLACE?
The home offers approximately 3,500–5,000 sq ft of living space on a lot measuring 87 x 150 FT.
What would the monthly mortgage payment be?
With a 20% down payment at a 5.0% interest rate over a 25-year amortization, the estimated monthly payment is about $7,478. Use the mortgage calculator above to model your own scenario.
Is there parking?
Yes — 26 PEARSALL PLACE includes 7 parking spaces.
What is the Toronto area like?
Toronto has a population of about 42,022, a median age of 47, a 89% home-ownership rate, with an average commute of about 33 minutes.
What is the average home value in Toronto?
The median dwelling value in this area is approximately $800,000, based on census data via Neighbourly.
What is the median household income in Toronto?
The median household income in this area is approximately $106,000.
Similar residences
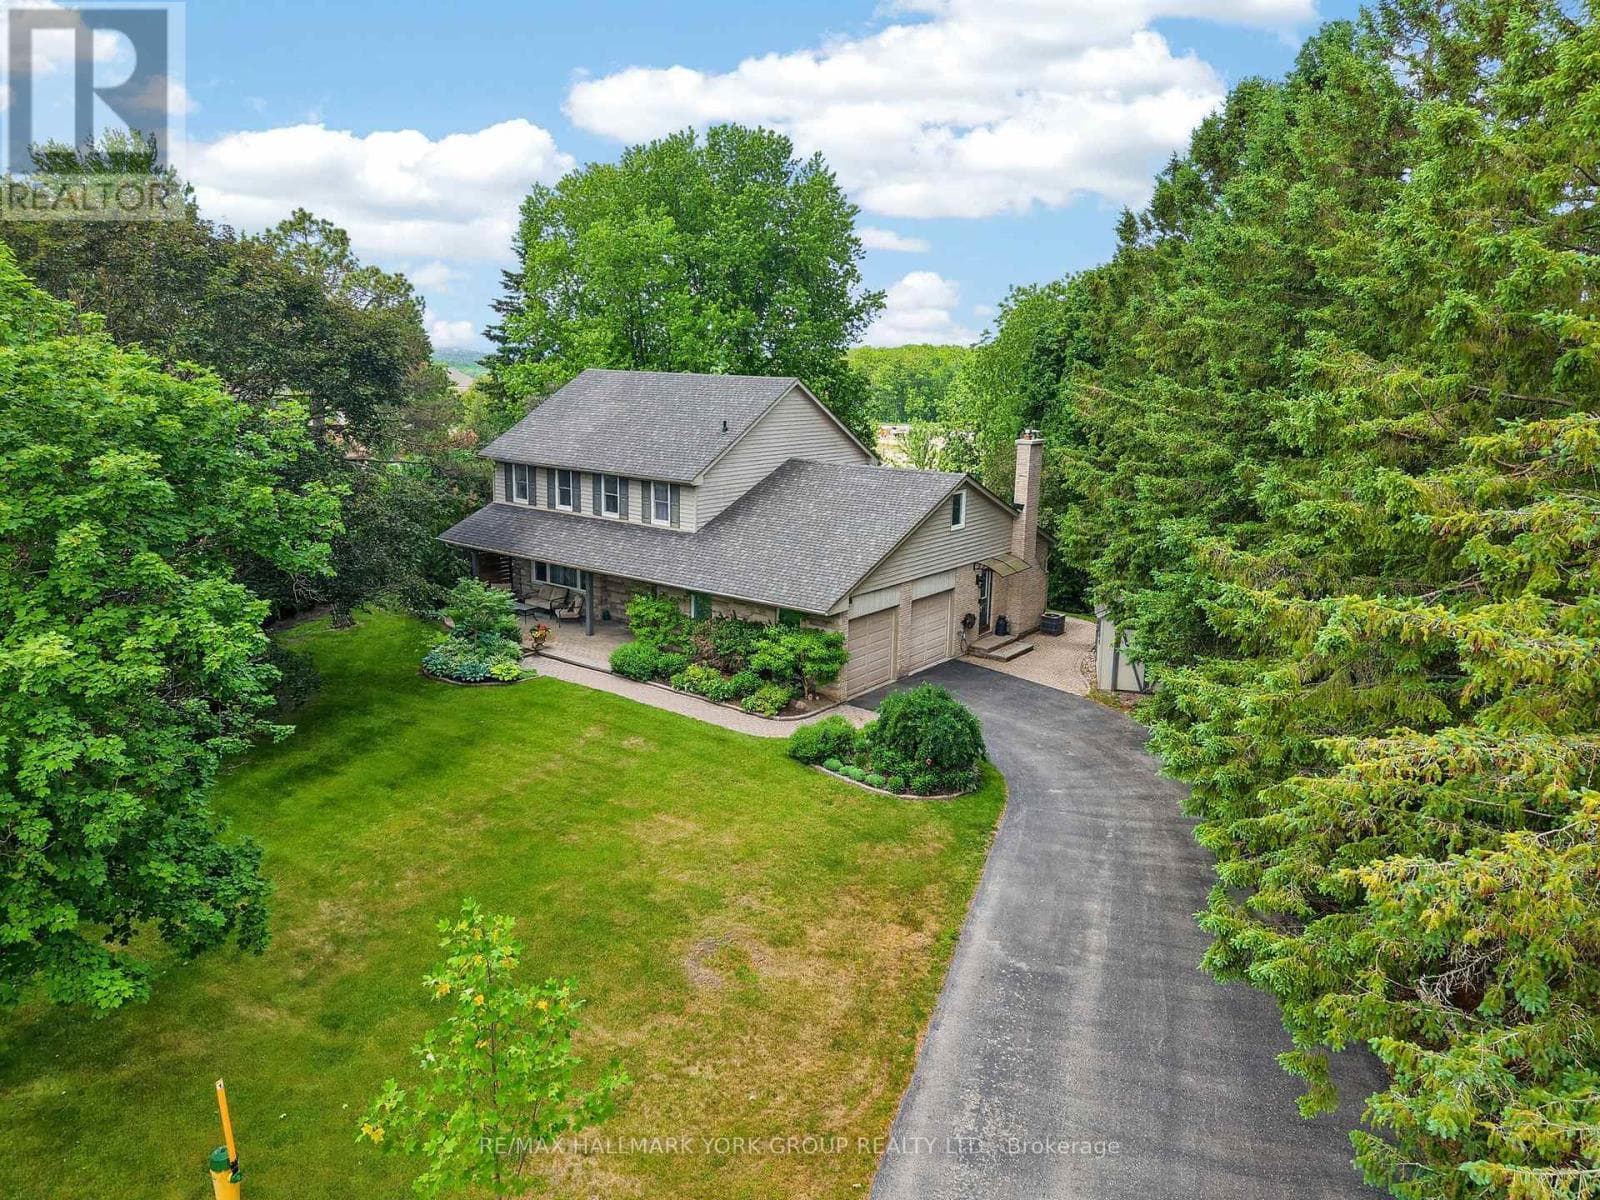
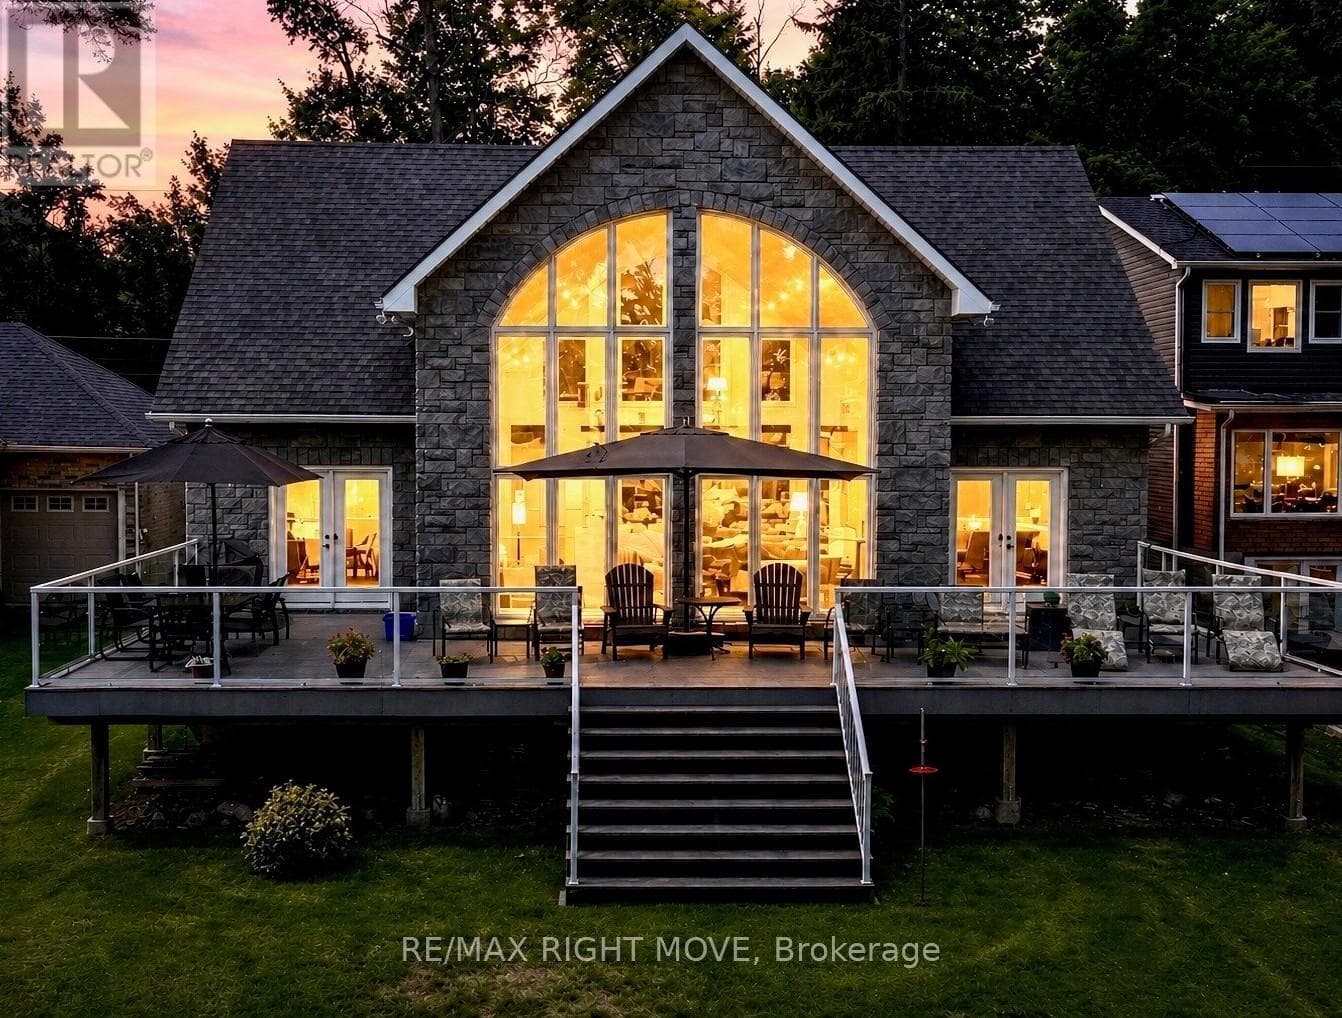
Comparable House near Toronto at a similar price.
Private viewings
Arrange a private viewing of 26 PEARSALL PLACE.
Our advisors offer discreet, personal guidance from first viewing through to closing. We’d be delighted to assist.