13 BARNES DRIVE
Toronto · L0L2X0
$1,949,900
About this residence
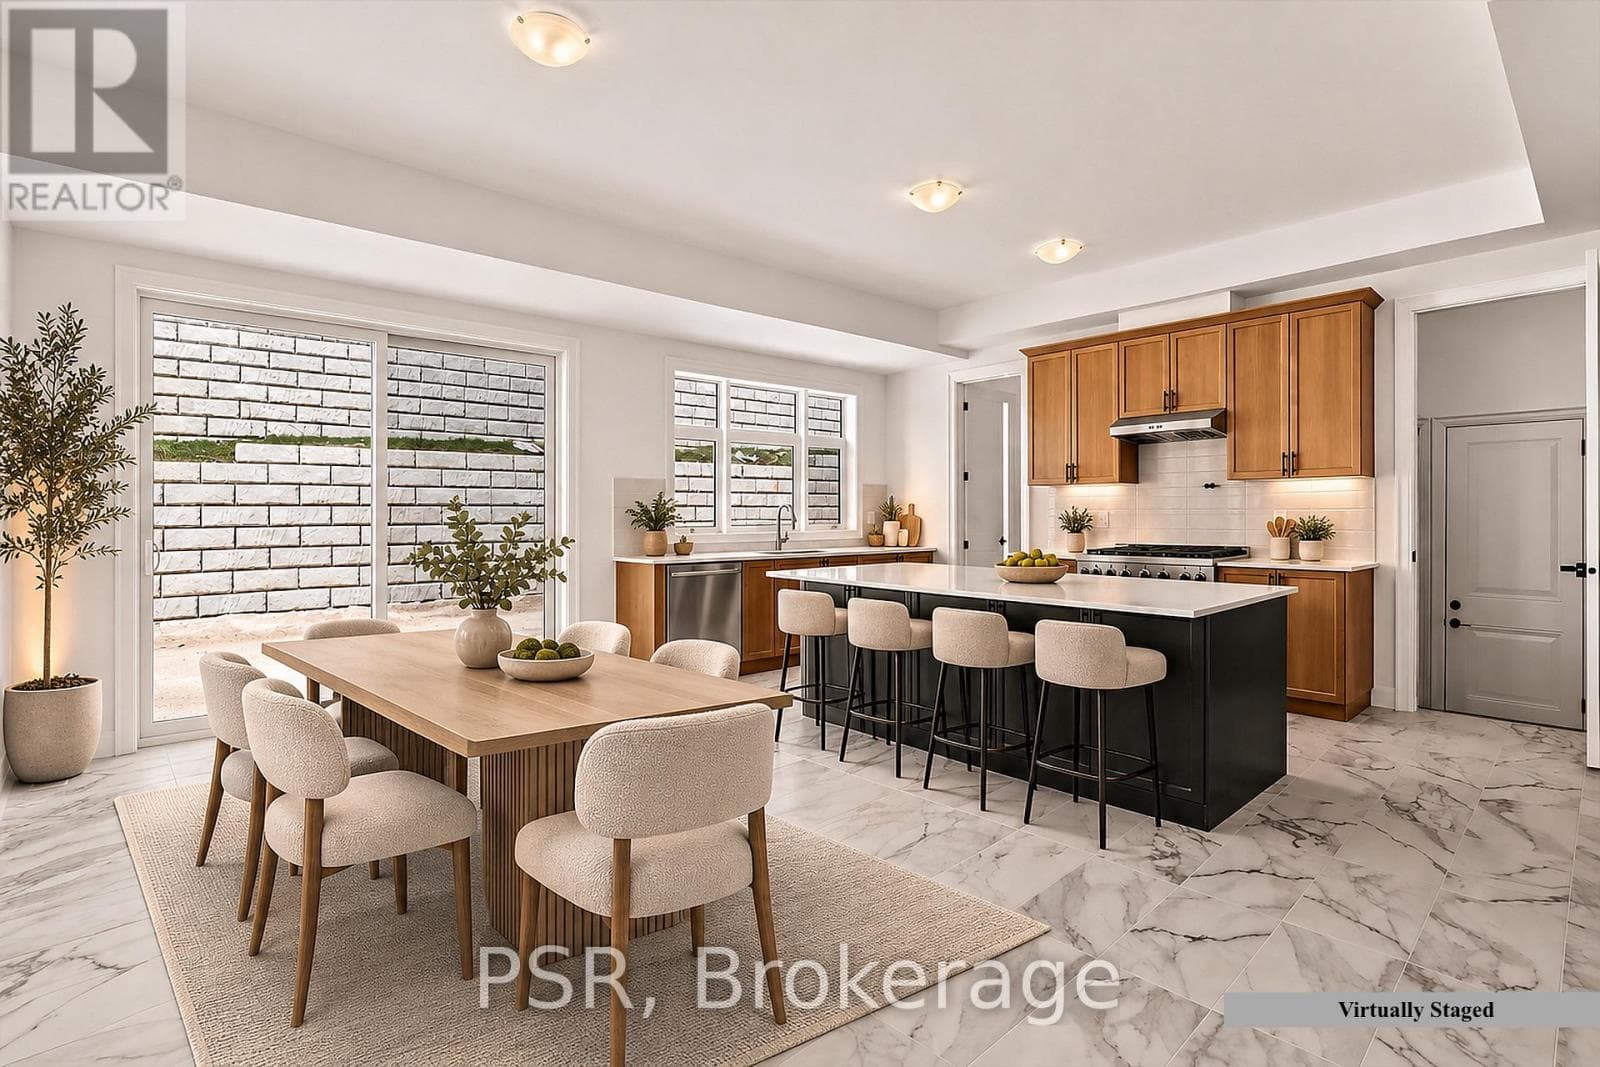
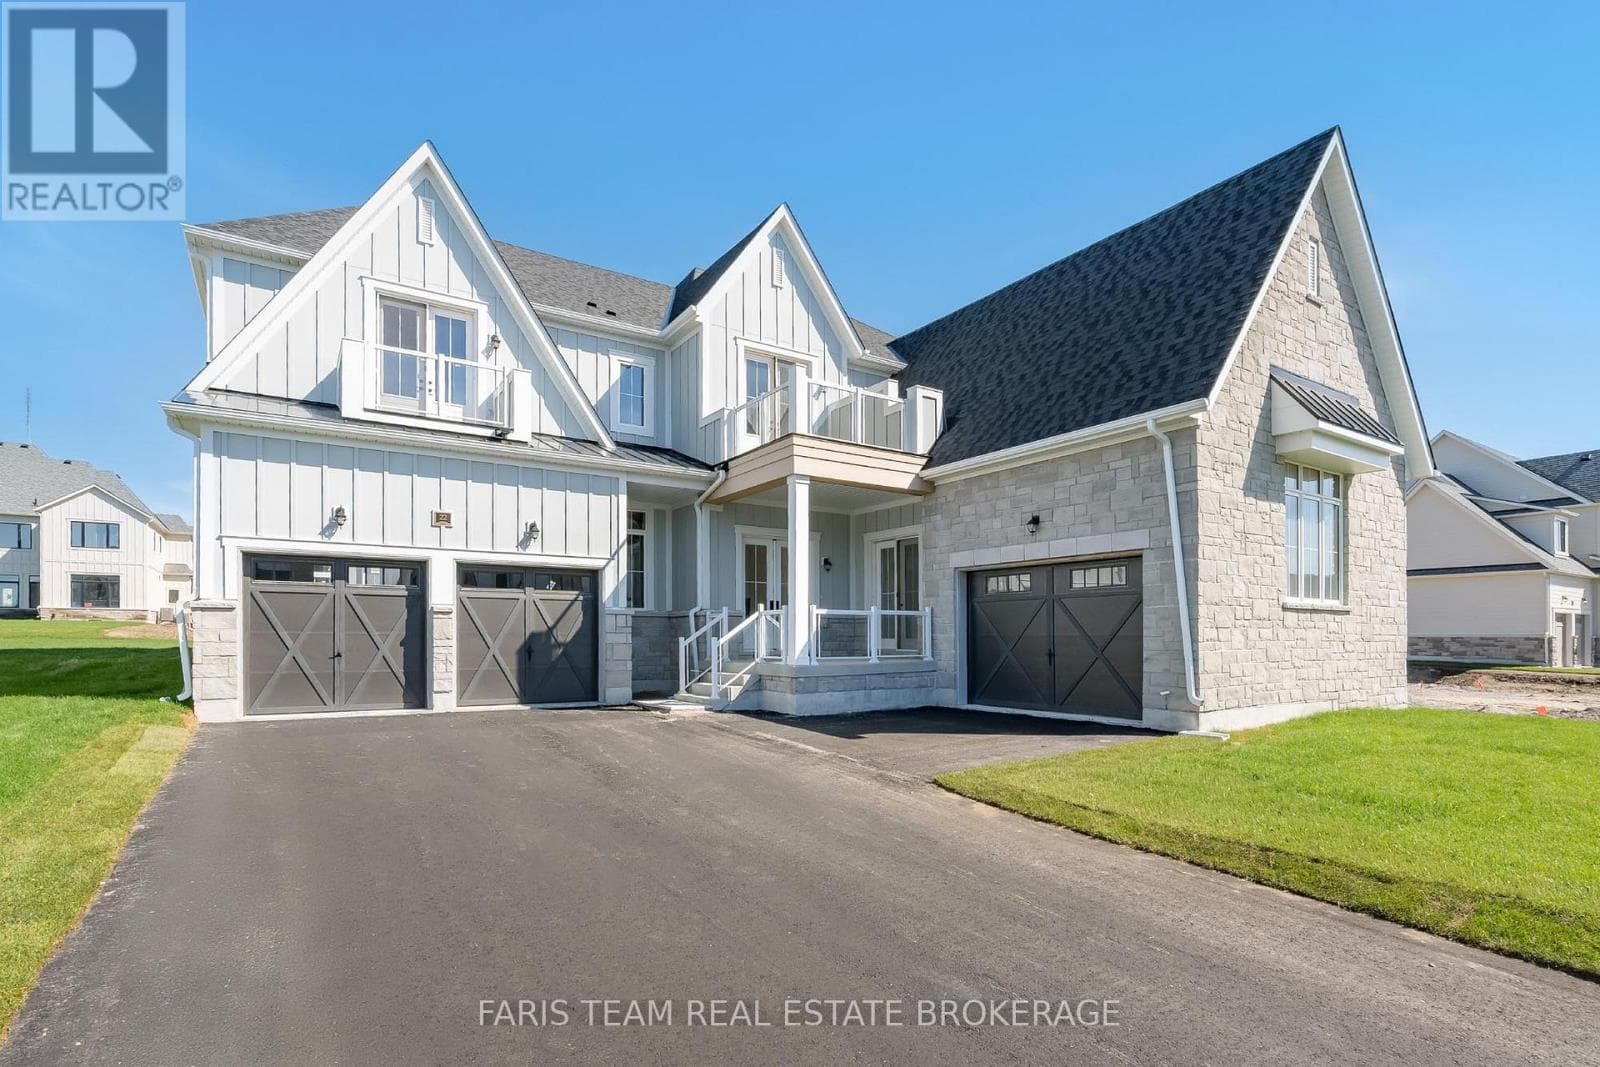
Discover refined estate living in an exclusive enclave of prestigious, municipally serviced homes, ideally situated approximately 45 minutes from the GTA. Brand new home set on a premium 75 x 170 ft lot with an expansive backyard, this stunning detached residence offers over 4,000 sq. ft. of luxurious living space designed for both comfort and elegance. Featuring premium finishes throughout, this home showcases a spectacular open-to-above family room with a fireplace, filled with natural light that creates a grand and inviting atmosphere. Perfect for families seeking space, privacy, and upscale living, this exceptional property combines estate-style serenity with convenient access to the city. The main floor features smooth 10 ft ceilings, while the second level and lower level offer 9 ft smooth ceilings, enhancing the sense of openness throughout. This thoughtfully designed home includes 4 spacious bedrooms, each with its own full ensuite and closet space, along with 4.5 bathrooms and an open-concept layout ideal for modern living. The chef-inspired kitchen is equipped with quartz countertops, a gas line rough-in, extended cabinetry, a large island with built-in storage, upgraded tile selections, and a large pantry for additional storage. The home also features a remarkable walk-out basement with large windows, a separate entrance, and ample space for future living areas, recreation, or in-law potential. A 3-car garage and driveway parking for up to 6 vehicles provide exceptional convenience. Ideally located just minutes from Vettä Nordic Spa and Horseshoe Resort, and a short drive to Barrie and Wasaga Beach, this home offers effortless access to Highway 400 and year-round recreation at your doorstep. This exceptional estate home blends modern luxury with a highly functional layout in a coveted location. (id:61366)
Property details
- Property type
- Single Family
- Style
- House
- Ownership
- Freehold
- Bedrooms
- 4 (4 above)
- Bathrooms
- 5 (1 half)
- Storeys
- 2
- Living area
- 3,500–5,000 sq ft
- Lot size
- 75 x 170 FT
- Frontage
- 75 feet
- Parking
- 9 spaces
- Fireplace
- Yes
- Annual tax
- $0
- MLS®
- S13181324
- Board
- Toronto
- Status
- Active
- Listed
- May 27, 2026
- Updated
- Jun 22, 2026
Features & finishes
Appliances
- Water Heater - Tankless
Heating
- Forced air
- Natural gas
Cooling
- Central air conditioning
Basement
- Walk out
- Unfinished
- Separate entrance
Exterior
- Stone
- Vinyl siding
Foundation
- Concrete
Parking
- Attached Garage
- Garage
Sewer & Utilities
- Sanitary sewer
- Electricity
- Sewer
Financing
Estimated monthly payment
$9,119/mo
Loan amount
$1,559,920
Down payment
$389,980
Estimate only. Rates and terms vary by lender and qualification.
Powered by Lenderoo.caLocation & area
Toronto
Nearby
About the area
Census · L0L- 42,022
- Population
- 47
- Median age
- $106,000
- Median income
- $800,000
- Median home value
- 89%
- Home ownership
- 33 min
- Avg. commute
Age distribution
Tenure
Neighbourhood statistics for the property’s forward sortation area. Figures are census-derived estimates.
Powered by Neighbourly.ioFrequently asked questions
What is the asking price for 13 BARNES DRIVE?
13 BARNES DRIVE is listed for $1,949,900, in Toronto.
How many bedrooms and bathrooms does 13 BARNES DRIVE have?
It offers 4 bedrooms and 5 bathrooms (including 1 half-bath).
What type of home is 13 BARNES DRIVE?
13 BARNES DRIVE is a Single Family, House set over 2 storeys.
How large is 13 BARNES DRIVE?
The home offers approximately 3,500–5,000 sq ft of living space on a lot measuring 75 x 170 FT.
What would the monthly mortgage payment be?
With a 20% down payment at a 5.0% interest rate over a 25-year amortization, the estimated monthly payment is about $9,119. Use the mortgage calculator above to model your own scenario.
Is there parking?
Yes — 13 BARNES DRIVE includes 9 parking spaces.
What is the Toronto area like?
Toronto has a population of about 42,022, a median age of 47, a 89% home-ownership rate, with an average commute of about 33 minutes.
What is the average home value in Toronto?
The median dwelling value in this area is approximately $800,000, based on census data via Neighbourly.
What is the median household income in Toronto?
The median household income in this area is approximately $106,000.
Similar residences
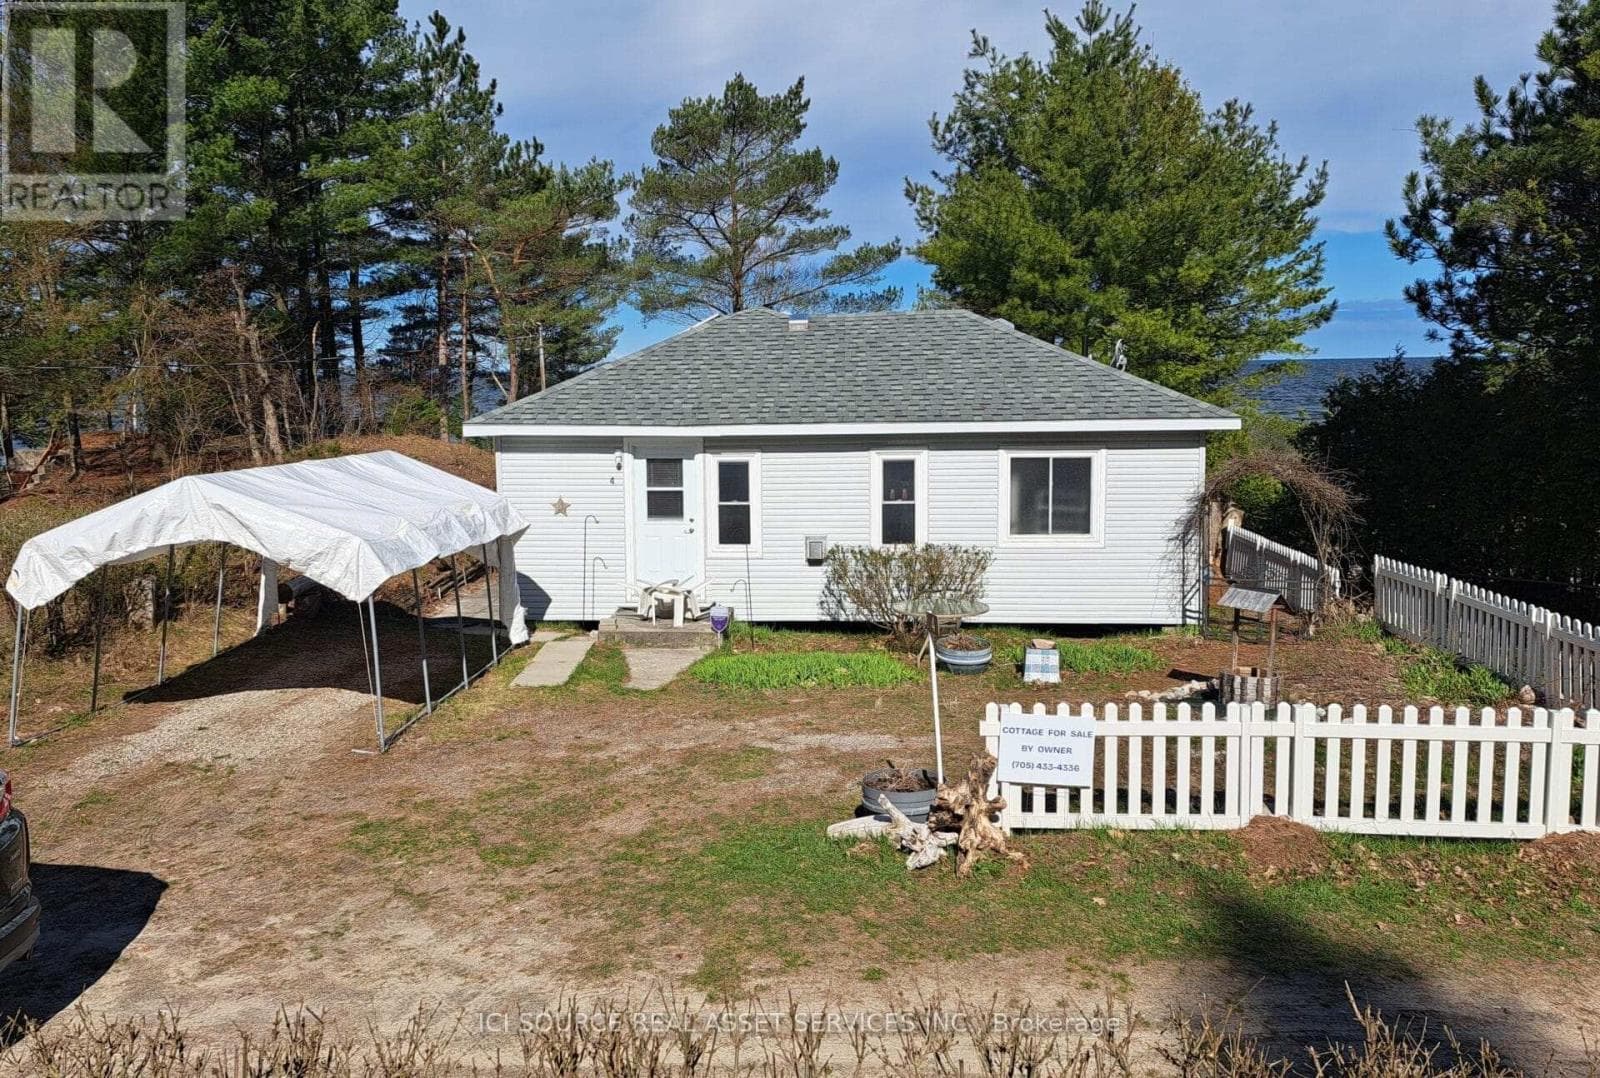
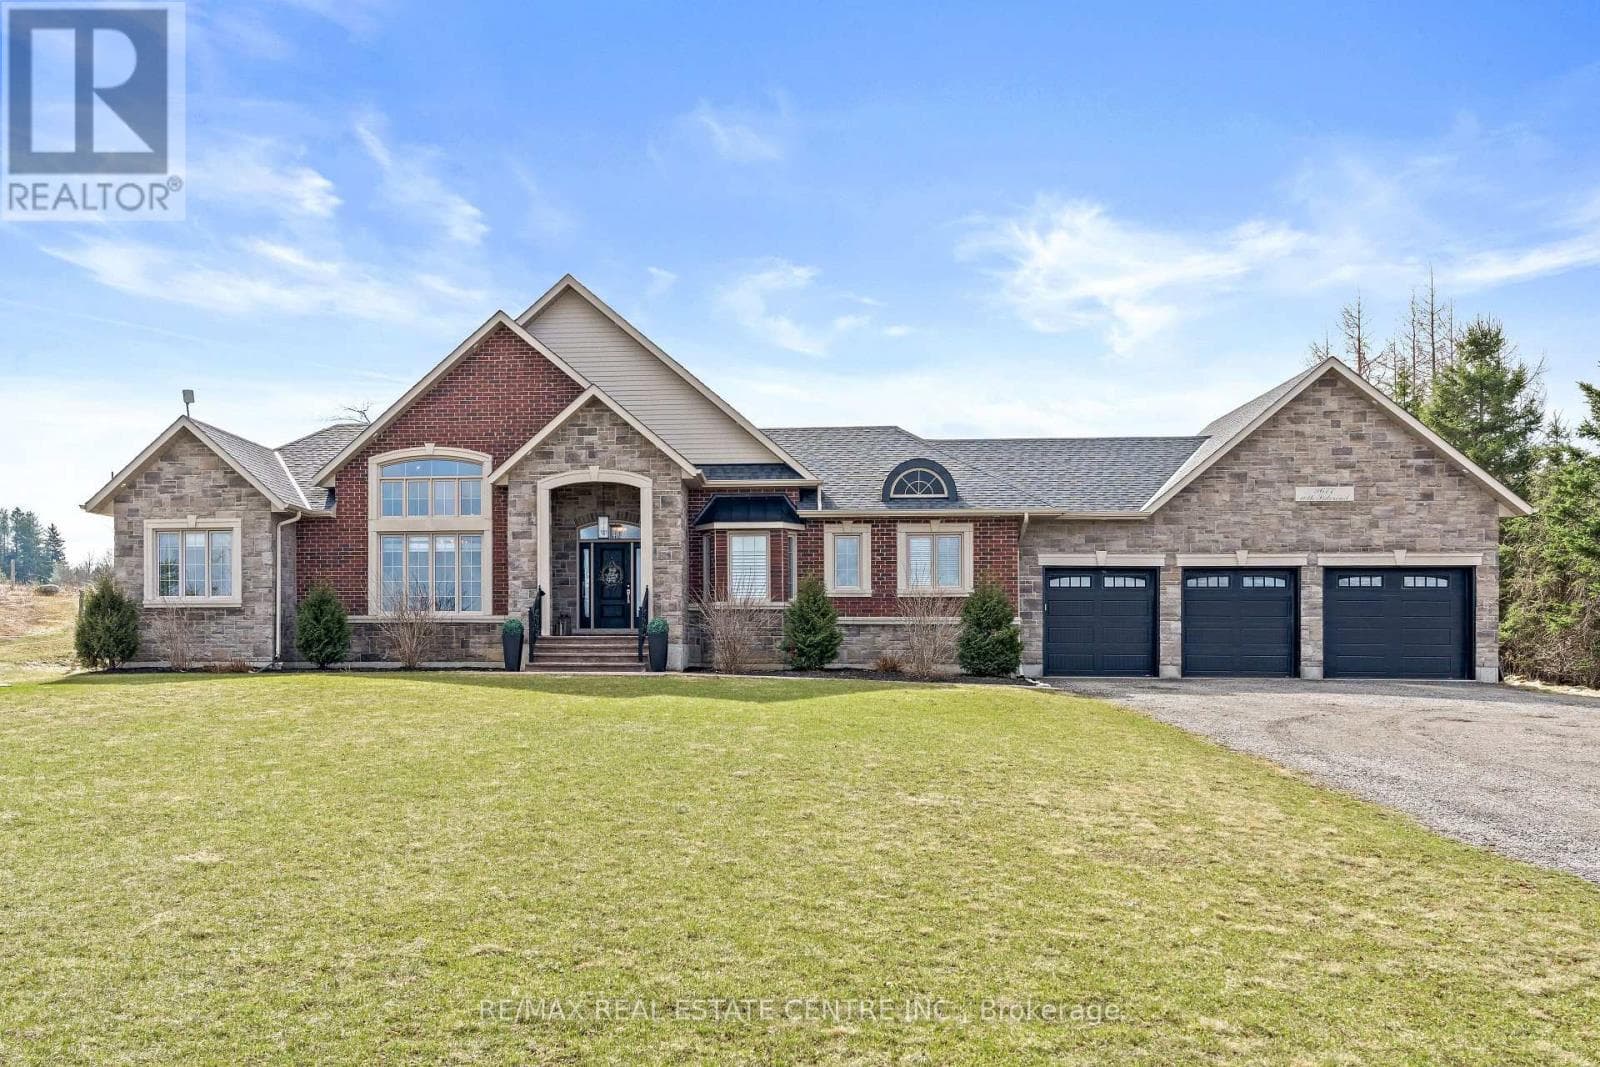
Comparable House near Toronto at a similar price.
Private viewings
Arrange a private viewing of 13 BARNES DRIVE.
Our advisors offer discreet, personal guidance from first viewing through to closing. We’d be delighted to assist.