4 PINEWOOD DRIVE
Toronto · L0L2T0
$1,950,000
About this residence
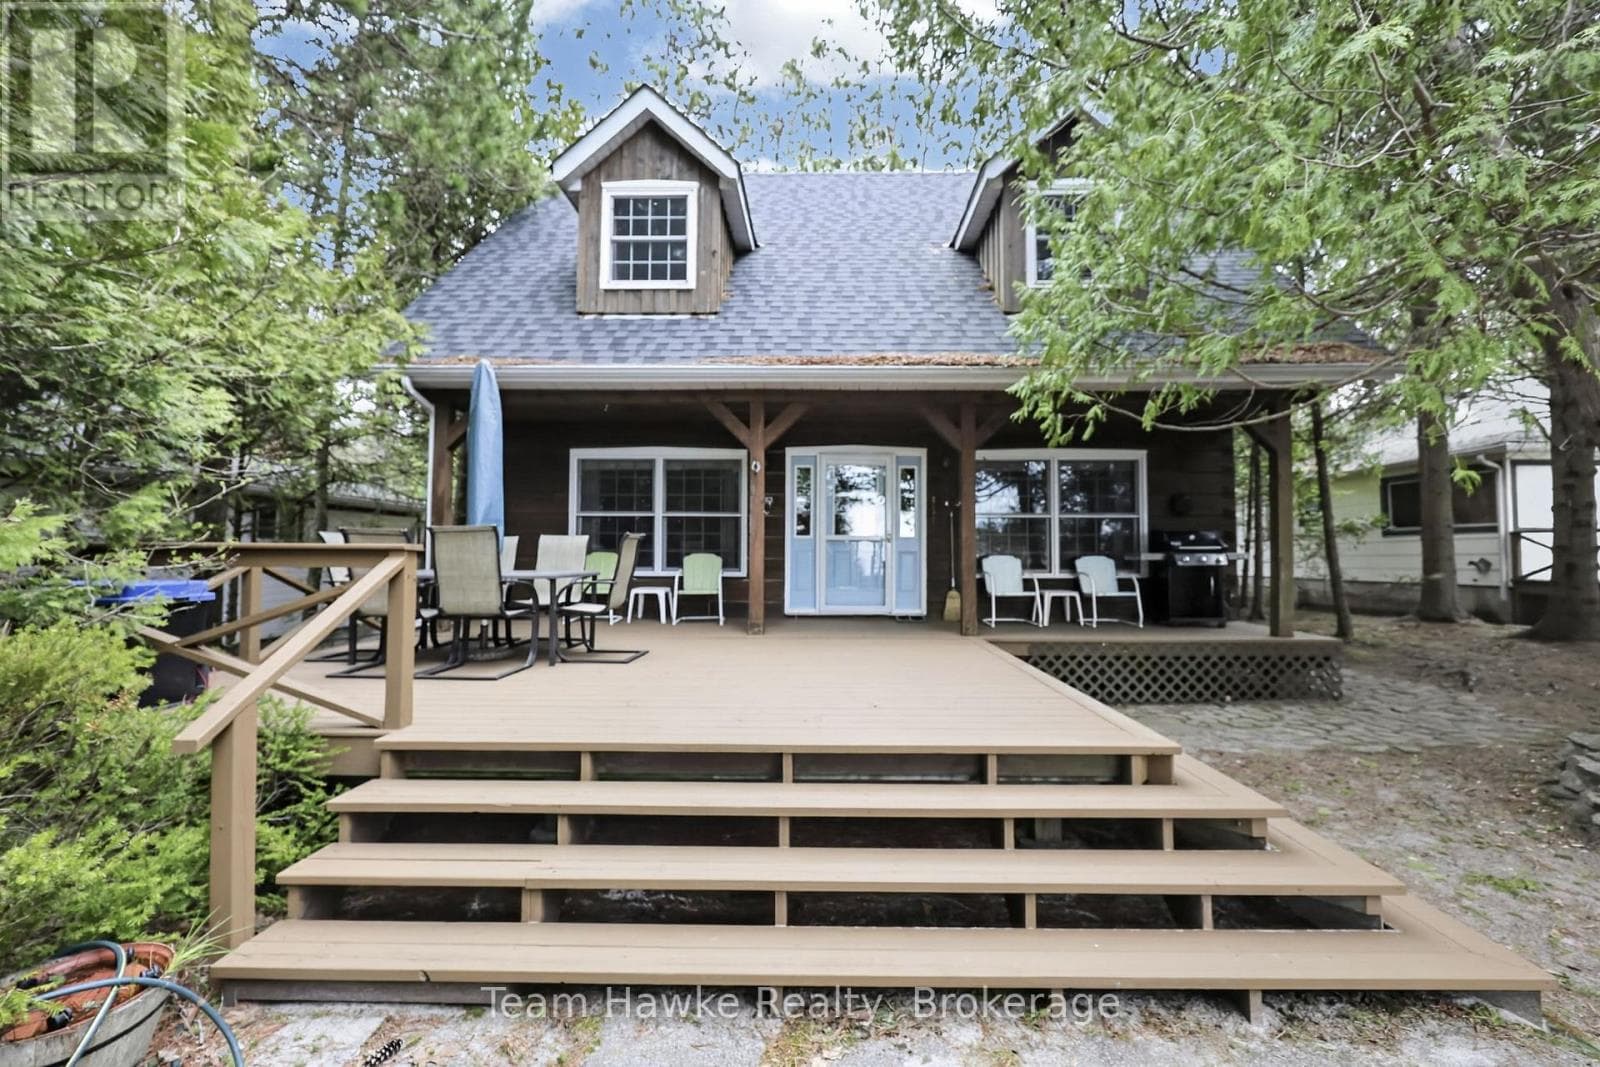
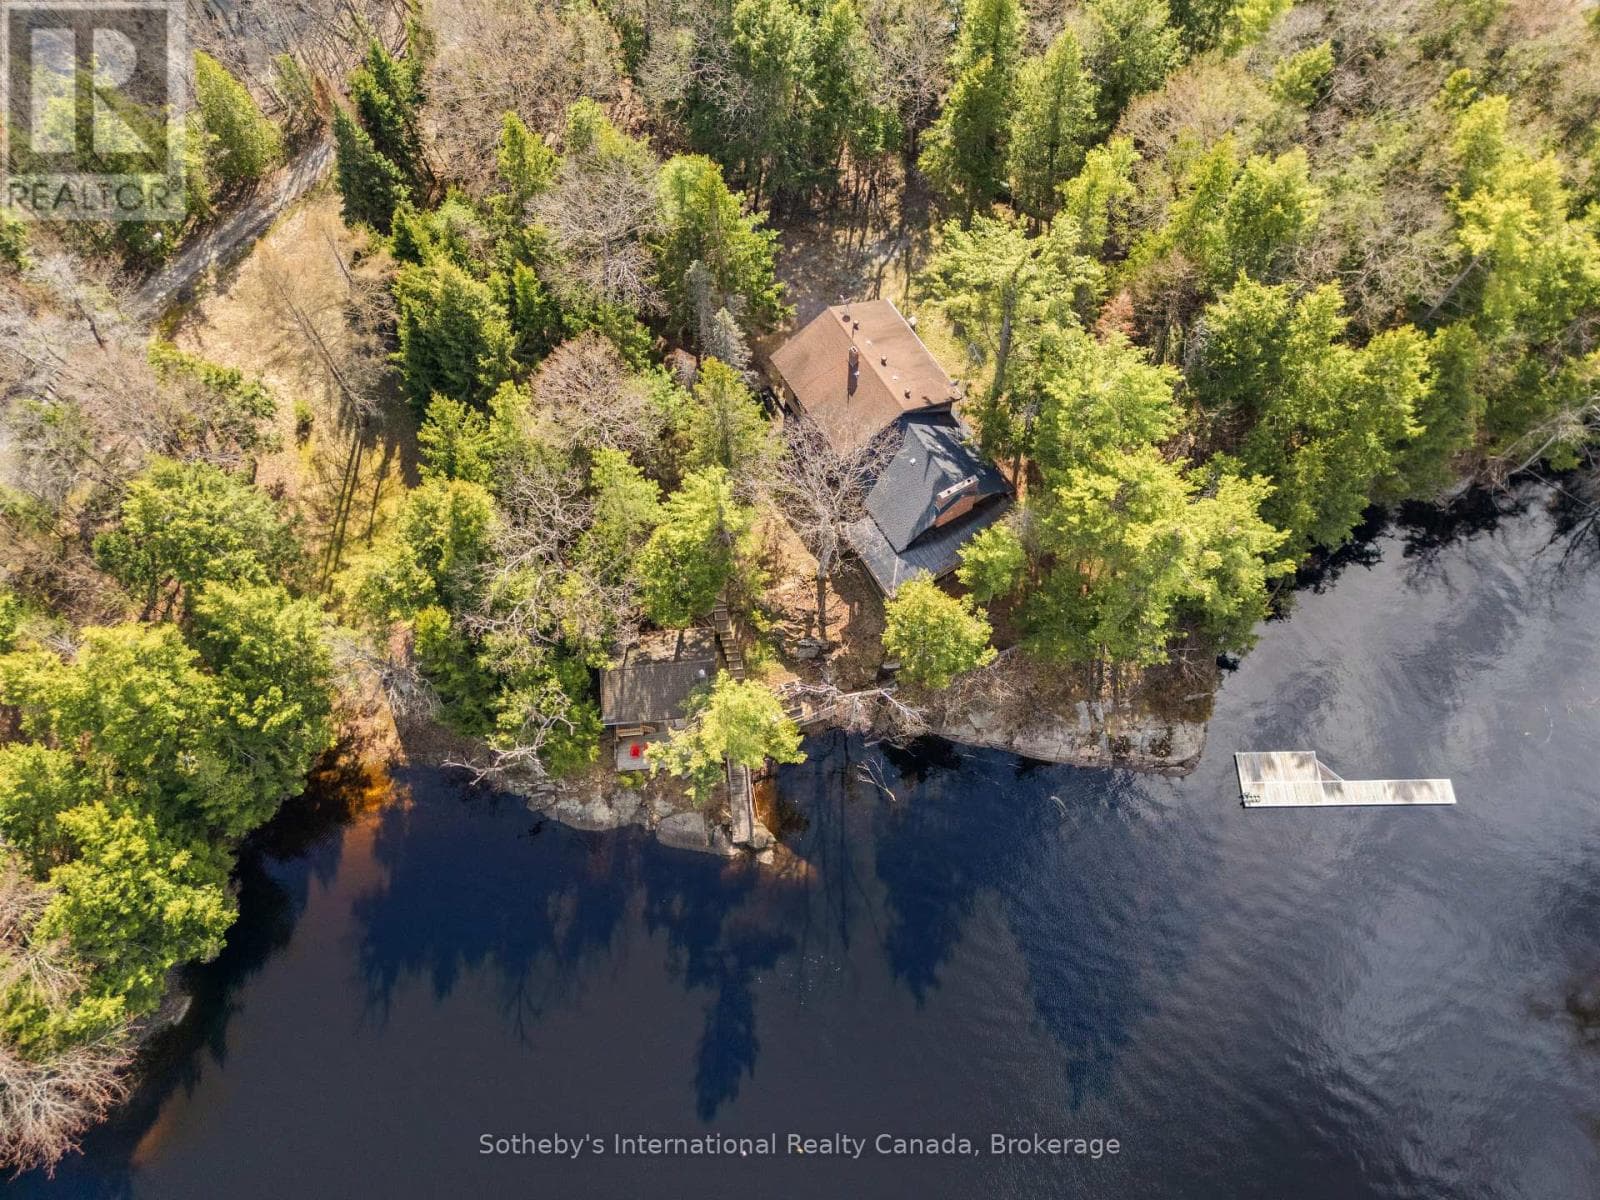
Here is a superb beachfront cottage, enjoying secluded privacy at Deanlea Beach on the shores of Georgian Bay in Tiny Township. This is a rare and highly desirable property, less than an hour and a half from the GTA. Fully modernized, this charming cottage is an outstanding example of the ideal beach summer location. At the end of Pinewood Drive in Deanlea Beach, there is virtually no traffic at this cottage. Ten solar panels significantly reduce the cost of electricity consumed at the cottage. Summer, sand and sunsets at the beach merge at this secluded cottage property situated at the end of Pinewood Drive on Deanlea Beach. The 3-bedroom seasonal cottage was upgraded in 2016 with a custom-built kitchen, new plumbing and wiring, flooring, drywall, bedroom soundproofing, and added insulation in floors, walls, and ceiling, and a new bathroom vanity and shower, and new kitchen appliances. An Armor stone retaining wall was added on the beach in 2019, providing high-water protection and a perfect 'sunset viewing room'. *For Additional Property Details Click The Brochure Icon Below* (id:61366)
Property details
- Property type
- Single Family
- Style
- House
- Ownership
- Freehold
- Bedrooms
- 3 (3 above)
- Bathrooms
- 1
- Storeys
- 1
- Living area
- 1,100–1,500 sq ft
- Lot size
- 50 x 220 FT
- Frontage
- 50 feet
- Parking
- 3 spaces
- Fireplace
- Yes
- Annual tax
- $6,070
- MLS®
- S13076668
- Board
- Toronto
- Status
- Active
- Listed
- May 4, 2026
- Updated
- May 4, 2026
Room dimensions
| Room | Level | Dimensions |
|---|---|---|
| Kitchen | Main level | 6.09 × 5.18 m |
| Living room | Main level | 9.14 × 3.35 m |
| Bedroom | Main level | 3.05 × 5.18 m |
| Bedroom 2 | Main level | 3.05 × 2.74 m |
| Bedroom 3 | Main level | 3.05 × 2.74 m |
| Foyer | Main level | 3.05 × 1.83 m |
Features & finishes
Appliances
- Oven
- Microwave
Heating
- Radiant heat
- Natural gas
Cooling
- Window air conditioner
Exterior
- Vinyl siding
Foundation
- Block
Parking
- No Garage
Lot
- Solar Equipment
Sewer & Utilities
- Holding Tank
Views
- Direct Water View
Architecture
- Raised bungalow
Financing
Estimated monthly payment
$9,120/mo
Loan amount
$1,560,000
Down payment
$390,000
Estimate only. Rates and terms vary by lender and qualification.
Powered by Lenderoo.caLocation & area
Toronto
Nearby
About the area
Census · L0L- 42,022
- Population
- 47
- Median age
- $106,000
- Median income
- $800,000
- Median home value
- 89%
- Home ownership
- 33 min
- Avg. commute
Age distribution
Tenure
Neighbourhood statistics for the property’s forward sortation area. Figures are census-derived estimates.
Powered by Neighbourly.ioFrequently asked questions
What is the asking price for 4 PINEWOOD DRIVE?
4 PINEWOOD DRIVE is listed for $1,950,000, in Toronto.
How many bedrooms and bathrooms does 4 PINEWOOD DRIVE have?
It offers 3 bedrooms and 1 bathroom.
What type of home is 4 PINEWOOD DRIVE?
4 PINEWOOD DRIVE is a Single Family, House set over 1 storey.
How large is 4 PINEWOOD DRIVE?
The home offers approximately 1,100–1,500 sq ft of living space on a lot measuring 50 x 220 FT.
What would the monthly mortgage payment be?
With a 20% down payment at a 5.0% interest rate over a 25-year amortization, the estimated monthly payment is about $9,120. Use the mortgage calculator above to model your own scenario.
What are the annual property taxes?
Property taxes are approximately $6,070 per year.
Is there parking?
Yes — 4 PINEWOOD DRIVE includes 3 parking spaces.
What is the Toronto area like?
Toronto has a population of about 42,022, a median age of 47, a 89% home-ownership rate, with an average commute of about 33 minutes.
What is the average home value in Toronto?
The median dwelling value in this area is approximately $800,000, based on census data via Neighbourly.
What is the median household income in Toronto?
The median household income in this area is approximately $106,000.
Similar residences
Comparable House near Toronto at a similar price.
Private viewings
Arrange a private viewing of 4 PINEWOOD DRIVE.
Our advisors offer discreet, personal guidance from first viewing through to closing. We’d be delighted to assist.