88 CAUSEWAY ROAD
OnePoint · L0K1S0
$1,999,000
About this residence
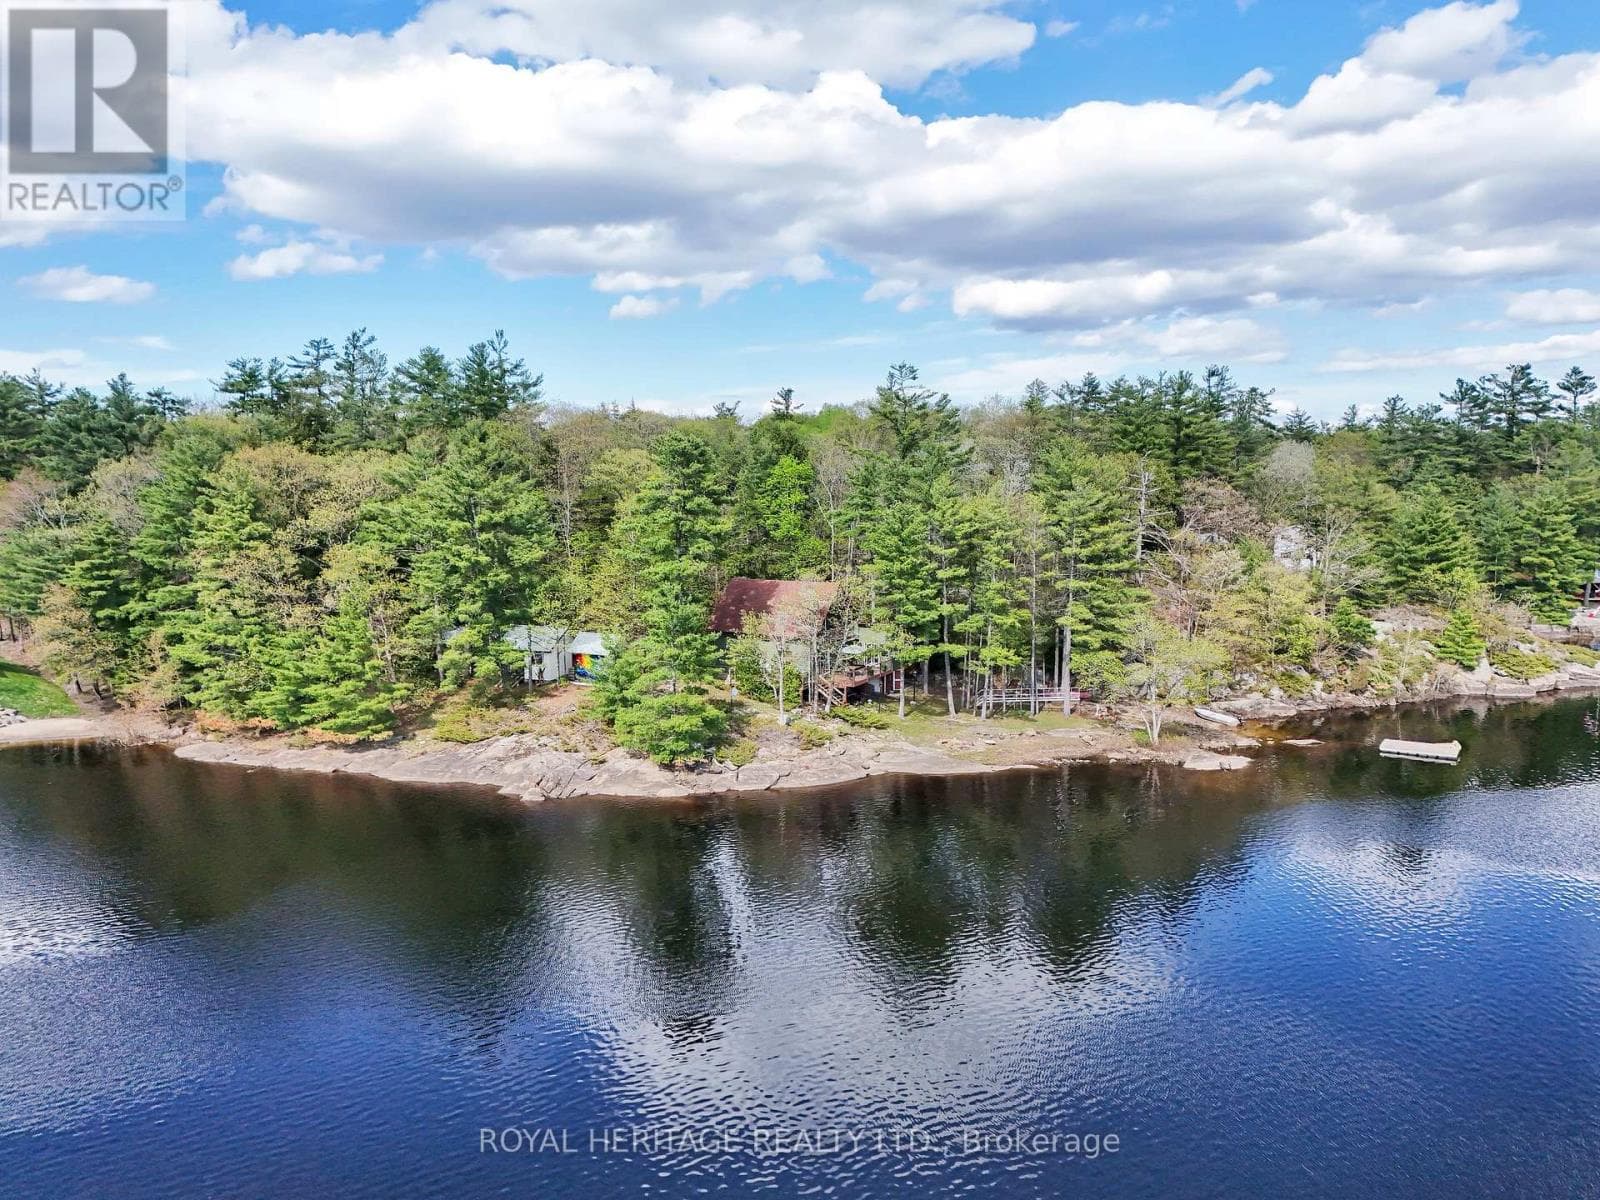
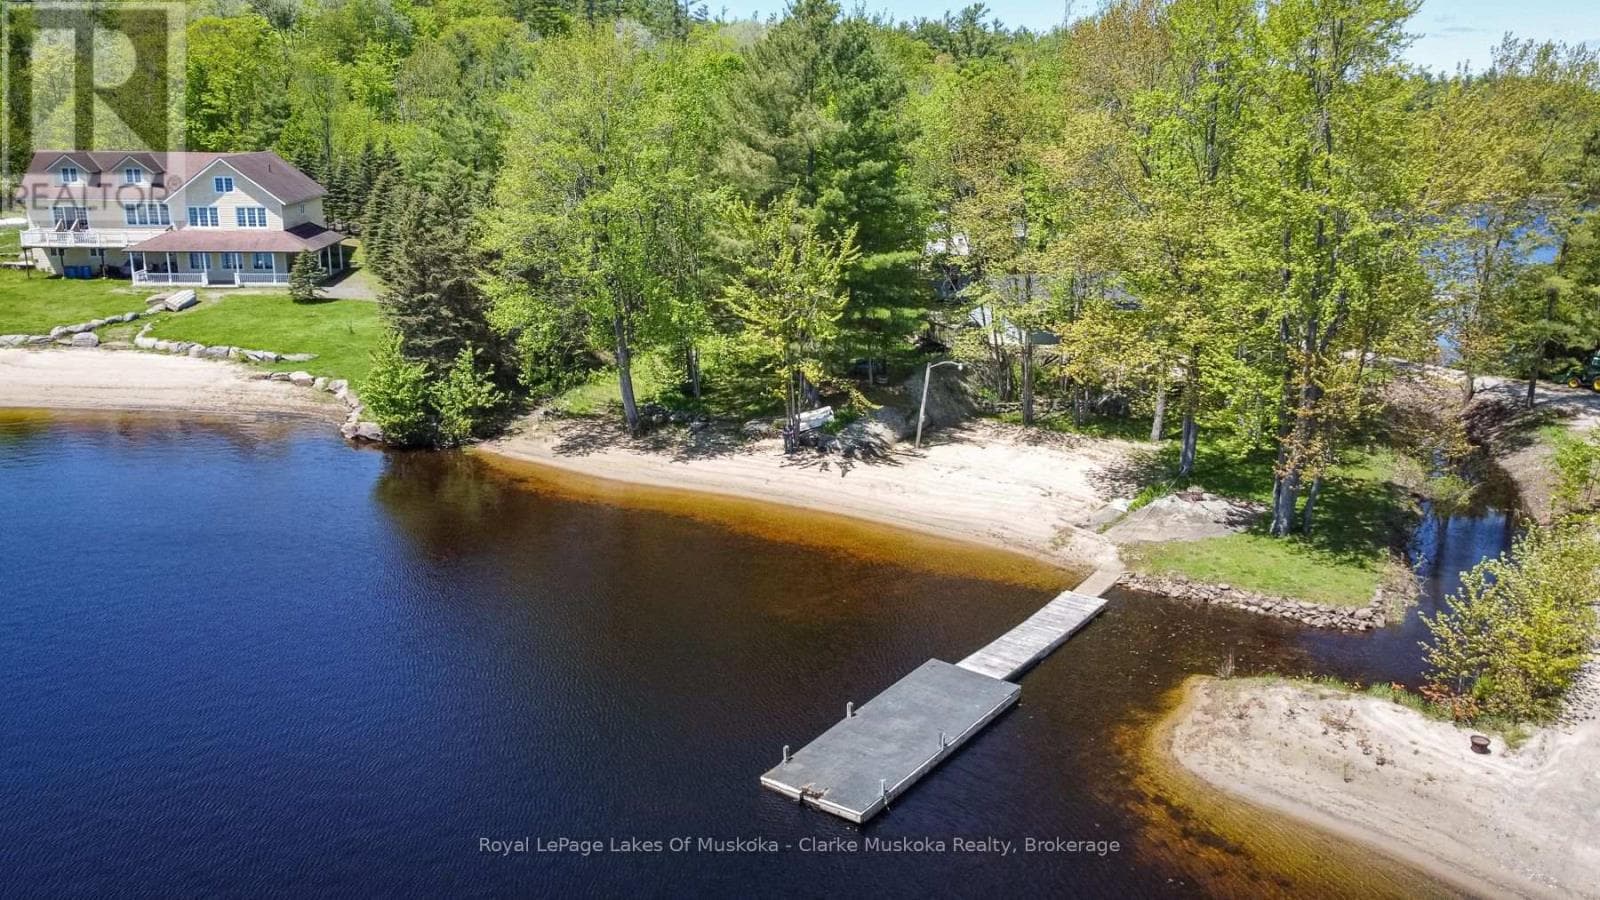
Welcome to your private family compound on beautiful Gibson Lake, a rare 1.45-acre retreat offering 343 feet of pristine frontage and the kind of multi-generational Muskoka experience that is increasingly hard to find. The fully winterized main cottage is designed for large families and effortless entertaining, featuring 7 bedrooms and 4 bathrooms, a dramatic vaulted living room with a massive brick fireplace, and an expansive custom kitchen built for gathering. Walk out to the screened-in Muskoka room, perfect for summer evenings, or unwind in the sauna after a day on the water. A cozy family room with its own brick fireplace adds even more space for year-round enjoyment. With year-round municipal road access, this is true four-season living. Ideal for hosting extended family and friends, the property includes two bunkies-one recently renovated, both with their own bathrooms, providing generous overflow accommodation. A charming authentic log cabin and a functioning outhouse with sink and toilet add character and nostalgia to the landscape. Featuring a sandy beach with gentle entry, perfect for children, and a large dock with deep water, ideal for boating, swimming, and taking in the sweeping lake views. Two double-car garages offer exceptional storage for vehicles, boats, and recreational gear. Located close to OFSC snowmobile trails, hiking routes, golf, skiing, and essential amenities, this property delivers the best of all seasons. Just 1 hour and 50 minutes from the GTA, it's an easy escape yet feels worlds away. This is a rare opportunity to own a true Gibson Lake legacy property-spacious, private, and ready for generations of memories. (id:61366)
Property details
- Property type
- Single Family
- Style
- House
- Ownership
- Freehold
- Bedrooms
- 7 (4 above, 3 below)
- Bathrooms
- 4
- Storeys
- 2
- Living area
- 2,500–3,000 sq ft
- Lot size
- 343 x 303.5 FT
- Frontage
- 343 feet
- Parking
- 12 spaces
- Fireplace
- 2
- Annual tax
- $8,014
- MLS®
- X13094624
- Board
- OnePoint
- Status
- Active
- Listed
- May 7, 2026
- Updated
- May 10, 2026
Room dimensions
| Room | Level | Dimensions |
|---|---|---|
| Living room | Main level | 8.9662 × 7.6962 m |
| Other | Second level | 2.2606 × 0.8636 m |
| Dining room | Main level | 4.064 × 3.683 m |
| Bedroom | Second level | 3.937 × 3.6322 m |
| Bedroom | Second level | 3.6322 × 3.5052 m |
| Bathroom | Second level | 2.2606 × 2.0066 m |
| Loft | Second level | 5.6896 × 1.8542 m |
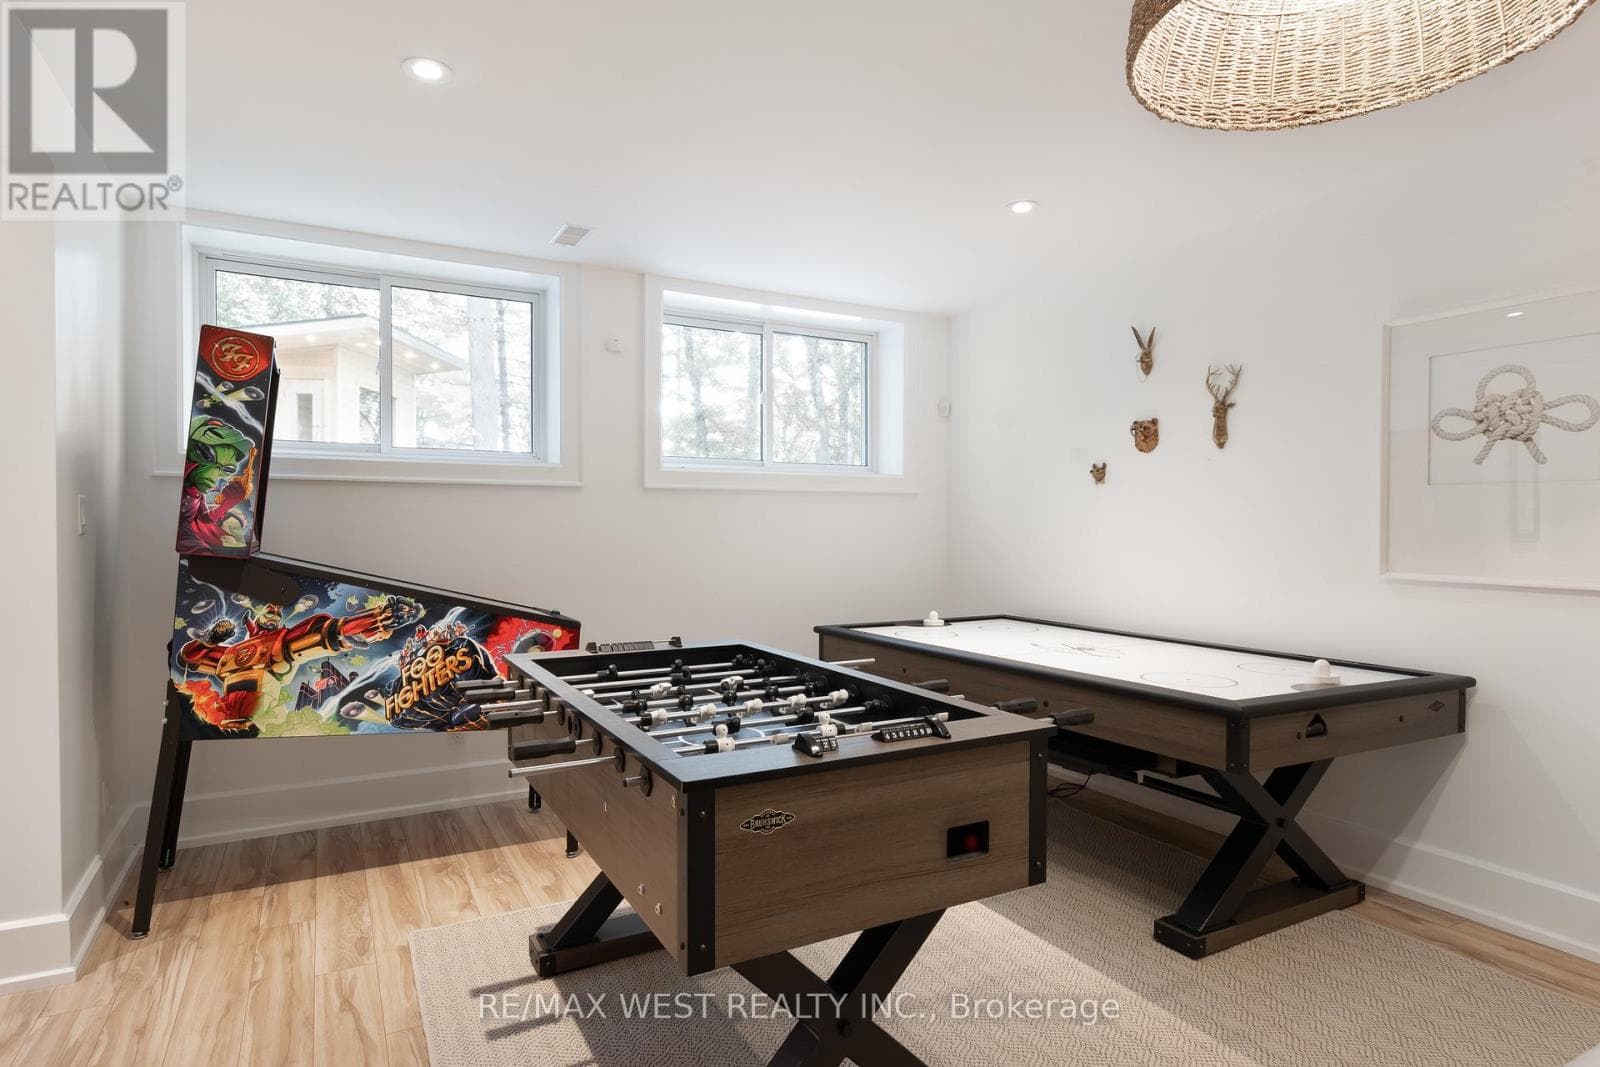
| Family room | Lower level | 6.4262 × 2.9464 m |
| Other | Lower level | 2.6924 × 1.778 m |
| Bedroom | Lower level | 4.7752 × 2.5146 m |
| Bedroom | Lower level | 3.2766 × 2.413 m |
| Bedroom | Lower level | 2.7432 × 2.413 m |
| Other | Lower level | 2.3114 × 2.032 m |
| Bathroom | Lower level | 4.9276 × 2.2352 m |
| Utility room | Lower level | 9.144 × 5.2832 m |
| Kitchen | Main level | 5.9944 × 3.8862 m |
| Foyer | Main level | 3.9116 × 2.921 m |
| Bedroom | Main level | 3.9624 × 3.7084 m |
| Bathroom | Main level | 2.2098 × 1.6002 m |
| Pantry | Main level | 2.5908 × 1.4732 m |
| Sunroom | Main level | 11.7856 × 2.8448 m |
| Primary Bedroom | Second level | 4.953 × 4.5466 m |
| Bathroom | Second level | 2.9718 × 2.1336 m |
Features & finishes
Appliances
- Washer
- Refrigerator
- Dishwasher
- Dryer
- Stove
- Freezer
- Water Heater
- Cooktop
Flooring
- Carpeted
- Hardwood
- Vinyl
- Wood
- Ceramic
- Concrete
Heating
- Forced air
- Propane
Cooling
- Window air conditioner
Basement
- Finished
- Walk out
Exterior
- Brick Veneer
- Log
Foundation
- Block
Parking
- Garage
- Detached Garage
Lot
- Wooded area
- Sloping
- Rolling
- Guest Suite
Sewer & Utilities
- Septic System
- Electricity
- Telephone
- Wireless
- Electricity Connected
Views
- Lake view
- Direct Water View
Financing
Estimated monthly payment
$9,349/mo
Loan amount
$1,599,200
Down payment
$399,800
Estimate only. Rates and terms vary by lender and qualification.
Powered by Lenderoo.caLocation & area
OnePoint
Frequently asked questions
What is the asking price for 88 CAUSEWAY ROAD?
88 CAUSEWAY ROAD is listed for $1,999,000, in OnePoint.
How many bedrooms and bathrooms does 88 CAUSEWAY ROAD have?
It offers 7 bedrooms and 4 bathrooms.
What type of home is 88 CAUSEWAY ROAD?
88 CAUSEWAY ROAD is a Single Family, House set over 2 storeys.
How large is 88 CAUSEWAY ROAD?
The home offers approximately 2,500–3,000 sq ft of living space on a lot measuring 343 x 303.5 FT.
What would the monthly mortgage payment be?
With a 20% down payment at a 5.0% interest rate over a 25-year amortization, the estimated monthly payment is about $9,349. Use the mortgage calculator above to model your own scenario.
What are the annual property taxes?
Property taxes are approximately $8,014 per year.
Is there parking?
Yes — 88 CAUSEWAY ROAD includes 12 parking spaces.
Similar residences
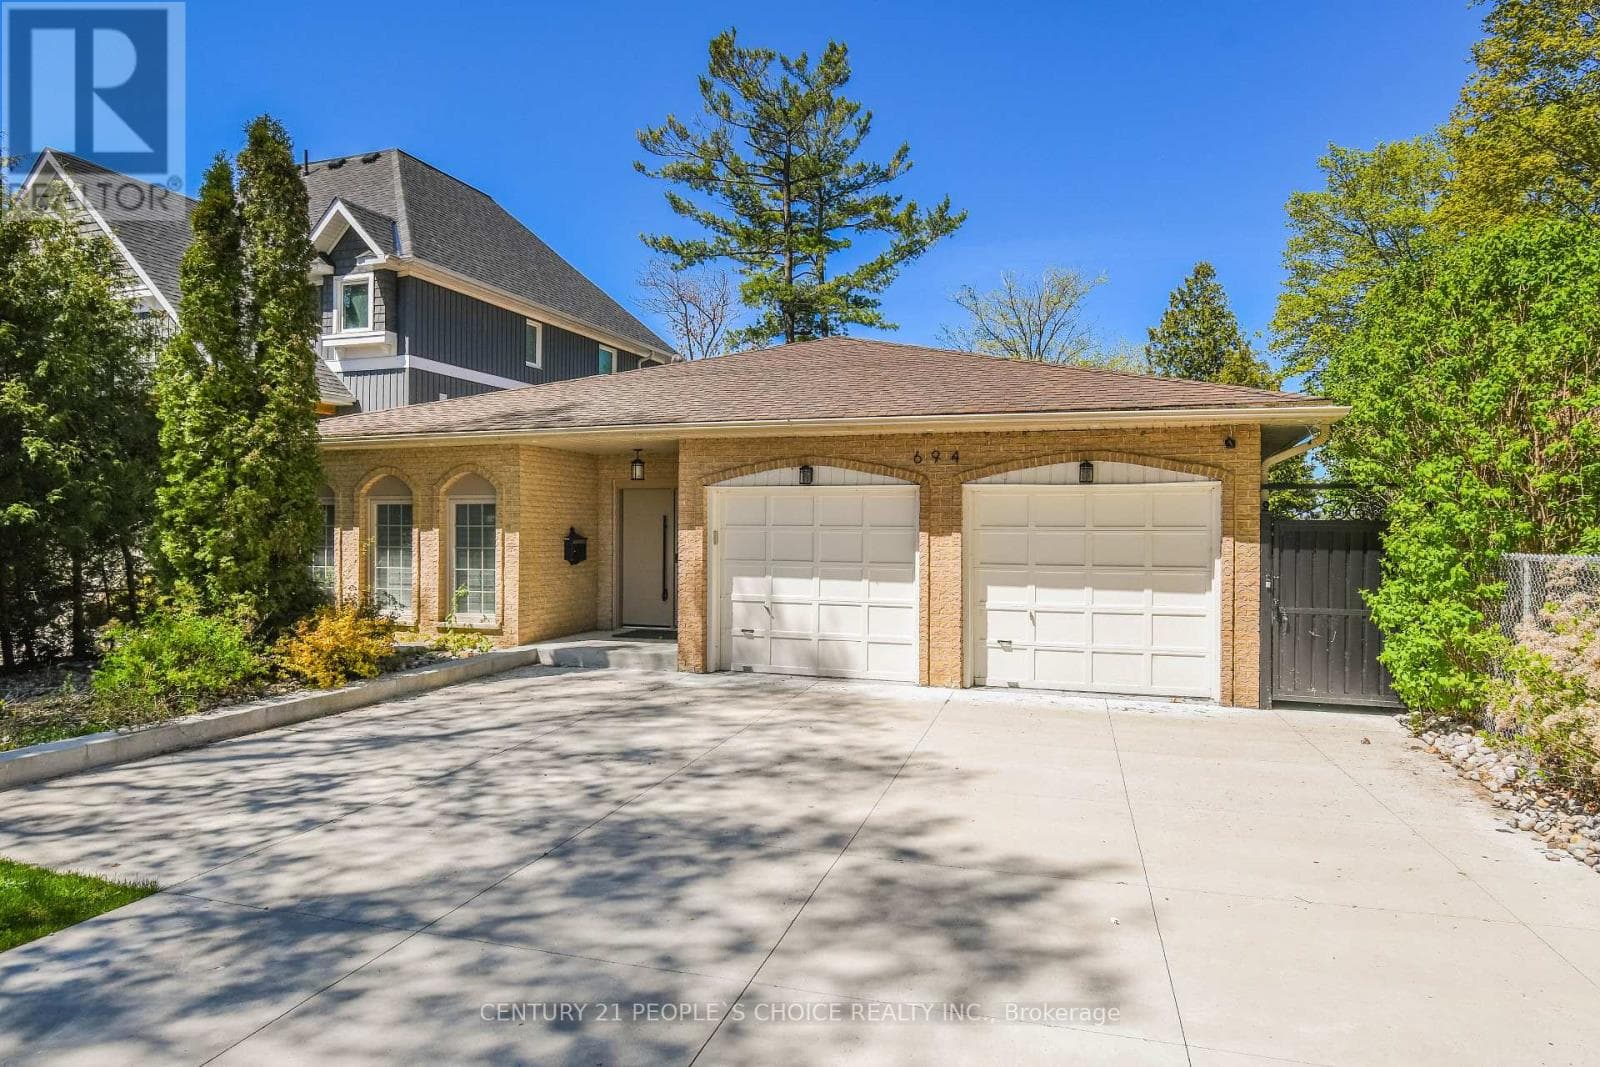
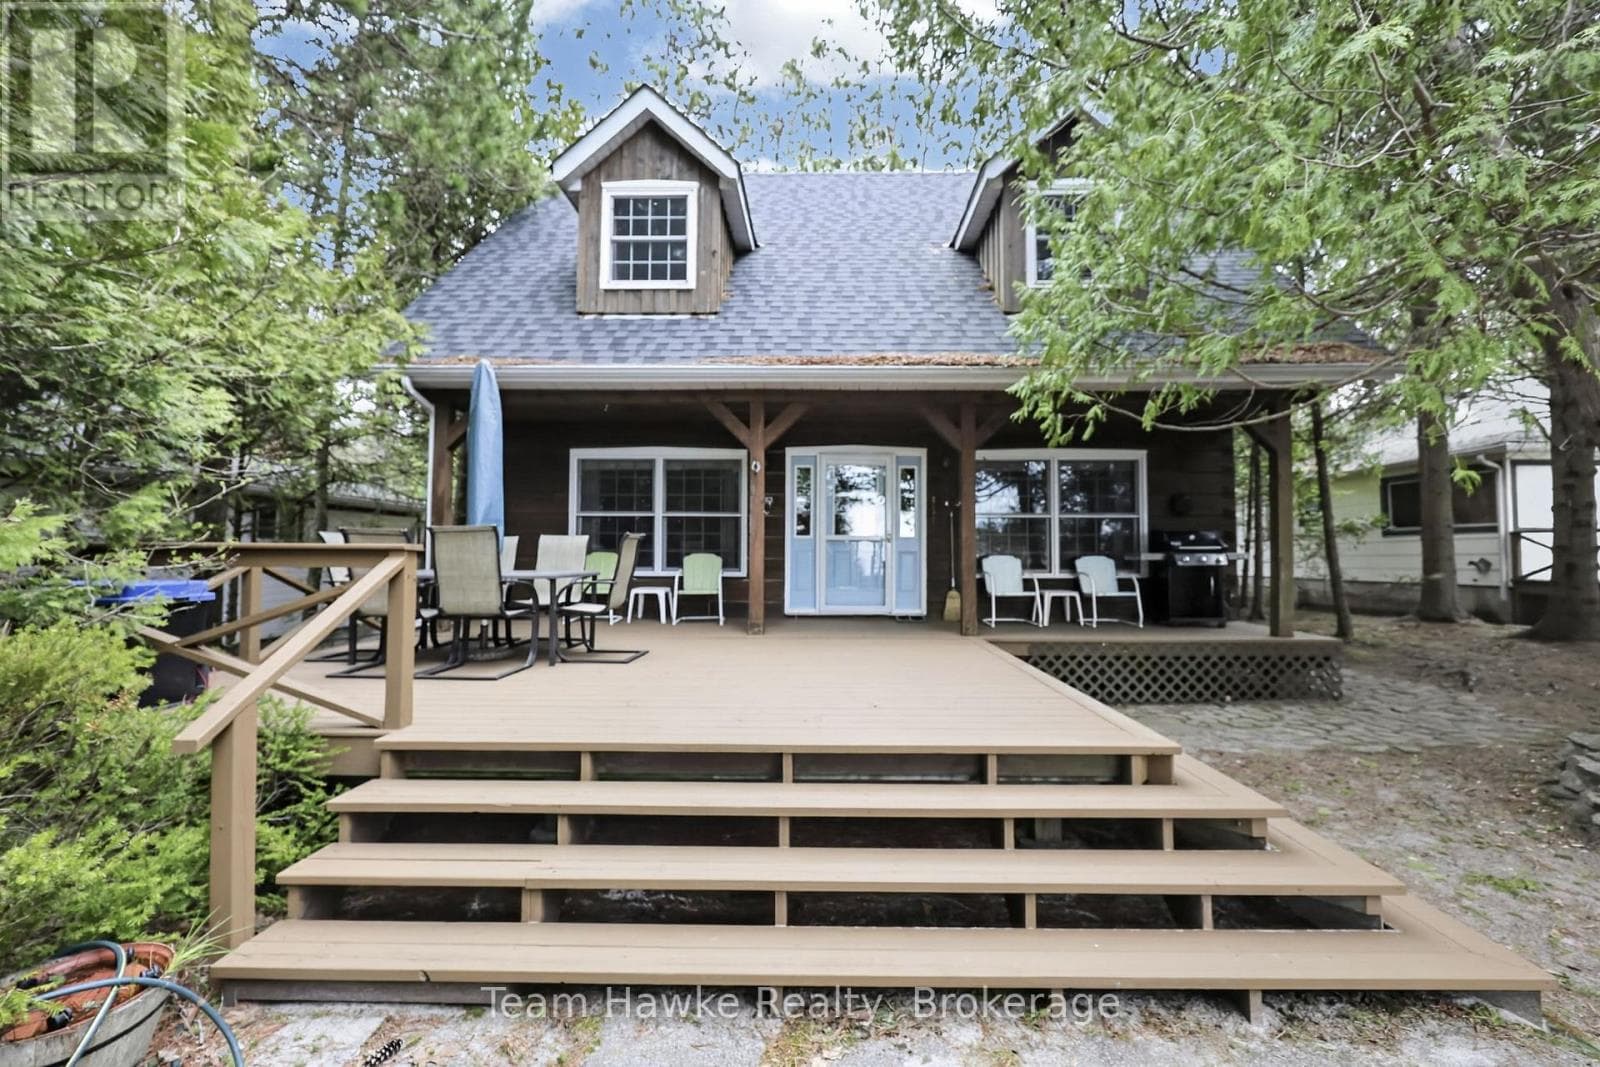
Comparable House near OnePoint at a similar price.
Private viewings
Arrange a private viewing of 88 CAUSEWAY ROAD.
Our advisors offer discreet, personal guidance from first viewing through to closing. We’d be delighted to assist.