1078 WOODWINDS ROAD
Toronto
$1,987,000
About this residence
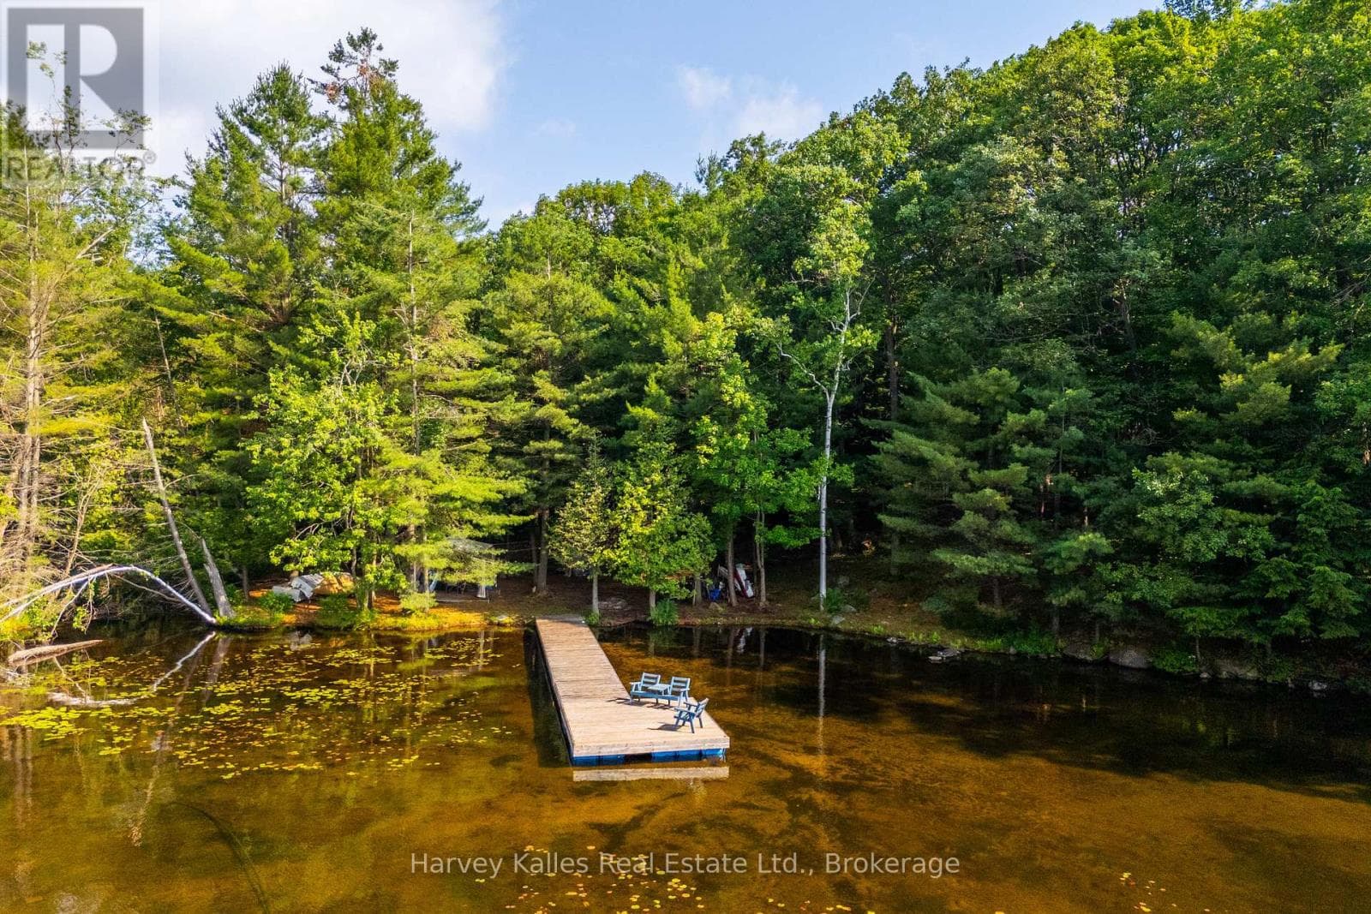
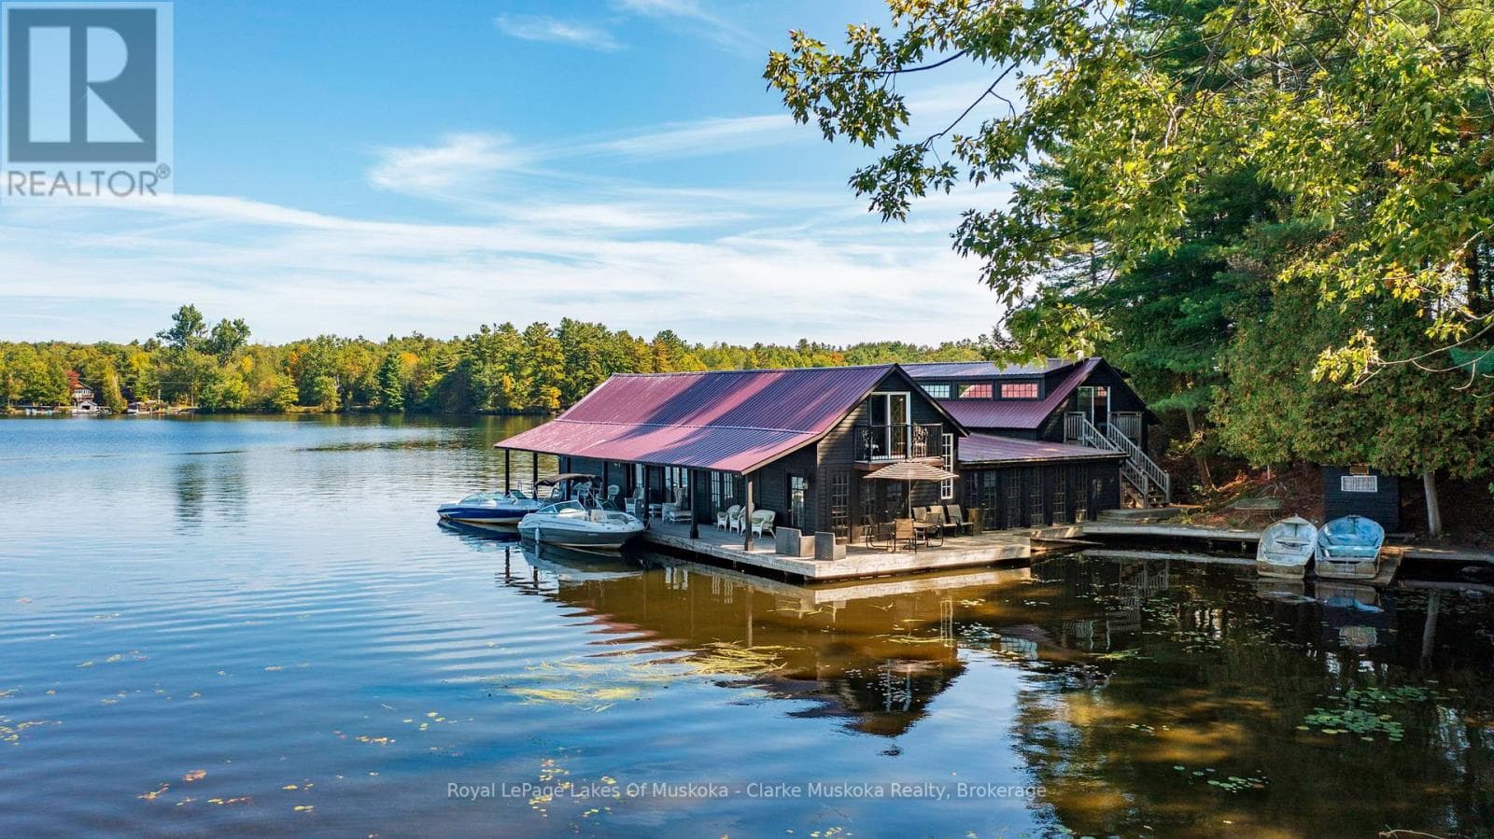
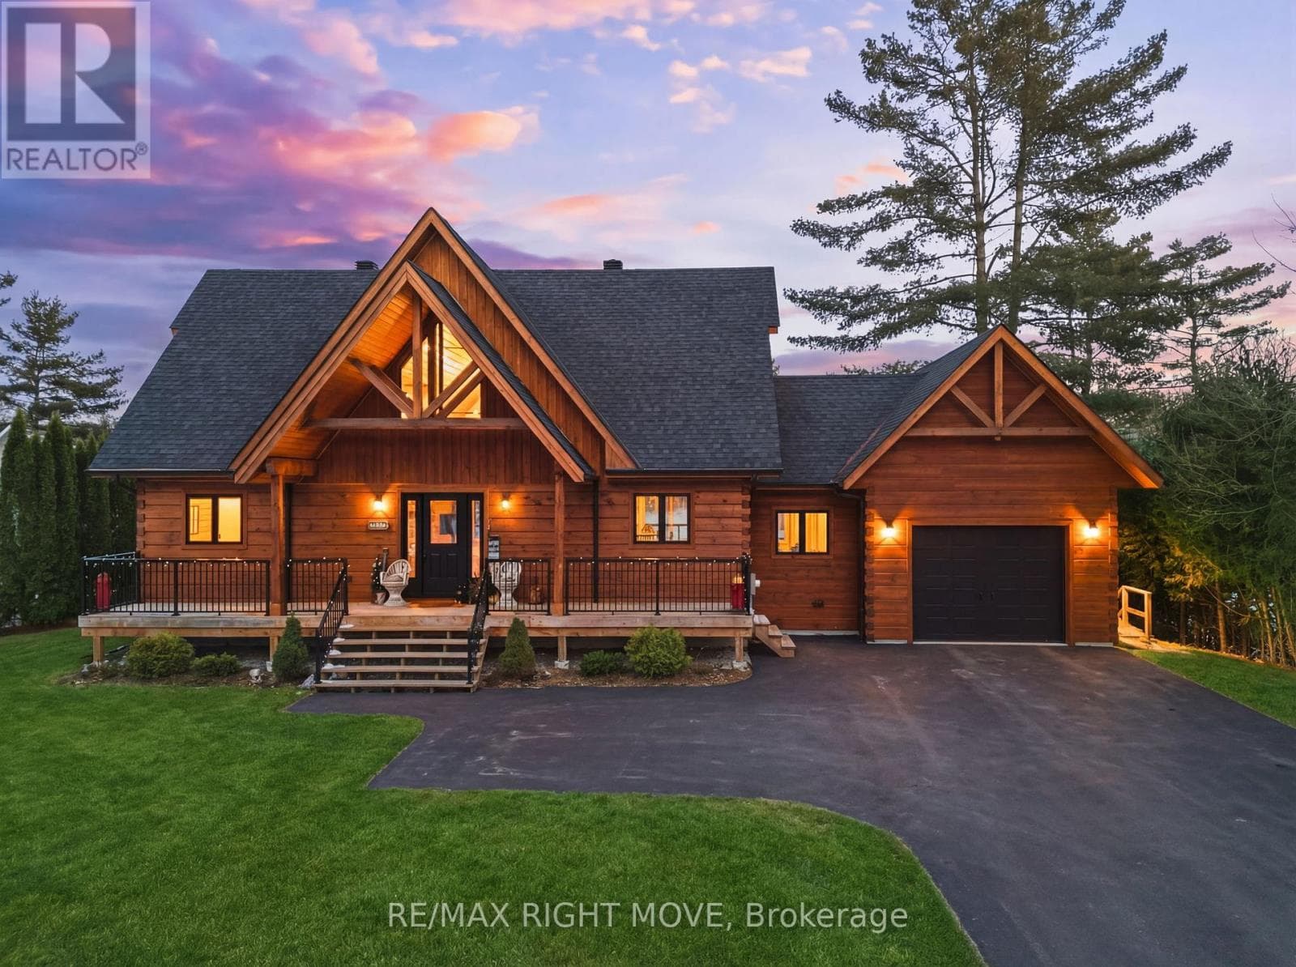
Modern Lake Muskoka Retreat with Private Nordic Spa | 195 Ft Waterfront | Turnkey 4-Season Living! A beautifully renovated all-season Lake Muskoka retreat offering over 3,000 sq. ft. of finished living space on a private, level lot with 195 feet of shoreline in a quiet, protected bay. Designed for effortless entertaining, the open-concept main floor features a chef-inspired kitchen with oversized island, flowing into bright living and dining spaces with walkout to an expansive 600 sq. ft. deck with covered gazebo-perfect for relaxed outdoor living. A rare highlight is the private Nordic spa experience, complete with sauna, hot tub, and cold plunge, creating a true wellness escape at the water's edge. The home offers a versatile and well-appointed layout with a main floor primary suite, additional guest accommodations, and a fully finished lower level featuring a spacious recreation room, games area, guest bedroom, and full bath-perfect for entertaining and hosting extended family, complemented by updated mechanicals and year-round accessibility. Enjoy a peaceful waterfront setting with minimal boat traffic, ideal for swimming, paddling, and unwinding, along with a 60 ft dock and direct access to Lake Muskoka and the Big Three. A compelling opportunity to own a turnkey Muskoka property that blends modern comfort, natural beauty, and exceptional lifestyle value. (id:61366)
Property details
- Property type
- Single Family
- Style
- House
- Ownership
- Freehold
- Bedrooms
- 5 (3 above, 2 below)
- Bathrooms
- 3
- Storeys
- 1
- Lot size
- 195 x 167 FT ; 195 Feet assessed x Irreg as per MPAC
- Frontage
- 195 feet
- Parking
- 3 spaces
- Fireplace
- Yes
- Annual tax
- $7,213
- MLS®
- X13096880
- Board
- Toronto
- Status
- Active
- Listed
- May 7, 2026
- Updated
- May 7, 2026
Room dimensions
| Room | Level | Dimensions |
|---|---|---|
| Kitchen | Ground level | 6 × 4.7 m |
| Utility room | Lower level | 5.4 × 4 m |
| Living room | Ground level | 7.3 × 6.6 m |
| Primary Bedroom | Ground level | 4.1 × 3.7 m |
| Bedroom | Ground level | 3.2 × 4 m |
| Mud room | Ground level | 3.2 × 1.8 m |
| Foyer | Ground level | 3.9 × 1.8 m |
| Loft | Second level | 5.4 × 5.8 m |
| Family room | Lower level | 6.9 × 4 m |
| Bedroom | Lower level | 4.5 × 3.9 m |
| Bedroom | Lower level | 3.5 × 2.8 m |
Features & finishes
Appliances
- Washer
- Refrigerator
- Dishwasher
- Dryer
- Microwave
- Gas stove(s)
- Window Coverings
Flooring
- Hardwood
Heating
- Forced air
- Propane
Cooling
- Central air conditioning
Basement
- Full
- Finished
Exterior
- Wood
Parking
- No Garage
Lot
- Irregular lot size
Sewer & Utilities
- Septic System
- Electricity
Views
- Direct Water View
Financing
Estimated monthly payment
$9,293/mo
Loan amount
$1,589,600
Down payment
$397,400
Estimate only. Rates and terms vary by lender and qualification.
Powered by Lenderoo.caLocation & area
Toronto
Frequently asked questions
What is the asking price for 1078 WOODWINDS ROAD?
1078 WOODWINDS ROAD is listed for $1,987,000, in Toronto.
How many bedrooms and bathrooms does 1078 WOODWINDS ROAD have?
It offers 5 bedrooms and 3 bathrooms.
What type of home is 1078 WOODWINDS ROAD?
1078 WOODWINDS ROAD is a Single Family, House set over 1 storey.
How large is 1078 WOODWINDS ROAD?
The home offers a lot measuring 195 x 167 FT ; 195 Feet assessed x Irreg as per MPAC.
What would the monthly mortgage payment be?
With a 20% down payment at a 5.0% interest rate over a 25-year amortization, the estimated monthly payment is about $9,293. Use the mortgage calculator above to model your own scenario.
What are the annual property taxes?
Property taxes are approximately $7,213 per year.
Is there parking?
Yes — 1078 WOODWINDS ROAD includes 3 parking spaces.
Similar residences
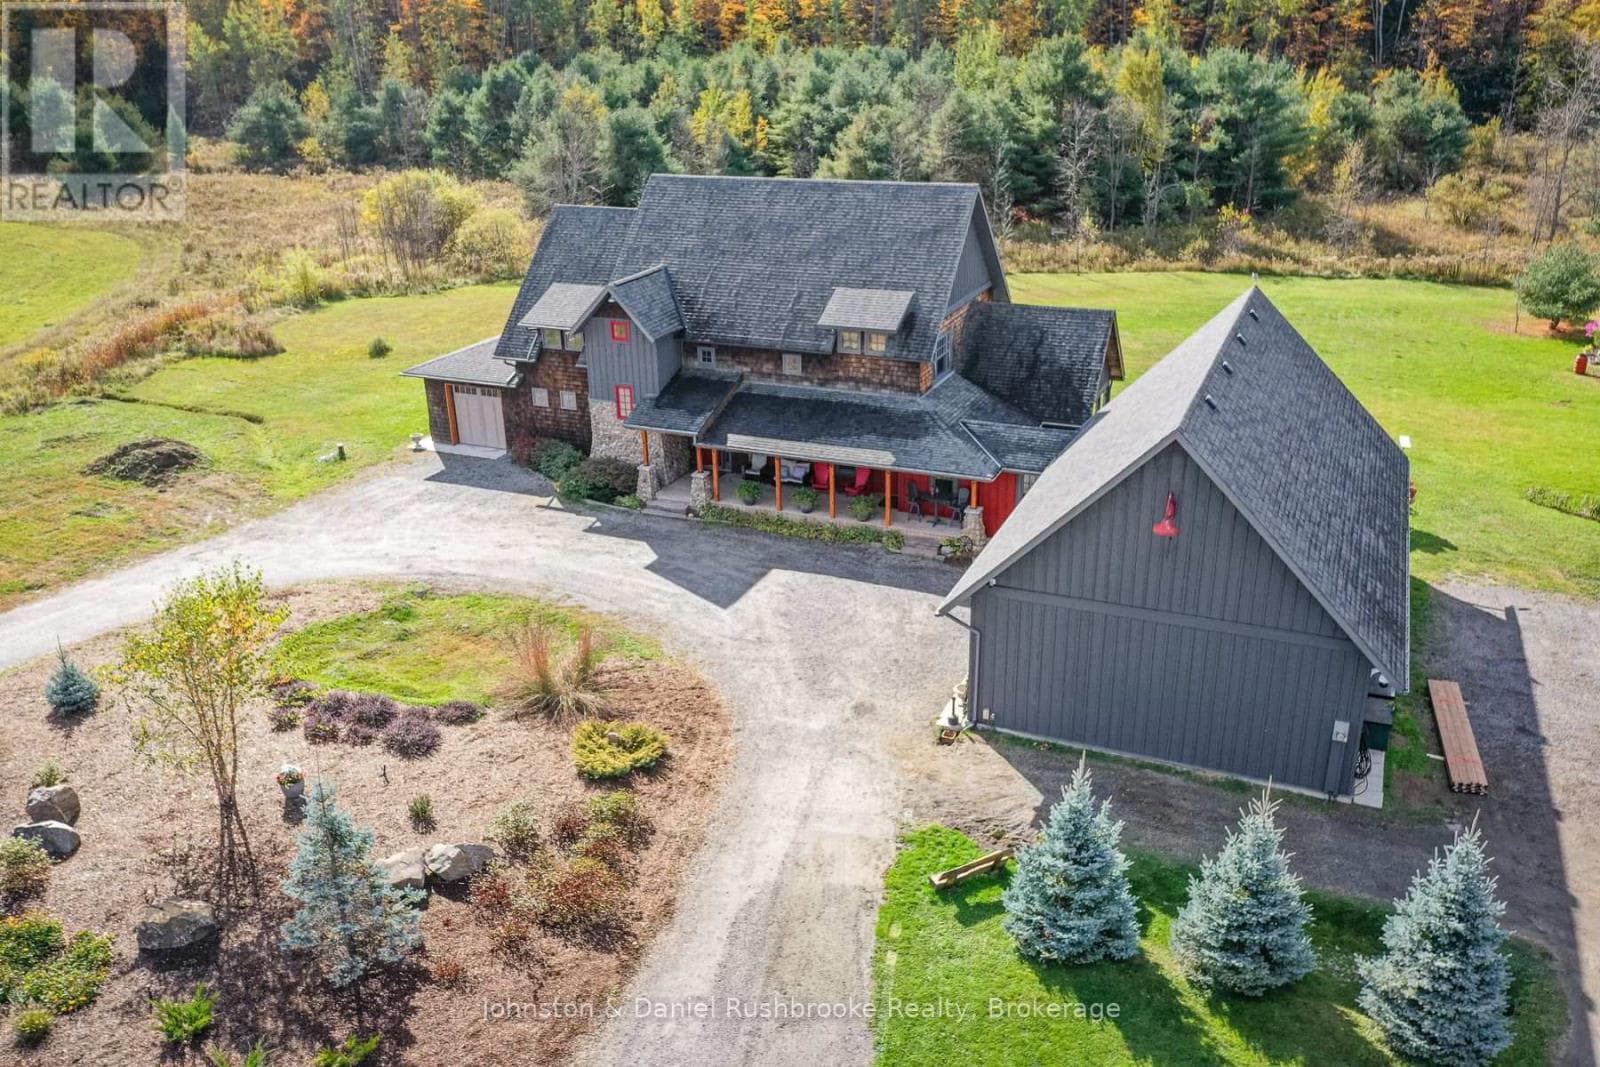
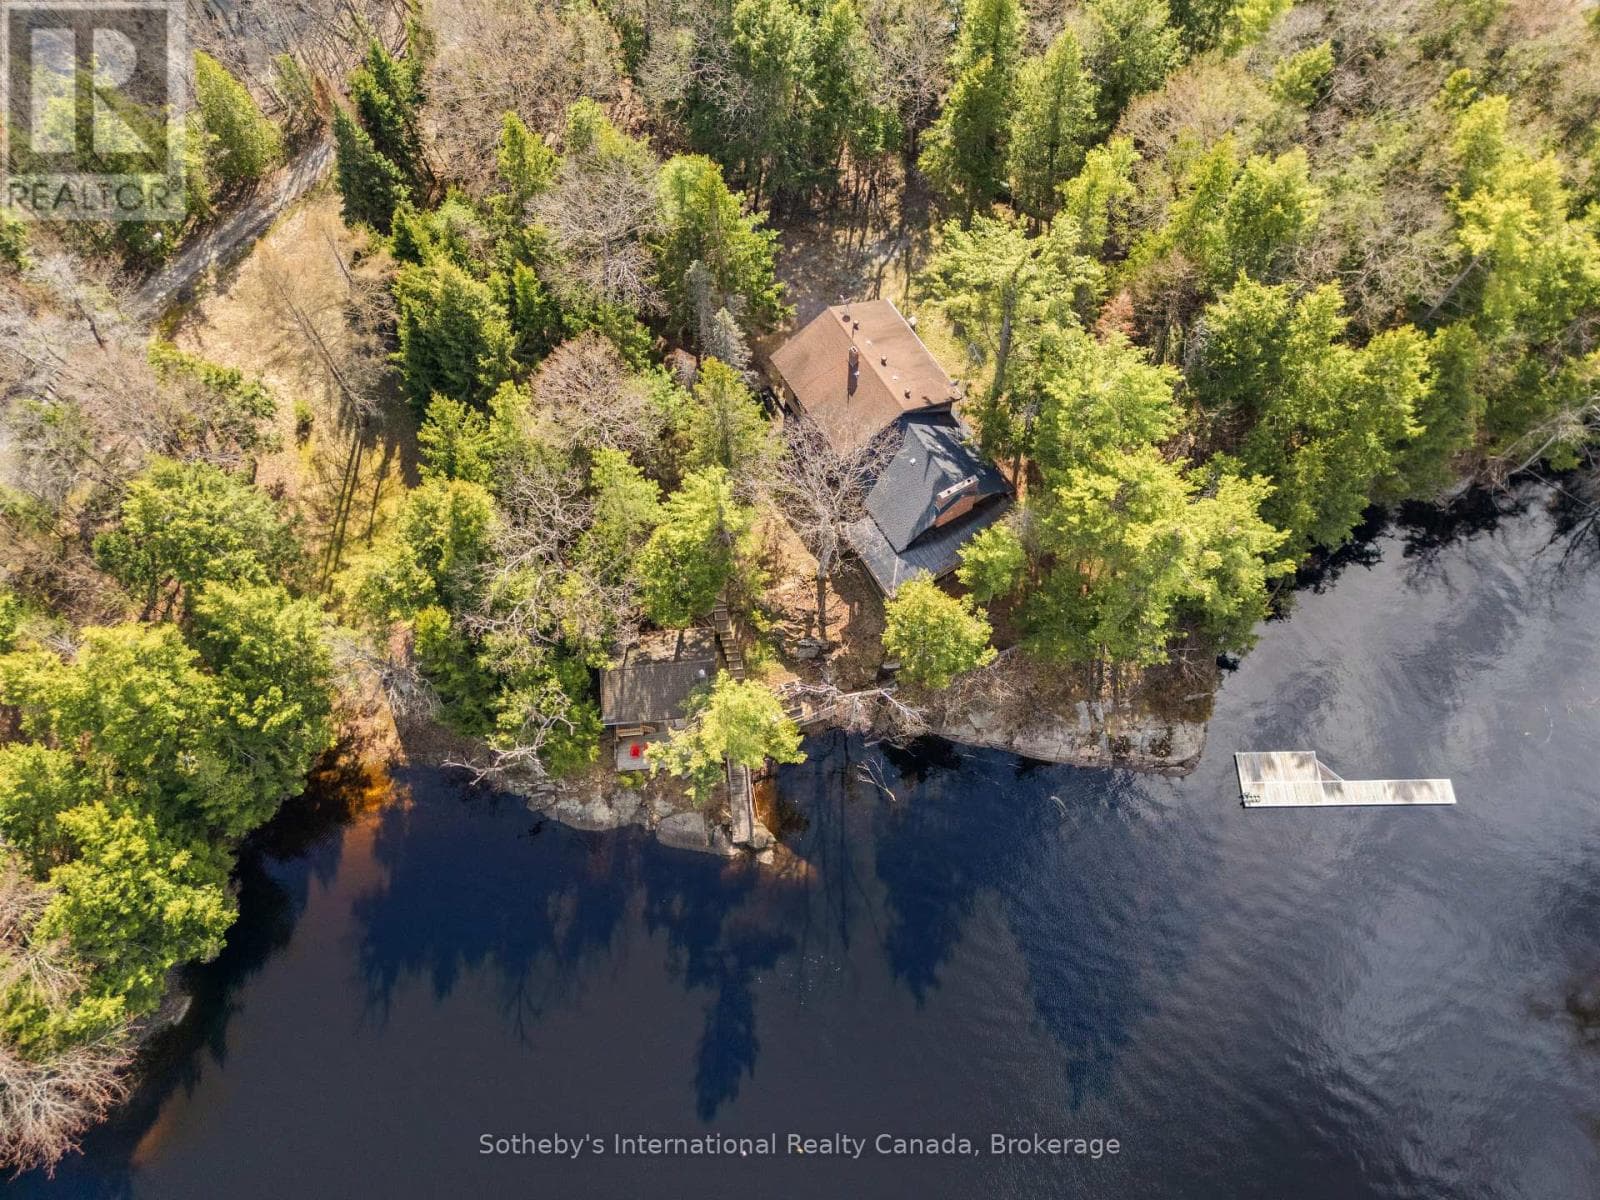
Comparable House near Toronto at a similar price.
Private viewings
Arrange a private viewing of 1078 WOODWINDS ROAD.
Our advisors offer discreet, personal guidance from first viewing through to closing. We’d be delighted to assist.