1935 MCLEOD DRIVE
Toronto · P0E1N0
$1,899,999
About this residence
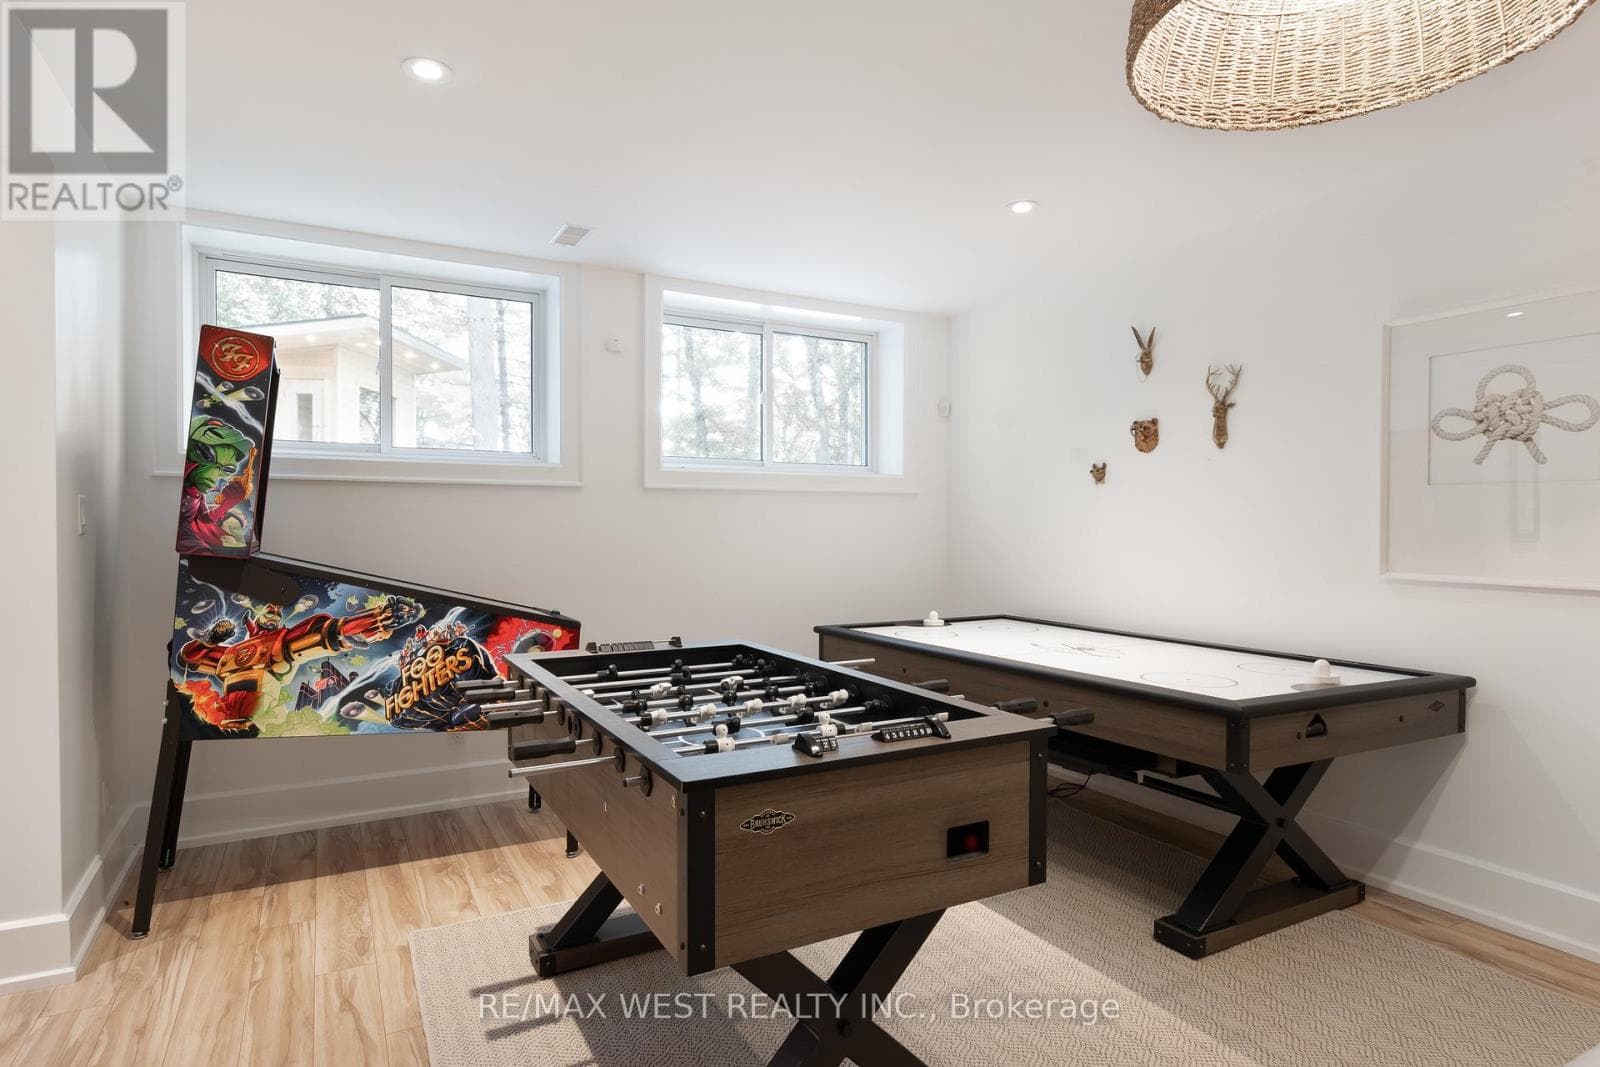
Set along 103 feet of open waterfront on McLeod Drive in Severn, this custom built solid log residence offers a rare blend of craftsmanship, scale, and natural setting. The moment you step inside, the architecture makes an impression. Soaring ceilings, an open concept living and kitchen area filled with natural light, and expansive windows frame beautiful river views from many of the principal rooms. It is a home designed not just for living, but for enjoying its surroundings. The kitchen and family room connect seamlessly, creating a comfortable space suited to both entertaining and quiet evenings at home. Patio doors open to a riverside porch where the outdoors becomes a natural extension of the living space. A main floor bedroom with a private ensuite offers excellent flexibility for guests or multi generational living. Above, the open loft style primary suite provides a peaceful retreat with large his & her custom walk in closets and a well appointed spa like ensuite. The loft design maintains a connection to the open living space below while still offering privacy. The fully finished walkout lower level adds even more living space with a large recreation room, two additional bedrooms, and a 3 piece bathroom, providing comfortable accommodation for family and guests. Step outside from the walkout and unwind in the hot tub, perfectly positioned to take in the river setting year round. With 103 feet of frontage on the Severn River and a solid log home designed for lasting quality, this property offers an exceptional waterfront lifestyle 15 minutes from Orillia and its amenities while still feeling comfortably removed from the pace of town. (id:61366)
Property details
- Property type
- Single Family
- Style
- House
- Ownership
- Freehold
- Bedrooms
- 3 (3 above)
- Bathrooms
- 3
- Storeys
- 2
- Living area
- 1,500–2,000 sq ft
- Lot size
- 101.2 x 230 FT
- Frontage
- 101.2 feet
- Parking
- 7 spaces
- Fireplace
- Yes
- Annual tax
- $7,248
- MLS®
- S13121592
- Board
- Toronto
- Status
- Active
- Listed
- May 13, 2026
- Updated
- Jun 8, 2026
Room dimensions
| Room | Level | Dimensions |
|---|---|---|
| Living room | Main level | 5.61 × 4.54 m |
| Recreational, Games room | Lower level | 9.48 × 5.65 m |
| Bedroom 2 | Lower level | 5.1 × 3.17 m |
| Bedroom 3 | Lower level | 5.08 × 3.33 m |
| Dining room | Main level | 5.61 × 3.74 m |
| Utility room | Lower level | 3.17 × 1.86 m |
| Bathroom | Lower level | 3.51 × 1.86 m |
| Kitchen | Main level | 3.74 × 3.19 m |
| Foyer | Main level | 4.55 × 3.87 m |
| Bedroom | Main level | 5.08 × 3.17 m |
| Bathroom | Main level | 3.51 × 3.17 m |
| Laundry room | Main level | 2.43 × 2.36 m |
| Primary Bedroom | Second level | 5.65 × 4.76 m |
| Bathroom | Second level | 4.53 × 3.12 m |
| Other | Second level | 5.08 × 3.33 m |
Features & finishes
Appliances
- Washer
- Refrigerator
- Dishwasher
- Dryer
- Stove
Heating
- Forced air
- Propane
Cooling
- Central air conditioning
Basement
- Full
Exterior
- Wood
Foundation
- Poured Concrete
Parking
- Attached Garage
- Garage
Lot
- Lane
- Carpet Free
Sewer & Utilities
- Septic System
Community
- School Bus
- Fishing
Views
- Direct Water View
Financing
Estimated monthly payment
$8,886/mo
Loan amount
$1,519,999
Down payment
$380,000
Estimate only. Rates and terms vary by lender and qualification.
Powered by Lenderoo.caLocation & area
Toronto
Nearby
About the area
Census · P0E- 3,606
- Population
- 54
- Median age
- $83,000
- Median income
- $650,000
- Median home value
- 94%
- Home ownership
- 32 min
- Avg. commute
Age distribution
Tenure
Neighbourhood statistics for the property’s forward sortation area. Figures are census-derived estimates.
Powered by Neighbourly.ioFrequently asked questions
What is the asking price for 1935 MCLEOD DRIVE?
1935 MCLEOD DRIVE is listed for $1,899,999, in Toronto.
How many bedrooms and bathrooms does 1935 MCLEOD DRIVE have?
It offers 3 bedrooms and 3 bathrooms.
What type of home is 1935 MCLEOD DRIVE?
1935 MCLEOD DRIVE is a Single Family, House set over 2 storeys.
How large is 1935 MCLEOD DRIVE?
The home offers approximately 1,500–2,000 sq ft of living space on a lot measuring 101.2 x 230 FT.
What would the monthly mortgage payment be?
With a 20% down payment at a 5.0% interest rate over a 25-year amortization, the estimated monthly payment is about $8,886. Use the mortgage calculator above to model your own scenario.
What are the annual property taxes?
Property taxes are approximately $7,248 per year.
Is there parking?
Yes — 1935 MCLEOD DRIVE includes 7 parking spaces.
What is the Toronto area like?
Toronto has a population of about 3,606, a median age of 54, a 94% home-ownership rate, with an average commute of about 32 minutes.
What is the average home value in Toronto?
The median dwelling value in this area is approximately $650,000, based on census data via Neighbourly.
What is the median household income in Toronto?
The median household income in this area is approximately $83,000.
Similar residences
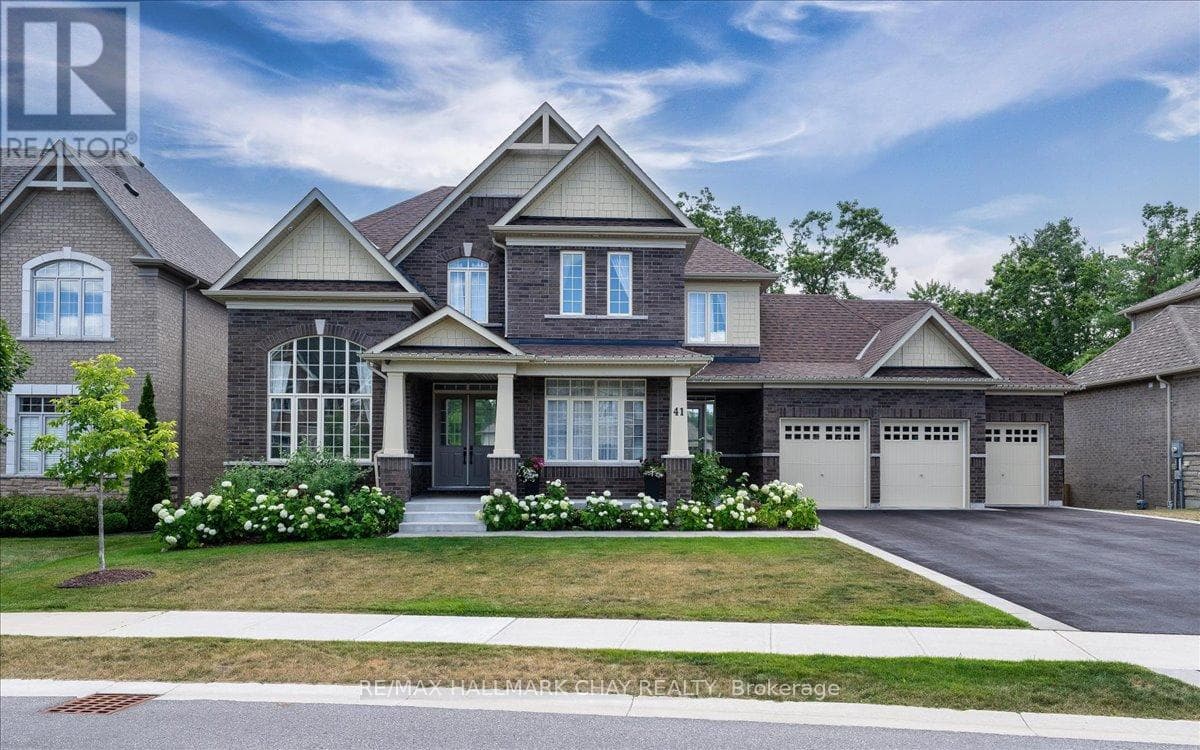
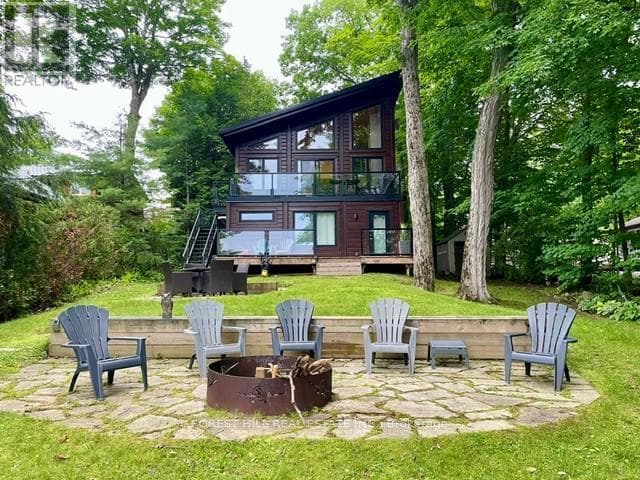
Comparable House near Toronto at a similar price.
Private viewings
Arrange a private viewing of 1935 MCLEOD DRIVE.
Our advisors offer discreet, personal guidance from first viewing through to closing. We’d be delighted to assist.