41 REDMOND CRESCENT
Toronto
$1,899,000
About this residence
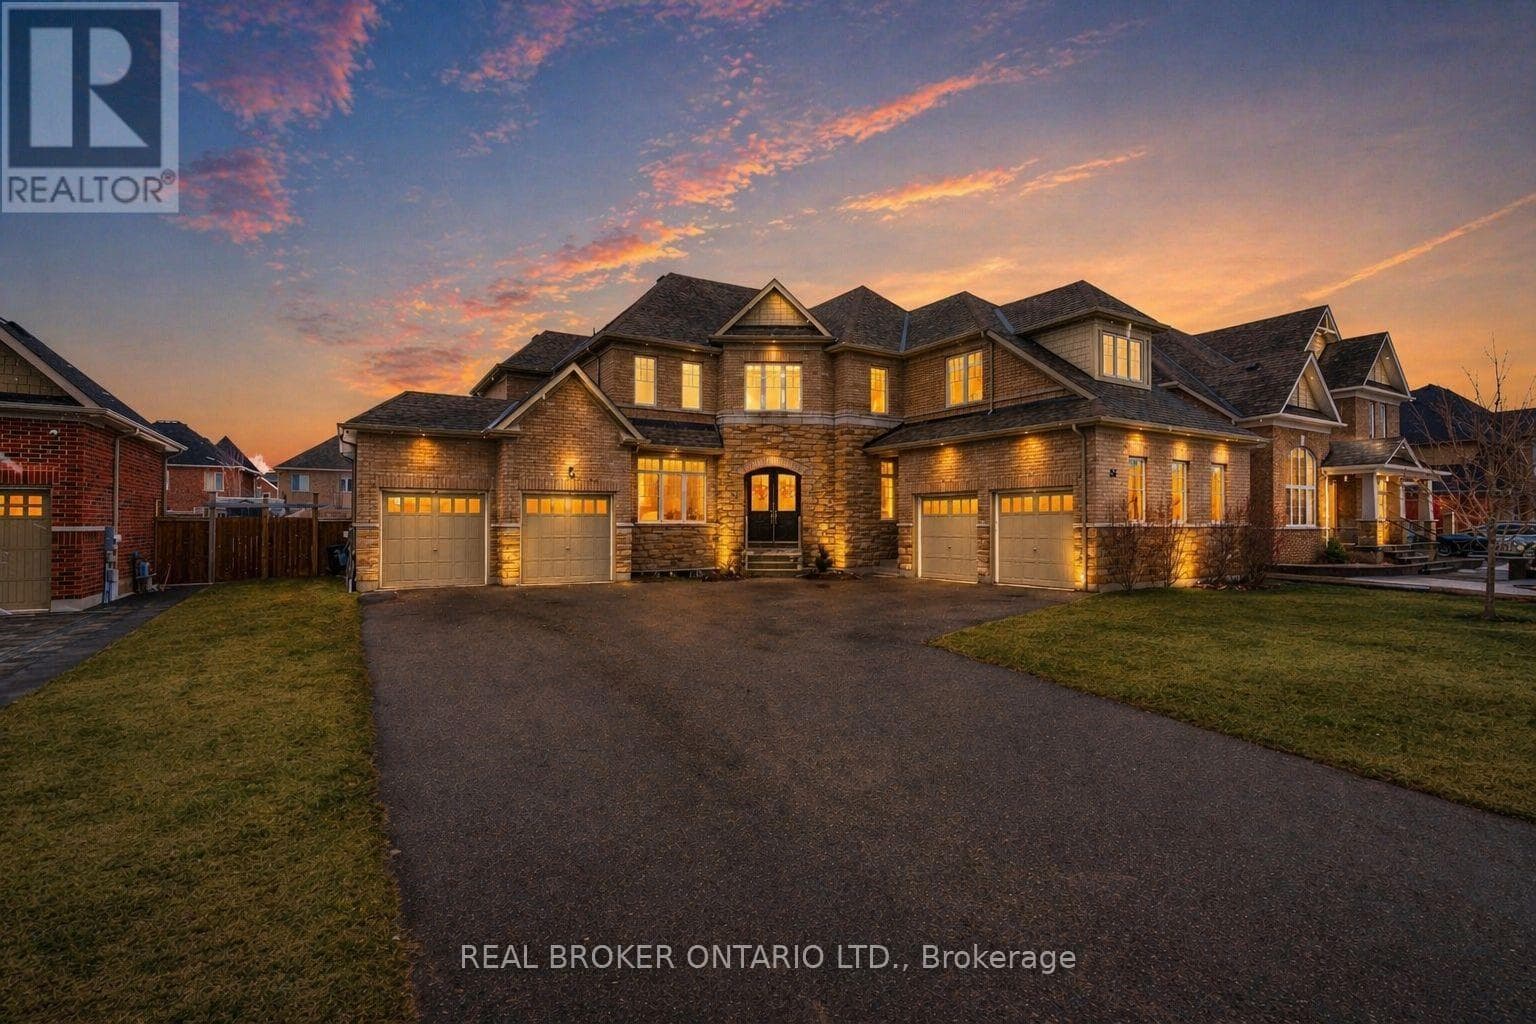
Welcome To 41 Redmond Cres - Small Town Charm With City Convenience In The Exclusive Stonemanor Woods Community. A True Showpiece Of Elegance And Quality Craftsmanship On A Sought-After 85 x 167 Ft Double Lot With Full Lower Level Walk-Out. Luxurious From Top To Bottom With Gorgeous Finishes And Over $400,000 In Upgrades.Step Through The Grand Foyer Into A Stunning 10-Foot Ceiling Main Floor. A Soaring 19-Foot Living Room Commands Attention The Moment You Enter, Flowing Into Separate Dining And A Spectacular Great Room Open To The Kitchen And Breakfast Area. A Two-Sided Gas Fireplace Connects The Family Room To A Private Library, While A Servery And Pantry Bridge The Kitchen - Purpose-Built For Entertaining.Upstairs, 9-Foot Ceilings Set An Airy, Refined Tone. Every Bedroom Has Its Own Private Ensuite And Walk-In Closet. The Primary Suite Features His And Hers Walk-In Closets And A Spa-Inspired Glass Shower Ensuite.The Walk-Out Basement Is The Ultimate Multi-Generational Living Solution - Fully Self-Contained With 9-Foot Ceilings, Two Bedrooms, A Full Kitchen, Huge Great Room, And Two Bathrooms - Opening Directly To A Resort-Style Backyard Featuring An In-Ground Pool, Designer Gazebo, Extensive Stonework, Manicured Garden Beds, And A Fully Treed Fenced Lot For Complete Privacy. Minutes To Snow Valley, World-Class Golf, Top-Rated Schools, Highway 400, And GO Transit. (id:61366)
Property details
- Property type
- Single Family
- Style
- House
- Ownership
- Freehold
- Bedrooms
- 6 (4 above, 2 below)
- Bathrooms
- 7 (1 half)
- Storeys
- 2
- Living area
- 3,500–5,000 sq ft
- Lot size
- 85.4 x 167.6 FT
- Frontage
- 85.4 feet
- Parking
- 8 spaces
- Fireplace
- 1
- Annual tax
- $7,629
- MLS®
- S13099010
- Board
- Toronto
- Status
- Active
- Listed
- May 7, 2026
- Updated
- Jul 6, 2026
Room dimensions
| Room | Level | Dimensions |
|---|---|---|
| Great room | Main level | 5.97 × 4.57 m |
| Bedroom | Basement | 4 × 4 m |
| Bedroom 2 | Basement | 4 × 4 m |
| Kitchen | Basement | 4 × 4 m |
| Great room | Basement | 11 × 20 m |
| Living room | Main level | 4.83 × 3.66 m |
| Dining room | Main level | 4.83 × 3.66 m |
| Library | Main level | 4.27 × 3.05 m |
| Kitchen | Main level | 5.18 × 3.05 m |
| Eating area | Main level | 5.18 × 3.66 m |
| Primary Bedroom | Second level | 5.28 × 4.27 m |
| Bedroom 2 | Second level | 3.86 × 3.66 m |
| Bedroom 3 | Second level | 3.96 × 3.66 m |
| Bedroom 4 | Second level | 4.27 × 4.06 m |
Features & finishes
Appliances
- Washer
- Refrigerator
- Dishwasher
- Dryer
- Stove
- Hood Fan
- Water Heater
- Water meter
Flooring
- Hardwood
- Porcelain Tile
Heating
- Forced air
- Natural gas
Cooling
- Central air conditioning
Basement
- Finished
- Walk out
Exterior
- Brick
Foundation
- Concrete
Parking
- Attached Garage
- Garage
Lot
- Sump Pump
Sewer & Utilities
- Sanitary sewer
Pool
- Inground pool
Financing
Estimated monthly payment
$8,881/mo
Loan amount
$1,519,200
Down payment
$379,800
Estimate only. Rates and terms vary by lender and qualification.
Powered by Lenderoo.caLocation & area
Toronto
Frequently asked questions
What is the asking price for 41 REDMOND CRESCENT?
41 REDMOND CRESCENT is listed for $1,899,000, in Toronto.
How many bedrooms and bathrooms does 41 REDMOND CRESCENT have?
It offers 6 bedrooms and 7 bathrooms (including 1 half-bath).
What type of home is 41 REDMOND CRESCENT?
41 REDMOND CRESCENT is a Single Family, House set over 2 storeys.
How large is 41 REDMOND CRESCENT?
The home offers approximately 3,500–5,000 sq ft of living space on a lot measuring 85.4 x 167.6 FT.
What would the monthly mortgage payment be?
With a 20% down payment at a 5.0% interest rate over a 25-year amortization, the estimated monthly payment is about $8,881. Use the mortgage calculator above to model your own scenario.
What are the annual property taxes?
Property taxes are approximately $7,629 per year.
Is there parking?
Yes — 41 REDMOND CRESCENT includes 8 parking spaces.
Similar residences
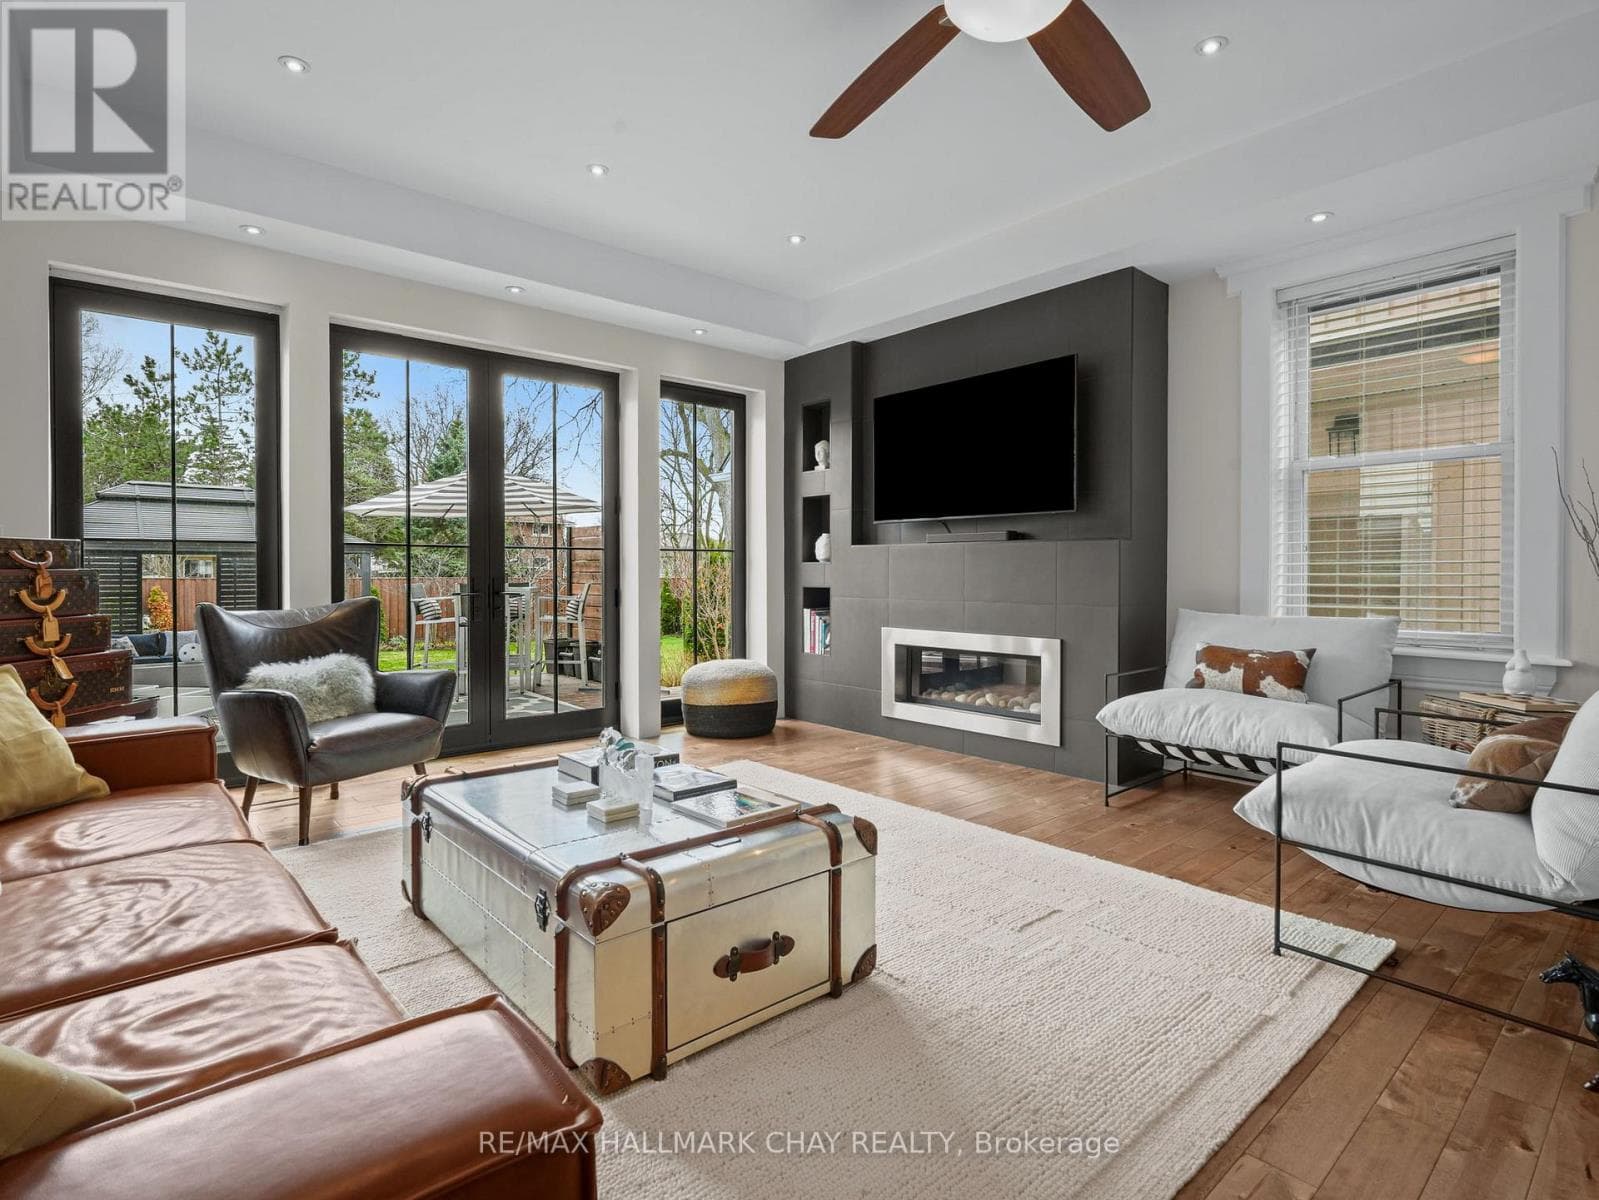
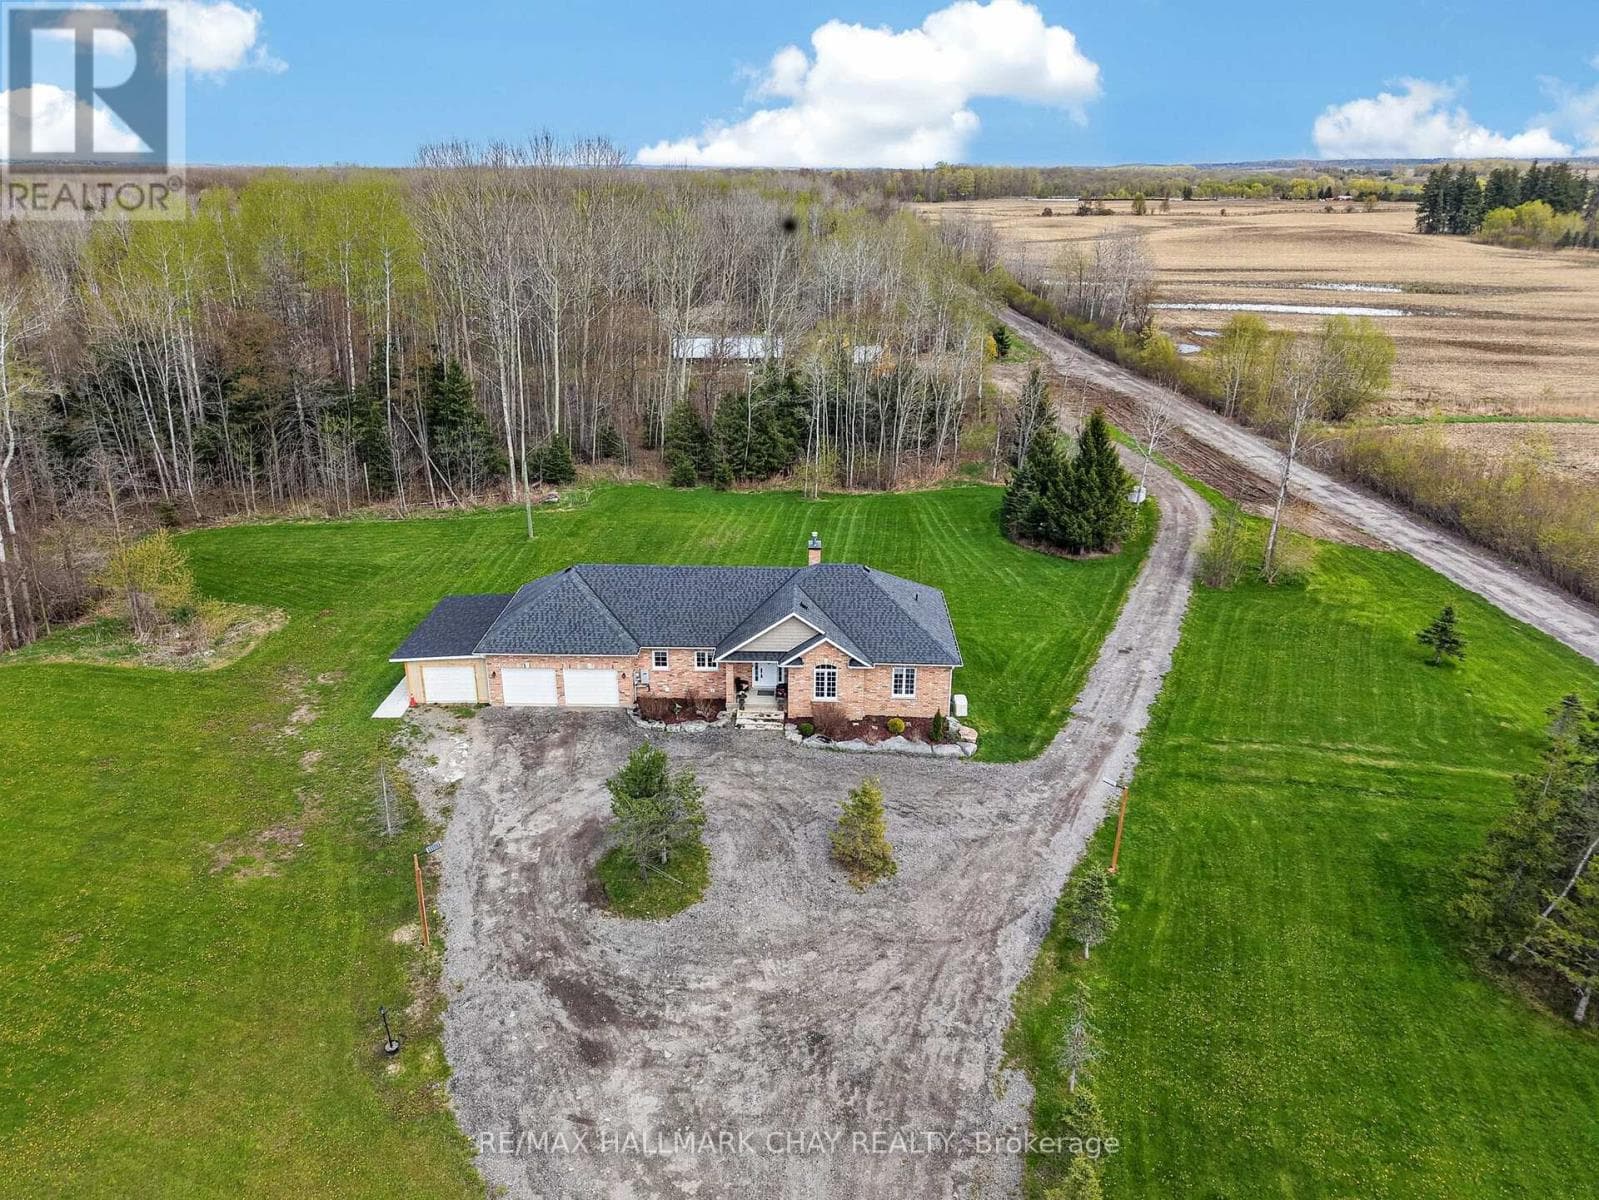
Comparable House near Toronto at a similar price.
Private viewings
Arrange a private viewing of 41 REDMOND CRESCENT.
Our advisors offer discreet, personal guidance from first viewing through to closing. We’d be delighted to assist.