9677 TENTH SIDE ROAD
Toronto · L9J0E9
$1,929,900
About this residence
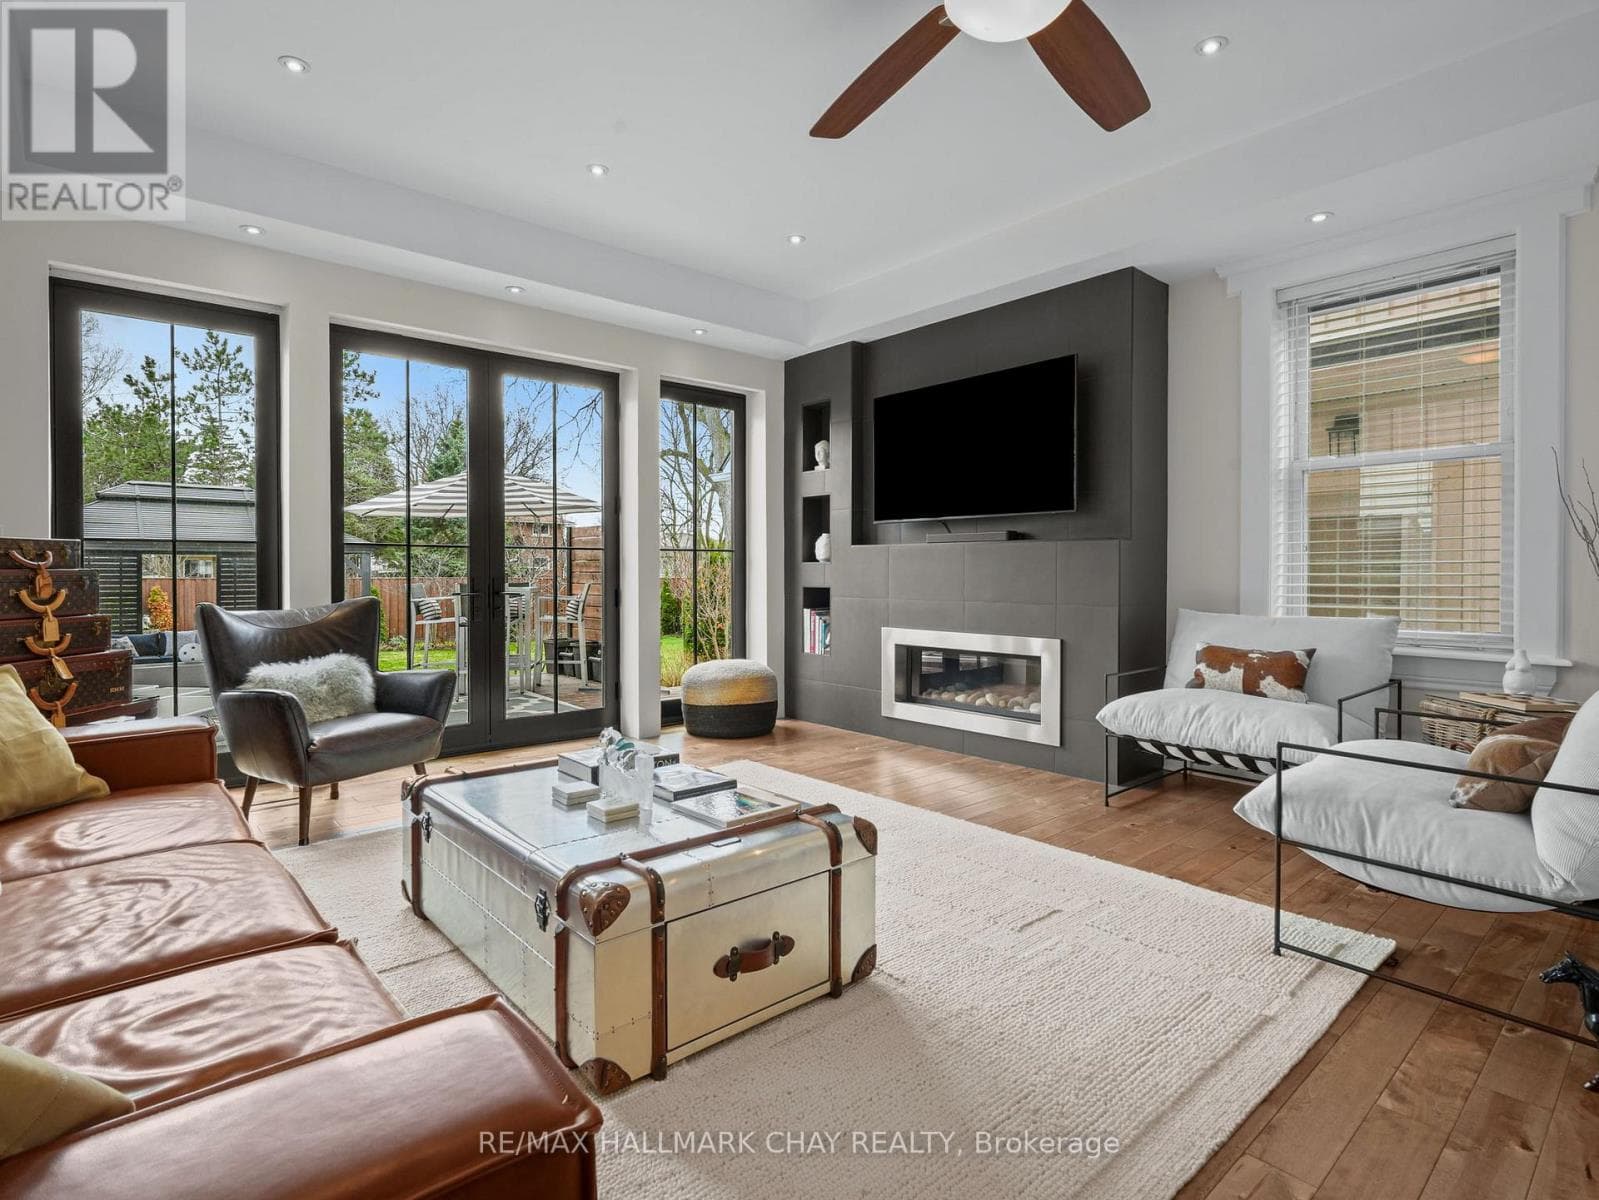
Nestled on a stunning 1.137 acres, this distinguished bungalow presents over 4,000 square feet of beautifully finished space, showcasing superior craftsmanship and exquisite finishes. Upon entering, you will be captivated by the open-concept that unveils a breathtaking vaulted ceiling illuminated by designer pot lights that create an atmosphere of refined elegance. The grand, chef-inspired kitchen is adorned with exquisite cabinetry, a statement centre island with breakfast bar, luxurious granite countertops and a suite of premium appliances. The walk-in pantry is an extension of the kitchen and provides ample storage for dry goods, small appliances and kitchen essentials. The great room is a beautifully designed space that blends warmth with sophistication. A dramatic floor-to-ceiling fireplace serves as the focal point, while custom built-in cabinetry and floating shelves are perfect for curated decor and everyday living. The dining room is defined by its soaring vaulted ceiling and expansive windows that flood the room with natural light. Three generously appointed bedrooms offer unrivaled space with sophisticated blackout blinds for ultimate comfort. The elegant primary suite features a lavish ensuite with indulgent heated flooring and spacious walk-in closet. A generously sized office has been gracefully transformed into a private ladies' dressing suite. The lower level elevates the home's sense of refined versatility, revealing an additional bedroom, a family room designed for relaxation and a full bath. The rear exterior unveils a beautiful covered porch with ambient pot lighting - an intimate setting perfect to savour your morning coffee or indulge in an evening glass of wine. A heated triple car garage is thoughtfully designed to accommodate a vehicle lift. Gracefully set on a private, serene parcel, 9677 Tenth Sideroad is a rare offering where timeless elegance meets modern enhancements, all enveloped in a tranquil setting! (id:61366)
Property details
- Property type
- Single Family
- Style
- House
- Ownership
- Freehold
- Bedrooms
- 4 (3 above, 1 below)
- Bathrooms
- 4 (1 half)
- Storeys
- 1
- Living area
- 2,500–3,000 sq ft
- Lot size
- 125 x 439.1 FT ; 1.137 acres
- Frontage
- 125 feet
- Parking
- 23 spaces
- Fireplace
- Yes
- Annual tax
- $10,636
- MLS®
- X13115442
- Board
- Toronto
- Status
- Inactive
- Listed
- May 12, 2026
- Updated
- Jun 8, 2026
Room dimensions
| Room | Level | Dimensions |
|---|---|---|
| Great room | Main level | 8.63 × 4.06 m |
| Dining room | Main level | 4.13 × 4.21 m |
| Kitchen | Main level | 8.62 × 3.25 m |
| Primary Bedroom | Main level | 4.83 × 5.07 m |
| Bedroom 2 | Main level | 3.45 × 4.25 m |
| Bedroom 3 | Main level | 3.44 × 4.26 m |
| Laundry room | Main level | 3.91 × 2.14 m |
| Recreational, Games room | Lower level | 14.58 × 11.22 m |
| Bedroom 4 | Lower level | 4.46 × 3.32 m |
| Utility room | Lower level | 4.17 × 1.95 m |
Features & finishes
Flooring
- Hardwood
Heating
- Forced air
- Propane
Cooling
- Central air conditioning
Basement
- Finished
Exterior
- Brick
- Stone
Foundation
- Concrete
Parking
- Attached Garage
- Garage
Sewer & Utilities
- Septic System
Architecture
- Bungalow
Financing
Estimated monthly payment
$9,026/mo
Loan amount
$1,543,920
Down payment
$385,980
Estimate only. Rates and terms vary by lender and qualification.
Powered by Lenderoo.caLocation & area
Toronto
Nearby
About the area
Census · L9J- 2,272
- Population
- 37
- Median age
- $84,000
- Median income
- $552,000
- Median home value
- 64%
- Home ownership
- 31 min
- Avg. commute
Age distribution
Tenure
Neighbourhood statistics for the property’s forward sortation area. Figures are census-derived estimates.
Powered by Neighbourly.ioFrequently asked questions
What is the asking price for 9677 TENTH SIDE ROAD?
9677 TENTH SIDE ROAD is listed for $1,929,900, in Toronto.
How many bedrooms and bathrooms does 9677 TENTH SIDE ROAD have?
It offers 4 bedrooms and 4 bathrooms (including 1 half-bath).
What type of home is 9677 TENTH SIDE ROAD?
9677 TENTH SIDE ROAD is a Single Family, House set over 1 storey.
How large is 9677 TENTH SIDE ROAD?
The home offers approximately 2,500–3,000 sq ft of living space on a lot measuring 125 x 439.1 FT ; 1.137 acres.
What would the monthly mortgage payment be?
With a 20% down payment at a 5.0% interest rate over a 25-year amortization, the estimated monthly payment is about $9,026. Use the mortgage calculator above to model your own scenario.
What are the annual property taxes?
Property taxes are approximately $10,636 per year.
Is there parking?
Yes — 9677 TENTH SIDE ROAD includes 23 parking spaces.
What is the Toronto area like?
Toronto has a population of about 2,272, a median age of 37, a 64% home-ownership rate, with an average commute of about 31 minutes.
What is the average home value in Toronto?
The median dwelling value in this area is approximately $552,000, based on census data via Neighbourly.
What is the median household income in Toronto?
The median household income in this area is approximately $84,000.
Similar residences
Comparable House near Toronto at a similar price.
Private viewings
Arrange a private viewing of 9677 TENTH SIDE ROAD.
Our advisors offer discreet, personal guidance from first viewing through to closing. We’d be delighted to assist.