152 THICKETWOOD AVENUE
Toronto · L4N5V7
$989,372
About this residence
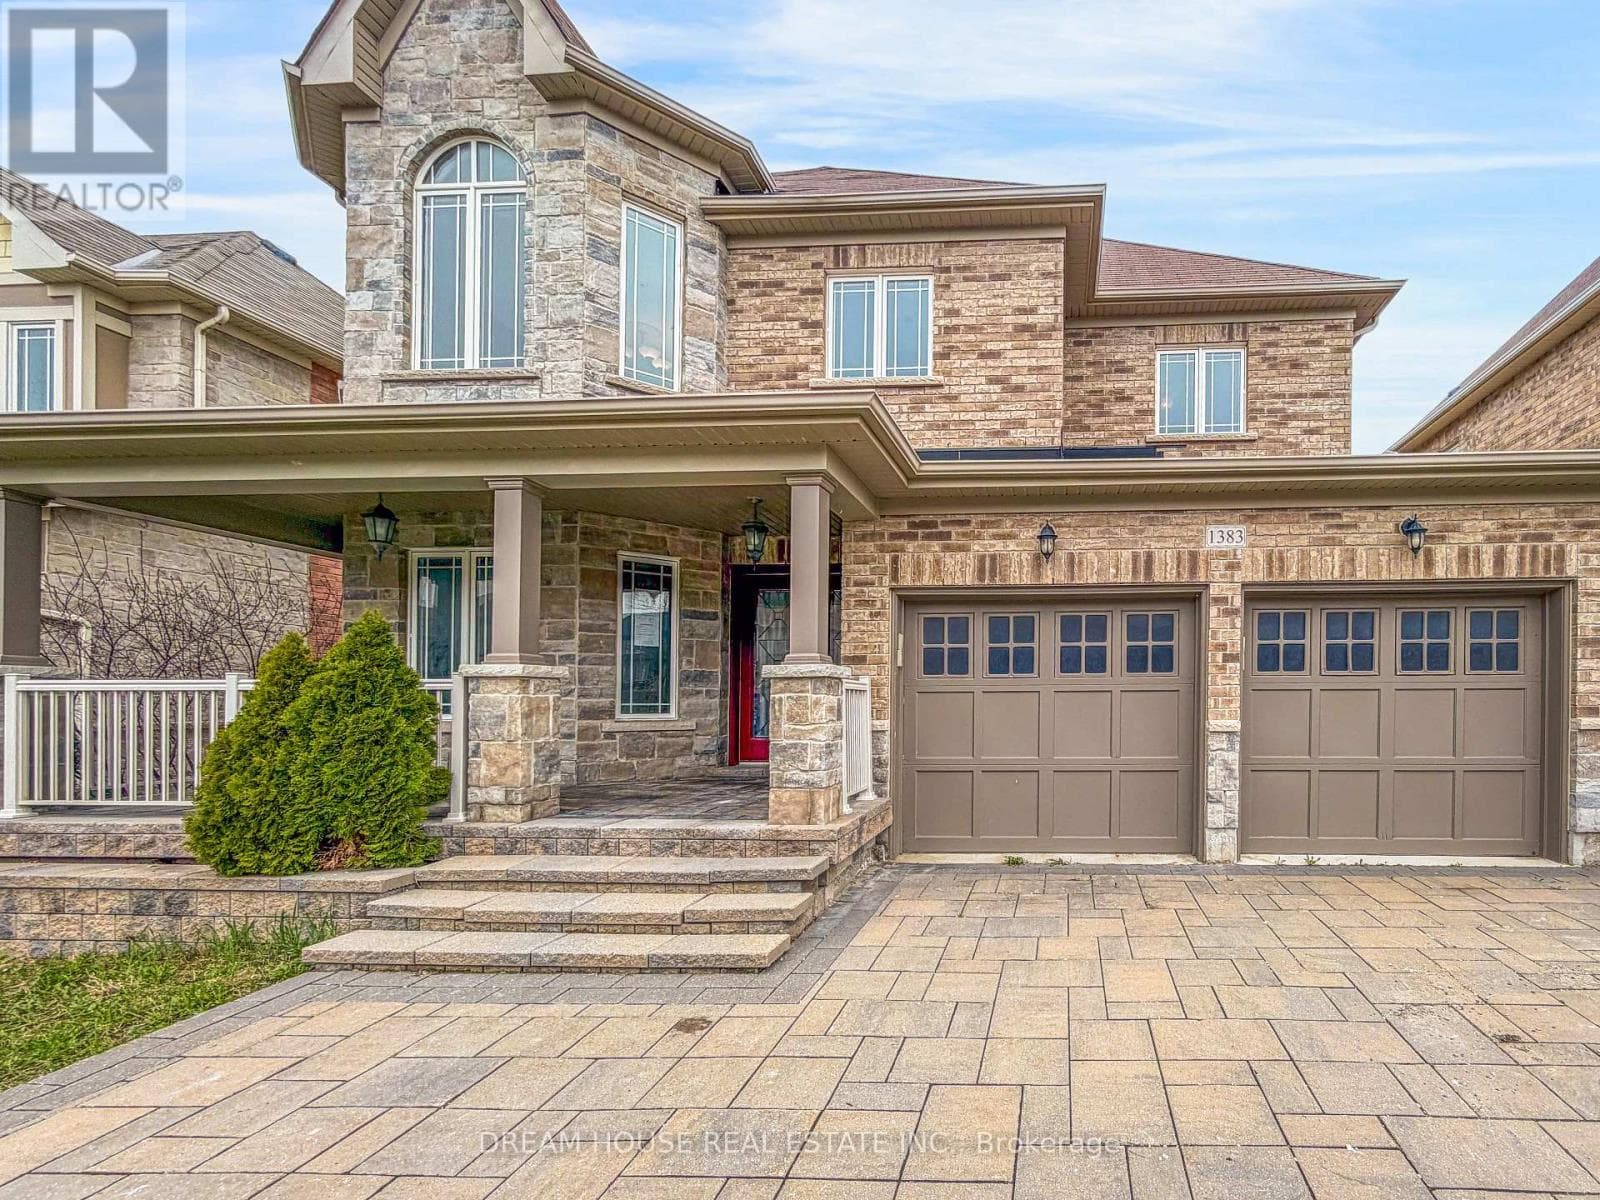
Welcome to Everwell South Barrie, an exclusive community on the city's southern edge. This luxurious 2,999 sq. ft. detached home, built by the Sorbara Group, is move-in ready and thoughtfully designed for modern living. This beautiful home features four spacious bedrooms, 3.5 bathrooms, and an open-concept main floor. The basement features a separate entrance and a walk out to a premium lot backing onto Green space with a large pond. The main floor boasts a bright and airy eat-in kitchen with access to the main floor deck, a generous great room just off the kitchen, a large study is perfect for a home office, and an extra-large dining room that makes entertaining a breeze. Upstairs, you'll find four well-appointed bedrooms, including an expansive primary bedroom with a large walk-in closet and a luxurious 4-piece ensuite for added comfort. Other notable high-end finishes include stone countertops, hardwood flooring on the main floor, stained oak stairs, and a glass-enclosed shower in the primary ensuite. Enjoy the perfect balance of convenience and tranquility, with easy access to Toronto via Highway 400 and the Barrie GO Station just minutes away. Shopping, dining, and entertainment are all within close reach, and the newly redeveloped Barrie waterfront is just a short drive away.This is the home and community you've been waiting for.*Price is exclusive of ALL HST. Any HST payable on the purchase price, less any Rebate validly assigned to the Vendor, in accordance with sections 4-9 of Schedule "B" attached to the Agreement of Purchase and Sale will be payable to the Vendor in additiona to the purchase price as adjusted, on closing. The Vendor shall not be liable for any failure of the proposed legislation relating to an HST rebate to become or being available to the Purchaser. Areas are approximate and subject to change without notice. Prices, figure, and incentives are subject to change without notice.E.&O.E May 4, 2026. (id:61366)
Property details
- Property type
- Single Family
- Style
- House
- Ownership
- Freehold
- Bedrooms
- 4 (4 above)
- Bathrooms
- 4 (1 half)
- Storeys
- 2
- Living area
- 2,500–3,000 sq ft
- Lot size
- 12.1 x 28.4 M
- Frontage
- 12.12 meters
- Parking
- 4 spaces
- Fireplace
- Yes
- Annual tax
- $0
- MLS®
- S13097176
- Board
- Toronto
- Status
- Active
- Listed
- May 7, 2026
- Updated
- May 7, 2026
Room dimensions
| Room | Level | Dimensions |
|---|---|---|
| Great room | Ground level | 4.45 × 3.96 m |
| Kitchen | Ground level | 5.48 × 2.59 m |
| Eating area | Ground level | 4.42 × 3.05 m |
| Dining room | Ground level | 4.04 × 3.4 m |
| Primary Bedroom | Second level | 5.8 × 3.96 m |
| Bedroom 2 | Second level | 3.56 × 3.4 m |
| Bedroom 3 | Second level | 4.06 × 3.05 m |
| Bedroom 4 | Second level | 3.61 × 3.4 m |
| Study | Ground level | 3.05 × 2.59 m |
| Den | Second level | 3.78 × 2.89 m |
Features & finishes
Appliances
- Water Heater - Tankless
Flooring
- Carpeted
- Hardwood
- Tile
Heating
- Forced air
- Natural gas
Cooling
- Central air conditioning
Basement
- Full
- Walk out
- Unfinished
- Separate entrance
Exterior
- Brick
Foundation
- Poured Concrete
Parking
- Attached Garage
- Garage
Sewer & Utilities
- Sanitary sewer
Views
- Direct Water View
Financing
Estimated monthly payment
$4,627/mo
Loan amount
$791,498
Down payment
$197,874
Estimate only. Rates and terms vary by lender and qualification.
Powered by Lenderoo.caLocation & area
Toronto
Nearby
About the area
Census · L4N- 100,835
- Population
- 40
- Median age
- $97,000
- Median income
- $700,000
- Median home value
- 71%
- Home ownership
- 30 min
- Avg. commute
Age distribution
Tenure
Neighbourhood statistics for the property’s forward sortation area. Figures are census-derived estimates.
Powered by Neighbourly.ioFrequently asked questions
What is the asking price for 152 THICKETWOOD AVENUE?
152 THICKETWOOD AVENUE is listed for $989,372, in Toronto.
How many bedrooms and bathrooms does 152 THICKETWOOD AVENUE have?
It offers 4 bedrooms and 4 bathrooms (including 1 half-bath).
What type of home is 152 THICKETWOOD AVENUE?
152 THICKETWOOD AVENUE is a Single Family, House set over 2 storeys.
How large is 152 THICKETWOOD AVENUE?
The home offers approximately 2,500–3,000 sq ft of living space on a lot measuring 12.1 x 28.4 M.
What would the monthly mortgage payment be?
With a 20% down payment at a 5.0% interest rate over a 25-year amortization, the estimated monthly payment is about $4,627. Use the mortgage calculator above to model your own scenario.
Is there parking?
Yes — 152 THICKETWOOD AVENUE includes 4 parking spaces.
What is the Toronto area like?
Toronto has a population of about 100,835, a median age of 40, a 71% home-ownership rate, with an average commute of about 30 minutes.
What is the average home value in Toronto?
The median dwelling value in this area is approximately $700,000, based on census data via Neighbourly.
What is the median household income in Toronto?
The median household income in this area is approximately $97,000.
Similar residences
Comparable House near Toronto at a similar price.
Private viewings
Arrange a private viewing of 152 THICKETWOOD AVENUE.
Our advisors offer discreet, personal guidance from first viewing through to closing. We’d be delighted to assist.