175 BEECHBOROUGH CRESCENT
Toronto · L0G1V0
$948,900
About this residence
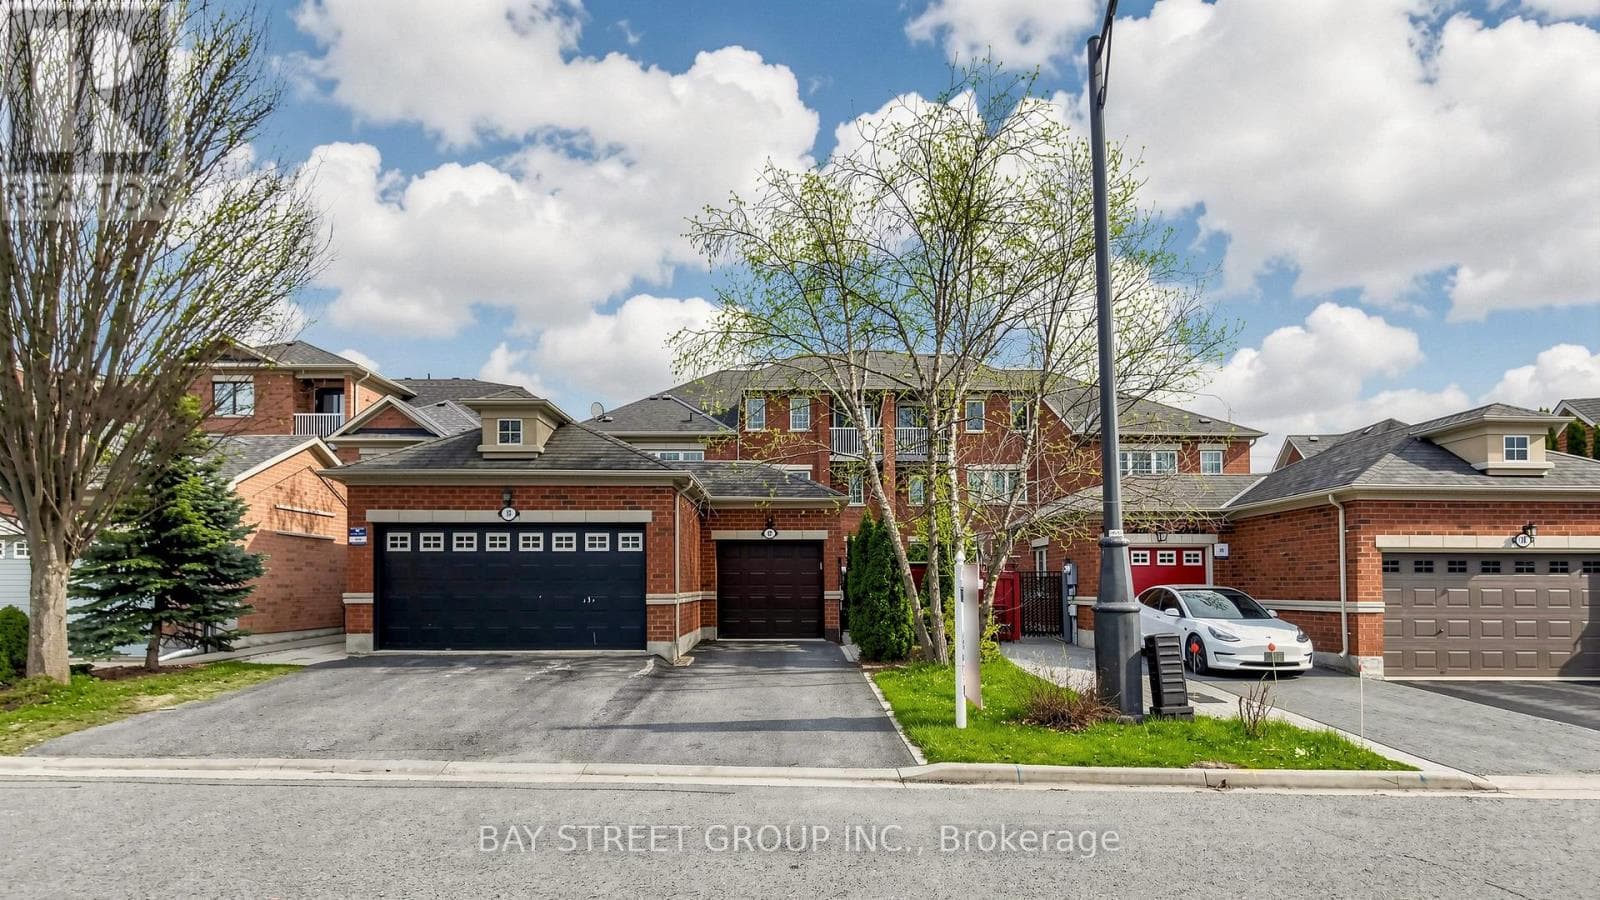
Welcome to 175 Beechborough Crescent, an impressive end-unit townhouse with a two-car garage in the popular community of Sharon, East Gwillimbury. This beautiful freehold home offers over 2,300 square feet of living space, providing the feel of a detached house with the convenience of a townhouse. Located next to Sharon's Civic Centre and overlooking a peaceful park, this home is in a great spot for enjoying summer farmers' markets and local town events. The home is updated and well-kept, featuring nine-foot ceilings and pot lights. The spacious main floor includes a formal living room, a separate dining room, and a family room with an electric fireplace. The open-concept kitchen includes a butler's pantry for extra storage, and the back mudroom leads to a fully fenced, private courtyard that is perfect for relaxing outside. Upstairs, the large primary bedroom serves as a quiet retreat with its own walk-in closet and an upgraded five-piece bathroom. Two more bedrooms at the front of the house offer clear views of the park. With hardwood flooring throughout, the home feels modern and is ready for you to move right in. The basement offers plenty of potential for you to finish it however you like, whether you need a play area or extra living space. This home also includes a double attached garage with a door leading directly inside and the door from the garage to the courtyard. Located in a growing area, you are just a short drive from Highway 404, the new Costco, and the future Queensville Health and Active Living Centre. You are also within walking distance of new elementary schools, parks, and trails. Don't miss your chance to own this wonderful home in a thriving neighbourhood! (id:61366)
Property details
- Property type
- Single Family
- Style
- Row / Townhouse
- Ownership
- Freehold
- Bedrooms
- 4 (4 above)
- Bathrooms
- 3 (1 half)
- Storeys
- 2
- Living area
- 2,000–2,500 sq ft
- Lot size
- 25 x 103 FT
- Frontage
- 25 feet
- Parking
- 2 spaces
- Fireplace
- Yes
- Annual tax
- $5,802
- MLS®
- N13170762
- Board
- Toronto
- Status
- Active
- Listed
- May 25, 2026
- Updated
- Jul 11, 2026
Room dimensions
| Room | Level | Dimensions |
|---|---|---|
| Living room | Main level | 4.45 × 3.4 m |
| Bedroom 4 | Second level | 2.74 × 2.71 m |
| Recreational, Games room | Basement | 4 × 6.5 m |
| Dining room | Main level | 4.47 × 3.33 m |
| Family room | Main level | 5.46 × 3 m |
| Kitchen | Main level | 3.22 × 3.14 m |
| Eating area | Main level | 3.22 × 3.14 m |
| Pantry | Main level | 2.02 × 1.78 m |
| Laundry room | Main level | 2.36 × 2.39 m |
| Primary Bedroom | Second level | 6.89 × 4.26 m |
| Bedroom 2 | Second level | 3.53 × 2.95 m |
| Bedroom 3 | Second level | 3.31 × 3.12 m |
Features & finishes
Appliances
- Washer
- Refrigerator
- Dishwasher
- Dryer
- Stove
- Water softener
- Window Coverings
- Garage door opener remote(s)
- Water Heater
Flooring
- Hardwood
- Laminate
- Ceramic
Heating
- Forced air
- Natural gas
Cooling
- Central air conditioning
Basement
- Partially finished
Exterior
- Brick
Foundation
- Concrete
Parking
- Attached Garage
- Garage
Lot
- Carpet Free
Sewer & Utilities
- Sanitary sewer
Financing
Estimated monthly payment
$4,438/mo
Loan amount
$759,120
Down payment
$189,780
Estimate only. Rates and terms vary by lender and qualification.
Powered by Lenderoo.caLocation & area
Toronto
Nearby
About the area
Census · L0G- 44,945
- Population
- 42
- Median age
- $118,000
- Median income
- $950,000
- Median home value
- 88%
- Home ownership
- 37 min
- Avg. commute
Age distribution
Tenure
Neighbourhood statistics for the property’s forward sortation area. Figures are census-derived estimates.
Powered by Neighbourly.ioFrequently asked questions
What is the asking price for 175 BEECHBOROUGH CRESCENT?
175 BEECHBOROUGH CRESCENT is listed for $948,900, in Toronto.
How many bedrooms and bathrooms does 175 BEECHBOROUGH CRESCENT have?
It offers 4 bedrooms and 3 bathrooms (including 1 half-bath).
What type of home is 175 BEECHBOROUGH CRESCENT?
175 BEECHBOROUGH CRESCENT is a Single Family, Row / Townhouse set over 2 storeys.
How large is 175 BEECHBOROUGH CRESCENT?
The home offers approximately 2,000–2,500 sq ft of living space on a lot measuring 25 x 103 FT.
What would the monthly mortgage payment be?
With a 20% down payment at a 5.0% interest rate over a 25-year amortization, the estimated monthly payment is about $4,438. Use the mortgage calculator above to model your own scenario.
What are the annual property taxes?
Property taxes are approximately $5,802 per year.
Is there parking?
Yes — 175 BEECHBOROUGH CRESCENT includes 2 parking spaces.
What is the Toronto area like?
Toronto has a population of about 44,945, a median age of 42, a 88% home-ownership rate, with an average commute of about 37 minutes.
What is the average home value in Toronto?
The median dwelling value in this area is approximately $950,000, based on census data via Neighbourly.
What is the median household income in Toronto?
The median household income in this area is approximately $118,000.
Similar residences
Comparable Row / Townhouse near Toronto at a similar price.
Private viewings
Arrange a private viewing of 175 BEECHBOROUGH CRESCENT.
Our advisors offer discreet, personal guidance from first viewing through to closing. We’d be delighted to assist.