225 SUMMERVIEW TERRACE
Ottawa · K4P1H1
$1,995,000
About this residence
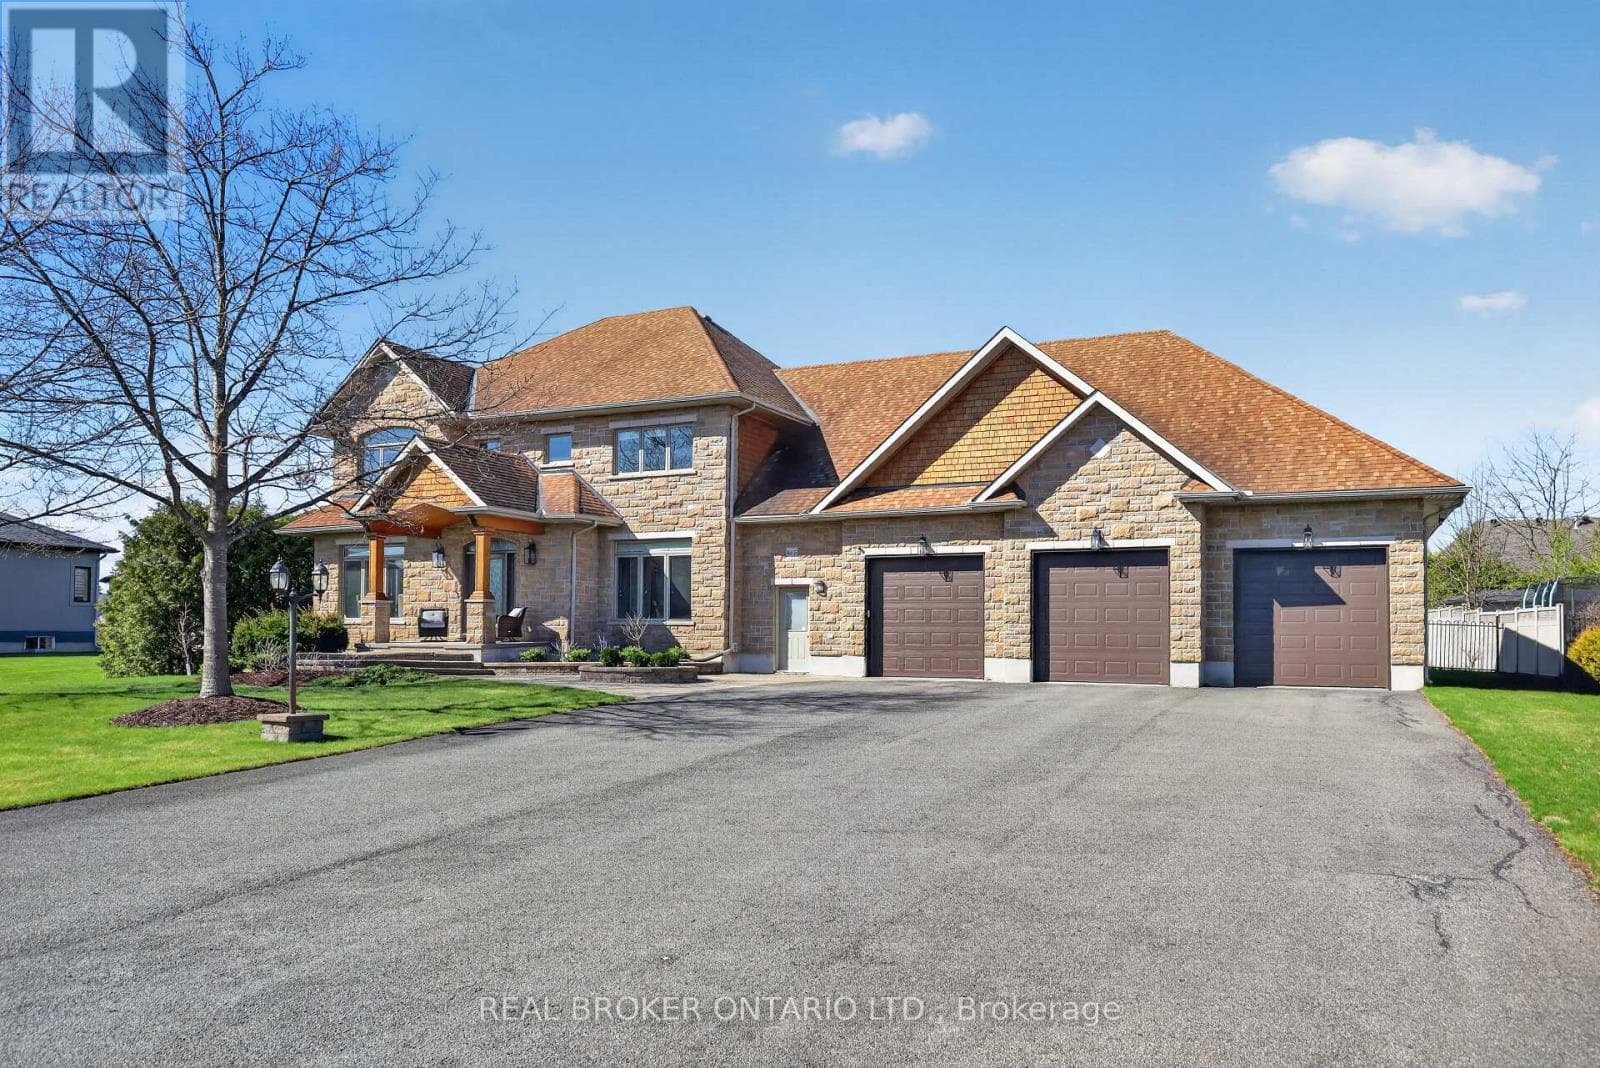
Welcome to this exceptional custom-built 2 storey home offering modern luxury and expansive indoor-outdoor living, set on a 0.94-acre property in the sought-after community of Greely. With 2,970 sq ft above grade, this home blends architectural elegance with everyday functionality. The striking exterior features a sophisticated combination of stone and contemporary finishes. A welcoming front porch leads to the main entrance, while the property offers a 3 car garage and an expansive driveway accommodating up to 12 vehicles, with RV parking available. Inside, the home showcases bright, open living spaces ideal for both comfort & entertaining. The gourmet kitchen features sleek modern cabinetry, built-in stainless steel appliances, and an oversized waterfall stone island. Large windows fill the space with natural light, while direct access to the main floor balcony creates seamless indoor-outdoor living. The main level also includes a bedroom and separate 3pc bathroom with walk-in shower, offering flexibility for guests or multi-generational living. Upstairs are 3 spacious bedrooms, each with its own walk-in closet and private ensuite, plus convenient second-floor laundry. The expansive wrap-around second-floor terrace is a standout feature. Combined with the main balcony, the outdoor spaces total approximately 2,400 sq ft and include gas lines for BBQs or heaters. The partially finished lower level (approx. 1,200 sq ft) offers excellent potential for additional living space with a bathroom rough-in and separate access to the garage, ideal for a future in-law suite. Additional features include alarm system, security cameras, sound system (including balconies), central vacuum on all levels, garden sprinkler system, and gas line ready for a backup generator. Large yard with plenty of space for outdoor enjoyment. Located in Greely, this property offers peaceful estate living just a short drive to schools, parks, golf courses, and Ottawa's south-end amenities! (id:61366)
Property details
- Property type
- Single Family
- Style
- House
- Ownership
- Freehold
- Bedrooms
- 4 (4 above)
- Bathrooms
- 4
- Storeys
- 2
- Living area
- 2,500–3,000 sq ft
- Lot size
- 195.1 FT
- Frontage
- 195.1 feet
- Parking
- 9 spaces
- Annual tax
- $7,597
- MLS®
- X13171982
- Board
- Ottawa
- Status
- Active
- Listed
- May 25, 2026
- Updated
- May 25, 2026
Room dimensions
| Room | Level | Dimensions |
|---|---|---|
| Foyer | Main level | 4.12 × 3.04 m |
| Bedroom 2 | Second level | 3.34 × 4.02 m |
| Other | Second level | 1.65 × 2.54 m |
| Bathroom | Second level | 3.27 × 1.38 m |
| Bedroom 3 | Second level | 3.04 × 4.18 m |
| Other | Second level | 1.52 × 2.14 m |
| Bathroom | Second level | 1.42 × 3.62 m |
| Laundry room | Second level | 1.82 × 1.84 m |
| Recreational, Games room | Lower level | 8.23 × 17.55 m |
| Utility room | Lower level | 3.9 × 3.45 m |
| Other | Lower level | 1.79 × 3.45 m |
| Living room | Main level | 5.46 × 7.71 m |
| Other | Lower level | 5.82 × 3.4 m |
| Dining room | Main level | 3.26 × 4.85 m |
| Kitchen | Main level | 4.97 × 4.86 m |
| Bedroom | Main level | 4.12 × 4.73 m |
| Bathroom | Main level | 2.1 × 3.4 m |
| Primary Bedroom | Second level | 5.49 × 4.94 m |
| Other | Second level | 1.49 × 3.03 m |
| Other | Second level | 1.88 × 1.54 m |
| Bathroom | Second level | 2.64 × 4.33 m |
Features & finishes
Appliances
- Washer
- Refrigerator
- Dryer
- Range
- Oven
- Hood Fan
- Garage door opener
- Garage door opener remote(s)
- Central Vacuum
- Oven - Built-In
- Water Heater - Tankless
- Blinds
- Cooktop
Flooring
- Hardwood
- Ceramic
Heating
- Forced air
- Natural gas
Cooling
- Central air conditioning
Basement
- Full
- Partially finished
- Separate entrance
Exterior
- Stone
- Concrete Block
Foundation
- Poured Concrete
Parking
- Attached Garage
- Garage
- RV
- Inside Entry
Lot
- Wooded area
- Irregular lot size
- Carpet Free
- Gazebo
Sewer & Utilities
- Septic System
- Cable
- Electricity
Community
- Community Centre
Financing
Estimated monthly payment
$9,330/mo
Loan amount
$1,596,000
Down payment
$399,000
Estimate only. Rates and terms vary by lender and qualification.
Powered by Lenderoo.caLocation & area
Ottawa
Nearby
About the area
Census · K4P- 10,448
- Population
- 44
- Median age
- $155,000
- Median income
- $800,000
- Median home value
- 94%
- Home ownership
- 28 min
- Avg. commute
Age distribution
Tenure
Neighbourhood statistics for the property’s forward sortation area. Figures are census-derived estimates.
Powered by Neighbourly.ioFrequently asked questions
What is the asking price for 225 SUMMERVIEW TERRACE?
225 SUMMERVIEW TERRACE is listed for $1,995,000, in Ottawa.
How many bedrooms and bathrooms does 225 SUMMERVIEW TERRACE have?
It offers 4 bedrooms and 4 bathrooms.
What type of home is 225 SUMMERVIEW TERRACE?
225 SUMMERVIEW TERRACE is a Single Family, House set over 2 storeys.
How large is 225 SUMMERVIEW TERRACE?
The home offers approximately 2,500–3,000 sq ft of living space on a lot measuring 195.1 FT.
What would the monthly mortgage payment be?
With a 20% down payment at a 5.0% interest rate over a 25-year amortization, the estimated monthly payment is about $9,330. Use the mortgage calculator above to model your own scenario.
What are the annual property taxes?
Property taxes are approximately $7,597 per year.
Is there parking?
Yes — 225 SUMMERVIEW TERRACE includes 9 parking spaces.
What is the Ottawa area like?
Ottawa has a population of about 10,448, a median age of 44, a 94% home-ownership rate, with an average commute of about 28 minutes.
What is the average home value in Ottawa?
The median dwelling value in this area is approximately $800,000, based on census data via Neighbourly.
What is the median household income in Ottawa?
The median household income in this area is approximately $155,000.
Similar residences
Comparable House near Ottawa at a similar price.
Private viewings
Arrange a private viewing of 225 SUMMERVIEW TERRACE.
Our advisors offer discreet, personal guidance from first viewing through to closing. We’d be delighted to assist.