205 SUMMERVIEW TERRACE
Ottawa · K4P1R3
$1,699,000
About this residence
Experience elegance, style, and sophistication in this Greely dream home. This stunning custom built bungalow showcases high end finishings, magazine worthy design, and resort inspired outdoor spaces to be enjoyed throughout every season. Beautiful curb appeal sets the tone with landscaping, interlock, and a large front covered porch that leads into the spacious front foyer. From the moment you step inside, the inviting layout flows seamlessly through the principal living spaces. Enhanced by wide plank hardwood floors, extended ceilings, an open floor plan and a striking two sided natural gas fireplace, this four bedroom, four bathroom residence offers both comfort and refinement. The kitchen is beautifully appointed with abundant cabinetry, gleaming quartz countertops, a feature backsplash, premium stainless steel appliances, and a centre island with waterfall edges on both sides. A dedicated main floor office provides a quiet workspace, while the thoughtfully designed family entrance includes built-ins, laundry amenities, and interior access to the three car garage. The primary suite offers a private retreat with dual walk in closets and a spa-inspired ensuite featuring dual vanity sections, a glass enclosed shower, and a freestanding bathtub. Two secondary bedrooms share a full bathroom. Downstairs, a spectacular entertainment level awaits. Hockey enthusiasts will appreciate the at home practice rink with synthetic ice tiles, alongside a spacious recreation room, office, additional bedroom, and full bathroom. The backyard setting is beautifully designed and comes together seamlessly. Spend time relaxing on the deck and covered porch overlooking the saltwater (heated) inground pool and patio. A pergola, emerald cedars, and mature trees create a private backdrop, while a children's play structure adds to the outdoor enjoyment. (id:61366)
Property details
- Property type
- Single Family
- Style
- House
- Ownership
- Freehold
- Bedrooms
- 4 (3 above, 1 below)
- Bathrooms
- 4 (1 half)
- Storeys
- 1
- Living area
- 2,500–3,000 sq ft
- Lot size
- 169.6 x 236.4 FT ; Lot Size Irregular
- Frontage
- 169.7 feet
- Parking
- 7 spaces
- Fireplace
- 1
- Annual tax
- $7,117
- MLS®
- X13211118
- Board
- Ottawa
- Status
- Active
- Listed
- May 28, 2026
- Updated
- Jul 16, 2026
Room dimensions
| Room | Level | Dimensions |
|---|---|---|
| Foyer | Main level | 3.25 × 4.77 m |
| Bathroom | Main level | 2.14 × 0.88 m |
| Office | Main level | 4.23 × 3.1 m |
| Laundry room | Main level | 6.11 × 2.89 m |
| Recreational, Games room | Basement | 12.13 × 5.92 m |
| Bedroom | Basement | 4.07 × 3.96 m |
| Office | Basement | 3.89 × 2.62 m |
| Bedroom | Basement | 4.07 × 3.96 m |
| Other | Basement | 7.27 × 13.97 m |
| Kitchen | Main level | 4.95 × 5.06 m |
| Dining room | Main level | 3.77 × 3.98 m |
| Living room | Main level | 4.27 × 5.89 m |
| Primary Bedroom | Main level | 3.86 × 3.96 m |
| Bathroom | Main level | 4.35 × 3.71 m |
| Bedroom | Main level | 4.32 × 3.23 m |
| Bedroom | Main level | 4.35 × 2.94 m |
| Bathroom | Main level | 2.65 × 1.6 m |
Features & finishes
Appliances
- Washer
- Refrigerator
- Dishwasher
- Dryer
- Stove
- Water softener
- Microwave
- Hood Fan
- Freezer
- Central Vacuum
- Water Heater
- Blinds
- Play structure
Heating
- Forced air
- Natural gas
Cooling
- Central air conditioning
Basement
- Partially finished
Exterior
- Stone
Foundation
- Concrete
Parking
- Attached Garage
- Garage
- Inside Entry
Lot
- Irregular lot size
Sewer & Utilities
- Septic System
Pool
- Inground pool
Architecture
- Bungalow
Financing
Estimated monthly payment
$7,946/mo
Loan amount
$1,359,200
Down payment
$339,800
Estimate only. Rates and terms vary by lender and qualification.
Powered by Lenderoo.caLocation & area
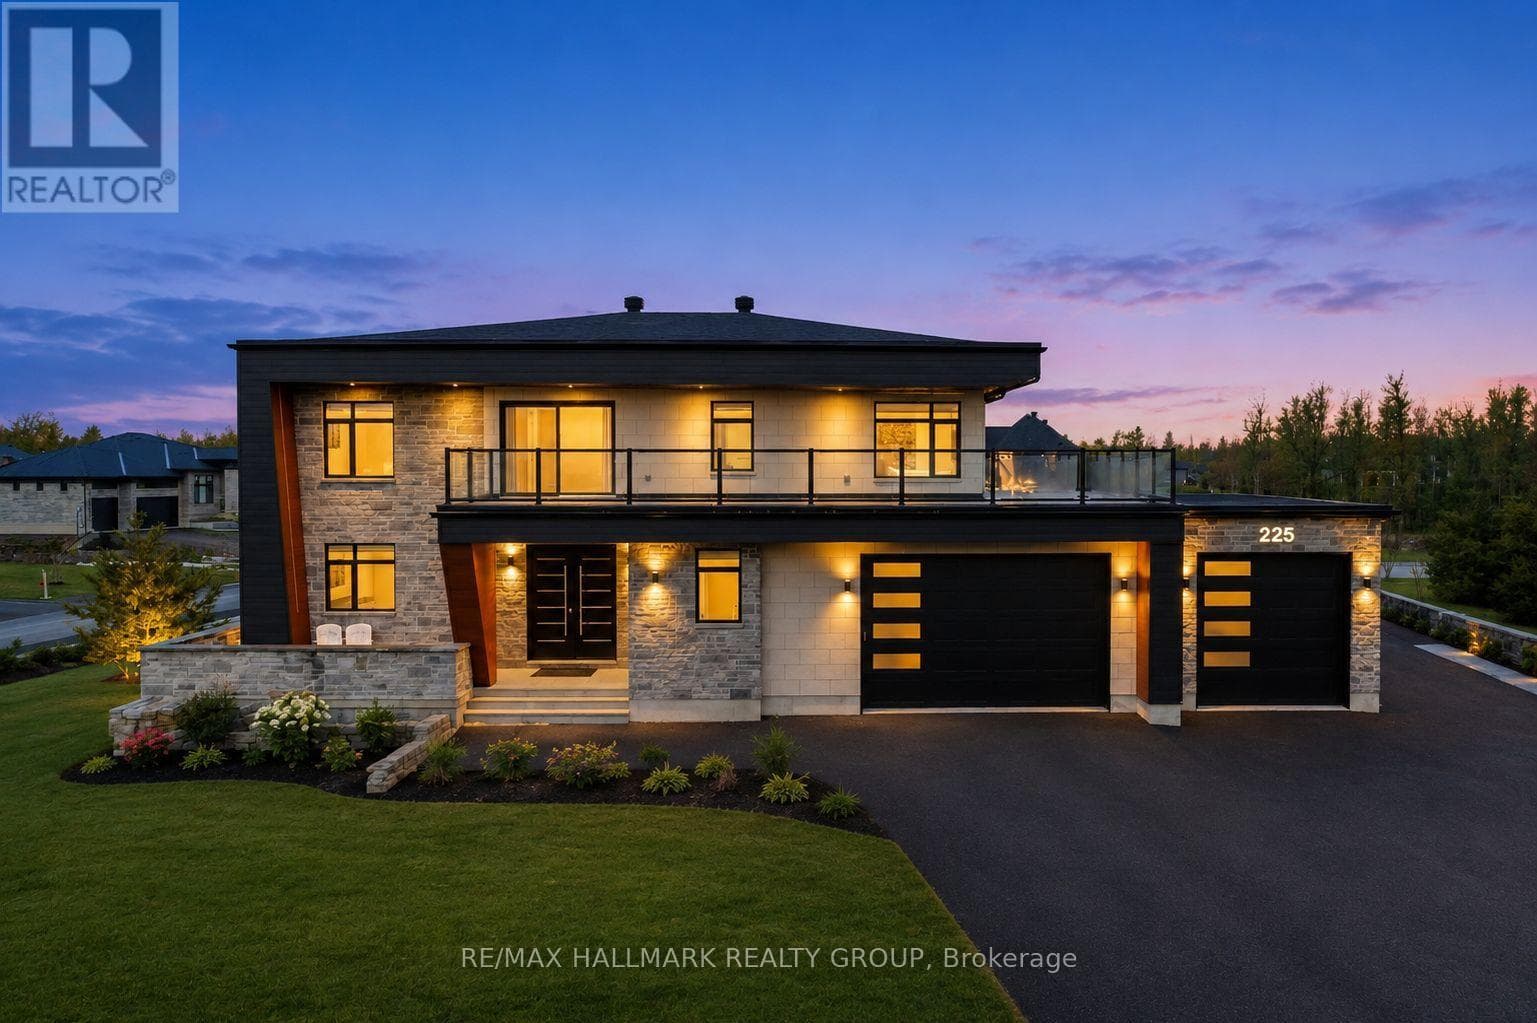
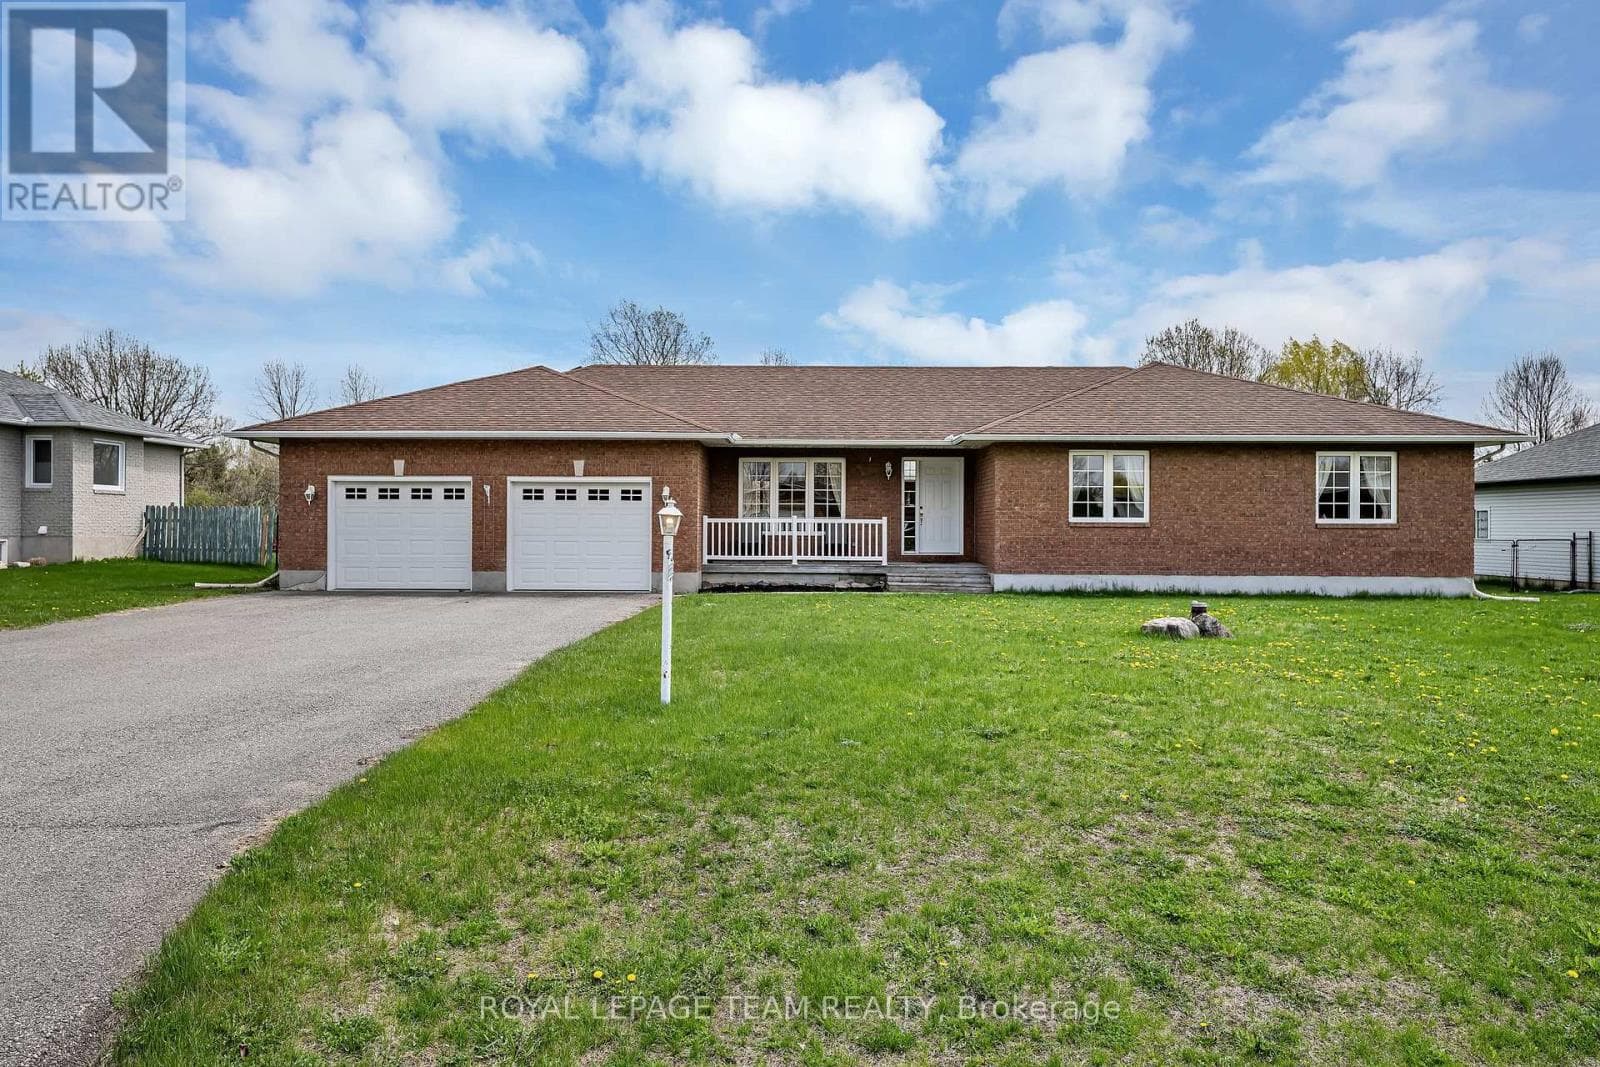
Ottawa
Nearby
About the area
Census · K4P- 10,448
- Population
- 44
- Median age
- $155,000
- Median income
- $800,000
- Median home value
- 94%
- Home ownership
- 28 min
- Avg. commute
Age distribution
Tenure
Neighbourhood statistics for the property’s forward sortation area. Figures are census-derived estimates.
Powered by Neighbourly.ioFrequently asked questions
What is the asking price for 205 SUMMERVIEW TERRACE?
205 SUMMERVIEW TERRACE is listed for $1,699,000, in Ottawa.
How many bedrooms and bathrooms does 205 SUMMERVIEW TERRACE have?
It offers 4 bedrooms and 4 bathrooms (including 1 half-bath).
What type of home is 205 SUMMERVIEW TERRACE?
205 SUMMERVIEW TERRACE is a Single Family, House set over 1 storey.
How large is 205 SUMMERVIEW TERRACE?
The home offers approximately 2,500–3,000 sq ft of living space on a lot measuring 169.6 x 236.4 FT ; Lot Size Irregular.
What would the monthly mortgage payment be?
With a 20% down payment at a 5.0% interest rate over a 25-year amortization, the estimated monthly payment is about $7,946. Use the mortgage calculator above to model your own scenario.
What are the annual property taxes?
Property taxes are approximately $7,117 per year.
Is there parking?
Yes — 205 SUMMERVIEW TERRACE includes 7 parking spaces.
What is the Ottawa area like?
Ottawa has a population of about 10,448, a median age of 44, a 94% home-ownership rate, with an average commute of about 28 minutes.
What is the average home value in Ottawa?
The median dwelling value in this area is approximately $800,000, based on census data via Neighbourly.
What is the median household income in Ottawa?
The median household income in this area is approximately $155,000.
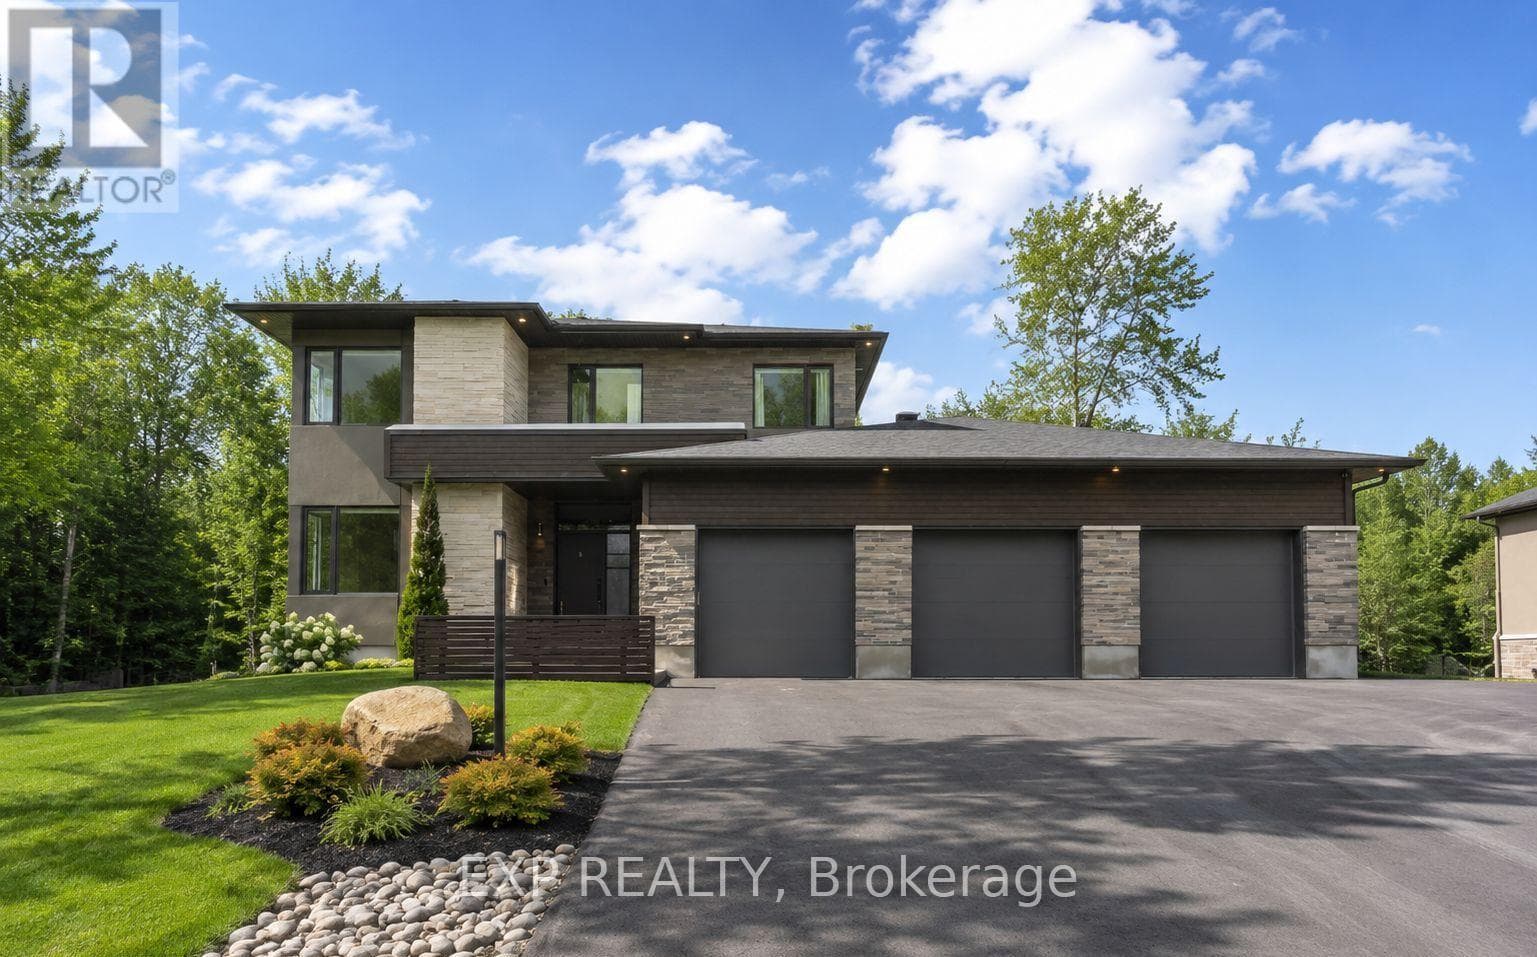
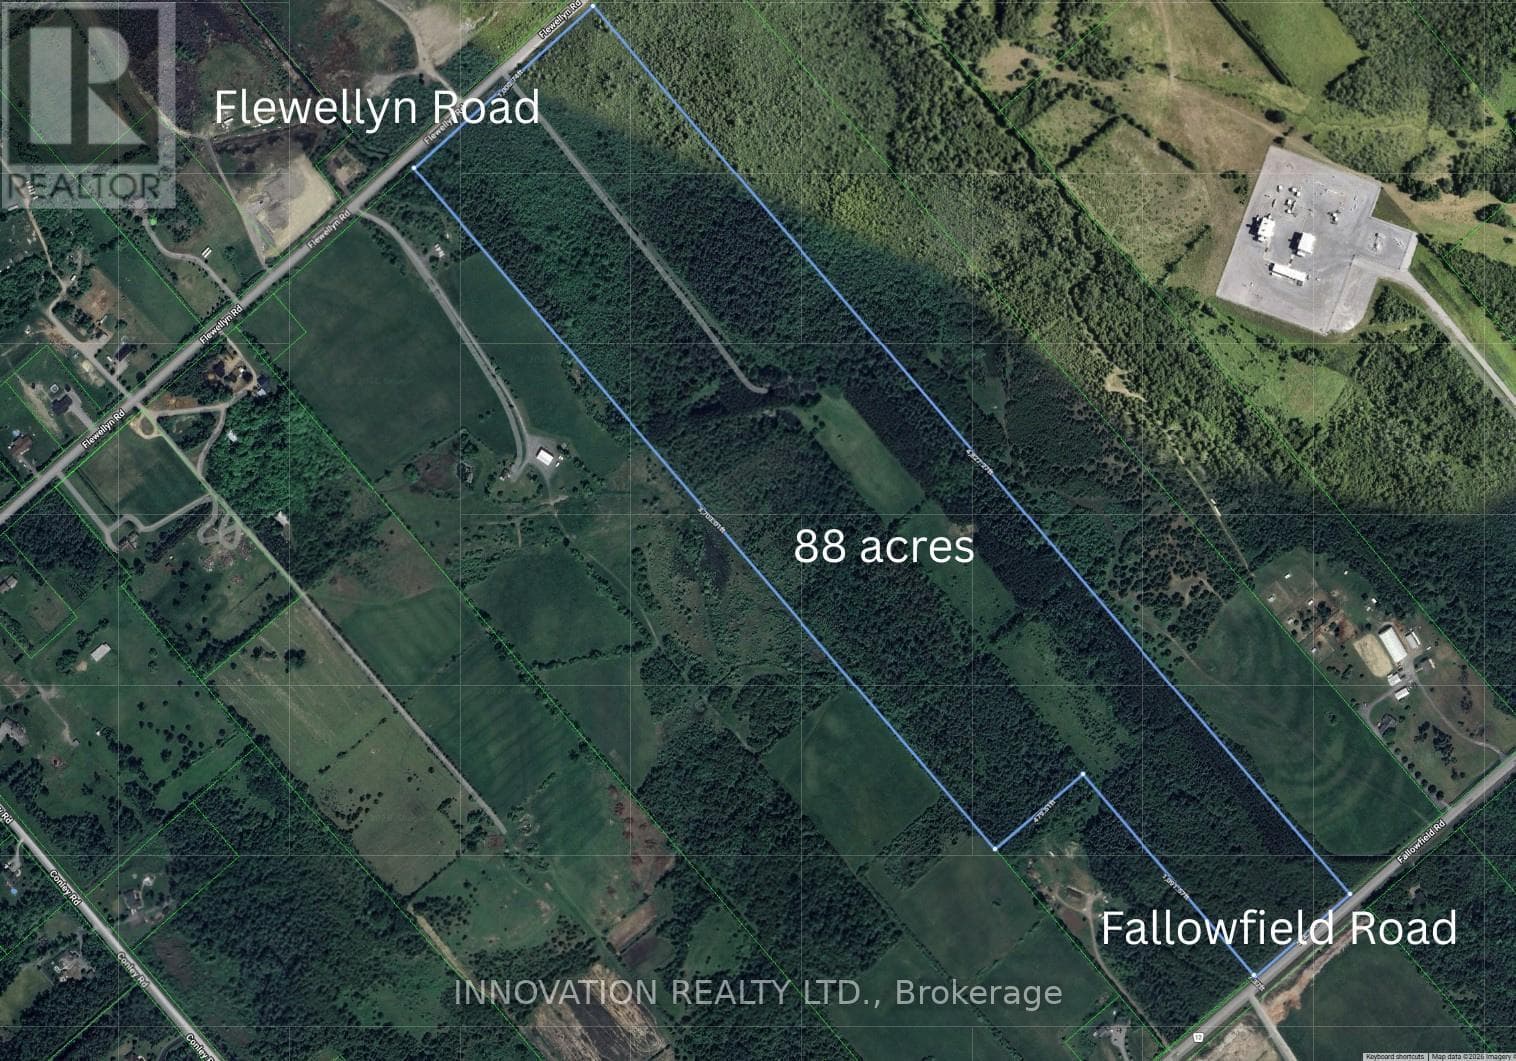
Similar residences
Comparable House near Ottawa at a similar price.
Private viewings
Arrange a private viewing of 205 SUMMERVIEW TERRACE.
Our advisors offer discreet, personal guidance from first viewing through to closing. We’d be delighted to assist.