234 DRUMMOND ROAD
Ottawa · K0A1A0
$949,900
About this residence
Immerse yourself in the ultimate expression of single-level elegance. Nestled on a beautifully landscaped lot, this custom-built home has spacious rooms through out providing ample space to entertain or grow your family. From the foyer you have a well appointed and inviting living room with an electric fireplace with stone surround. The kitchen invites you in with beautiful cabinetry, providing plenty of storage for all your cooking accessories. Gather around the island and watch the chef create. The adjacent dining area overlooks the beautiful green space of the backyard. As you move down the hall you will find a convenient powder room & the laundry room as well as access to the 3 car garage with radiant heating. Continue down the hallway to the incredible screened porch with sunken hot tub & sitting area where you can relax after a long day and enjoy the scenery. At the other end of this gorgeous home you will find a 4 pc bath, 2 additional bedrooms and the relaxing master bedroom suite with walk-in closet and 5 pc ensuite. The lower level is as expansive as the main floor with a large family room with free standing propane stove. Next to the family room is the games room where you can have loads of family fun. There is additional space to have a 4th bedroom and there is a rough-in for a 4th bath as well as loads of room for storage. The home is has Geothermal heating and air conditioning which is a closed loop well system. Some updates are: Roof shingles appx 2022 yr, Hot tub appx 2016 yr (id:61366)
Property details
- Property type
- Single Family
- Style
- House
- Ownership
- Freehold
- Bedrooms
- 3 (3 above)
- Bathrooms
- 3 (1 half)
- Storeys
- 1
- Living area
- 1,500–2,000 sq ft
- Lot size
- 147.8 x 728.6 FT
- Frontage
- 147.9 feet
- Parking
- 8 spaces
- Fireplace
- 2
- Annual tax
- $5,163
- MLS®
- X13172042
- Board
- Ottawa
- Status
- Inactive
- Listed
- May 25, 2026
- Updated
- Jul 5, 2026
Room dimensions
| Room | Level | Dimensions |
|---|---|---|
| Foyer | Main level | 2.55 × 2.27 m |
| Primary Bedroom | Main level | 5.07 × 3.48 m |
| Bathroom | Main level | 3.41 × 2.25 m |
| Family room | Lower level | 6.82 × 4.92 m |
| Games room | Lower level | 5.88 × 4.69 m |
| Other | Lower level | 11.79 × 8.71 m |
| Living room | Main level | 5.56 × 4.01 m |
| Kitchen | Main level | 4.86 × 3.95 m |
| Dining room | Main level | 5.38 × 2.89 m |
| Bathroom | Main level | 2.79 × 1.12 m |
| Laundry room | Main level | 3.24 × 1.75 m |
| Other | Main level | 6.14 × 4.81 m |
| Bedroom | Main level | 4.08 × 2.92 m |
| Bedroom 2 | Main level | 4.01 × 2.86 m |
| Bathroom | Main level | 2.72 × 2.31 m |
Features & finishes
Appliances
- Refrigerator
- Dishwasher
- Stove
- Microwave
- Hot Tub
- Garage door opener remote(s)
- Water Heater
- Water Treatment
Heating
- Forced air
- Electric
- Geo Thermal
Cooling
- Central air conditioning
- Air exchanger
Basement
- Finished
Exterior
- Stone
- Vinyl siding
Foundation
- Concrete
Parking
- Attached Garage
- Garage
Sewer & Utilities
- Septic System
Architecture
- Bungalow
Financing
Estimated monthly payment
$4,442/mo
Loan amount
$759,920
Down payment
$189,980
Estimate only. Rates and terms vary by lender and qualification.
Powered by Lenderoo.caLocation & area
Ottawa
Nearby
About the area
Census · K0A- 111,626
- Population
- 44
- Median age
- $115,000
- Median income
- $548,000
- Median home value
- 87%
- Home ownership
- 31 min
- Avg. commute
Age distribution
Tenure
Neighbourhood statistics for the property’s forward sortation area. Figures are census-derived estimates.
Powered by Neighbourly.ioFrequently asked questions
What is the asking price for 234 DRUMMOND ROAD?
234 DRUMMOND ROAD is listed for $949,900, in Ottawa.
How many bedrooms and bathrooms does 234 DRUMMOND ROAD have?
It offers 3 bedrooms and 3 bathrooms (including 1 half-bath).
What type of home is 234 DRUMMOND ROAD?
234 DRUMMOND ROAD is a Single Family, House set over 1 storey.
How large is 234 DRUMMOND ROAD?
The home offers approximately 1,500–2,000 sq ft of living space on a lot measuring 147.8 x 728.6 FT.
What would the monthly mortgage payment be?
With a 20% down payment at a 5.0% interest rate over a 25-year amortization, the estimated monthly payment is about $4,442. Use the mortgage calculator above to model your own scenario.
What are the annual property taxes?
Property taxes are approximately $5,163 per year.
Is there parking?
Yes — 234 DRUMMOND ROAD includes 8 parking spaces.
What is the Ottawa area like?
Ottawa has a population of about 111,626, a median age of 44, a 87% home-ownership rate, with an average commute of about 31 minutes.
What is the average home value in Ottawa?
The median dwelling value in this area is approximately $548,000, based on census data via Neighbourly.
What is the median household income in Ottawa?
The median household income in this area is approximately $115,000.
Similar residences
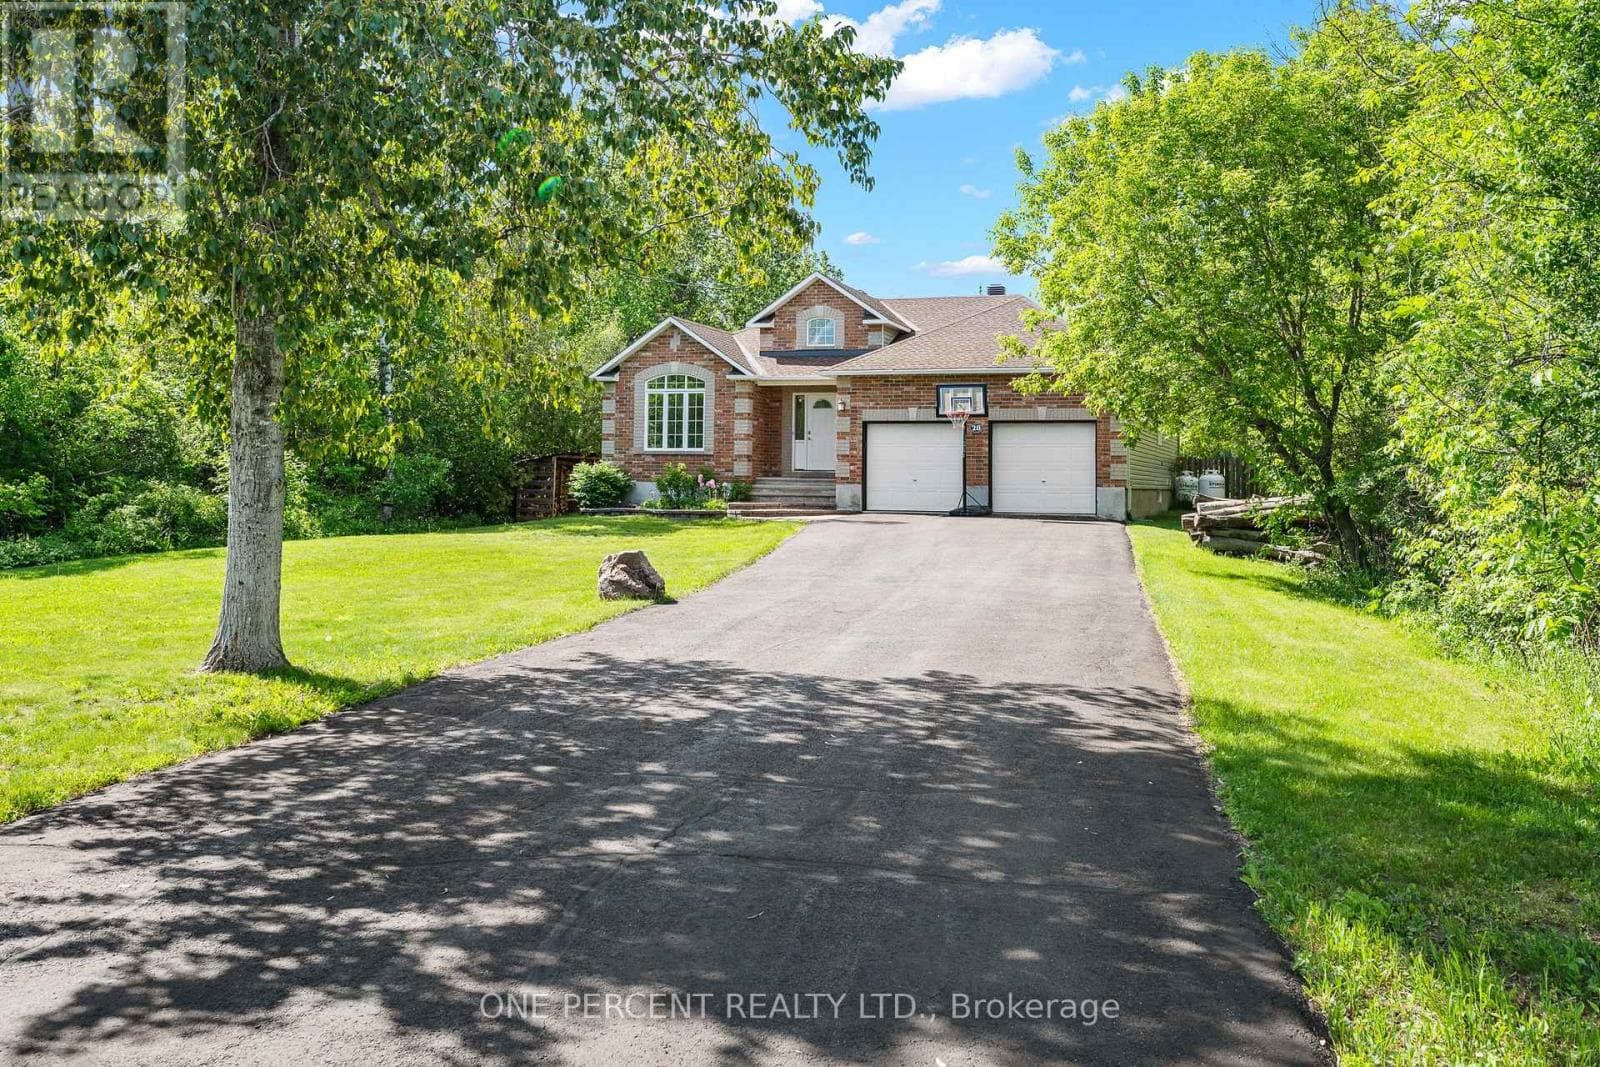
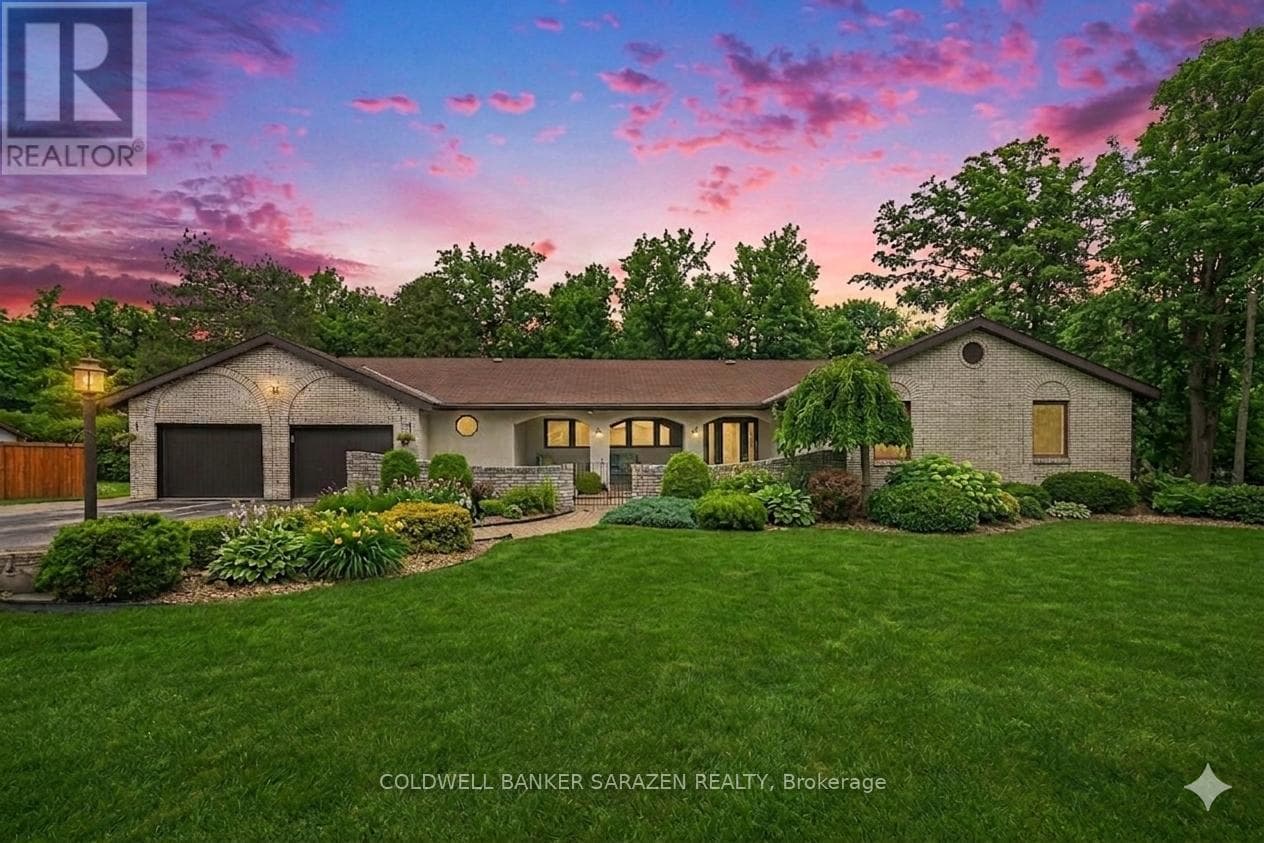
Comparable House near Ottawa at a similar price.
Private viewings
Arrange a private viewing of 234 DRUMMOND ROAD.
Our advisors offer discreet, personal guidance from first viewing through to closing. We’d be delighted to assist.