198 HOSTETLER ROAD
Cornerstone · N3A0B2
$1,400,000
About this residence
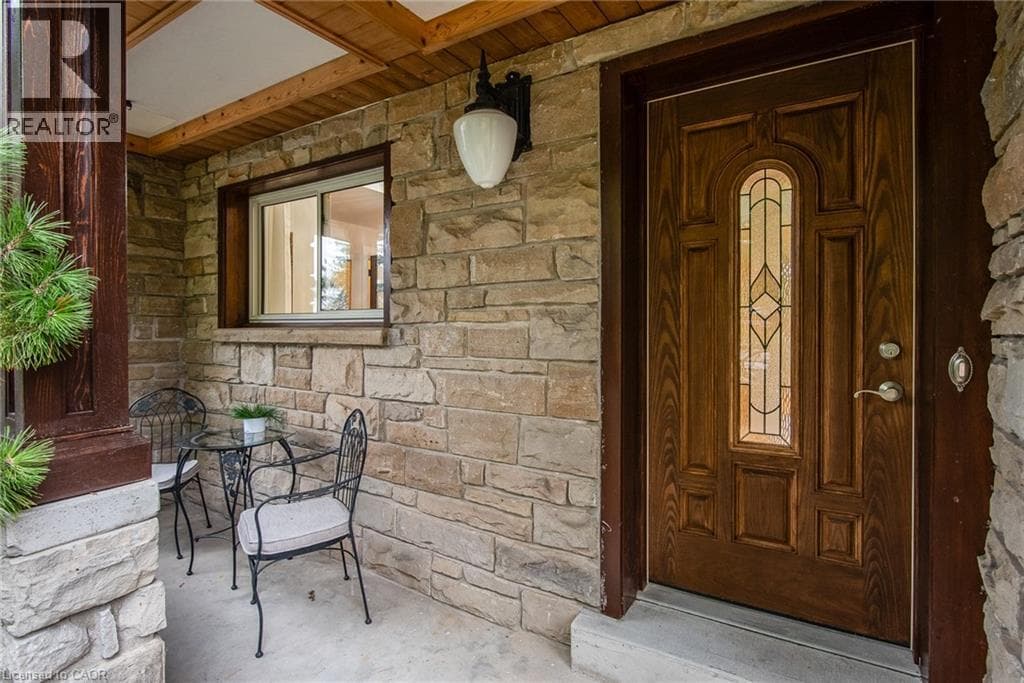
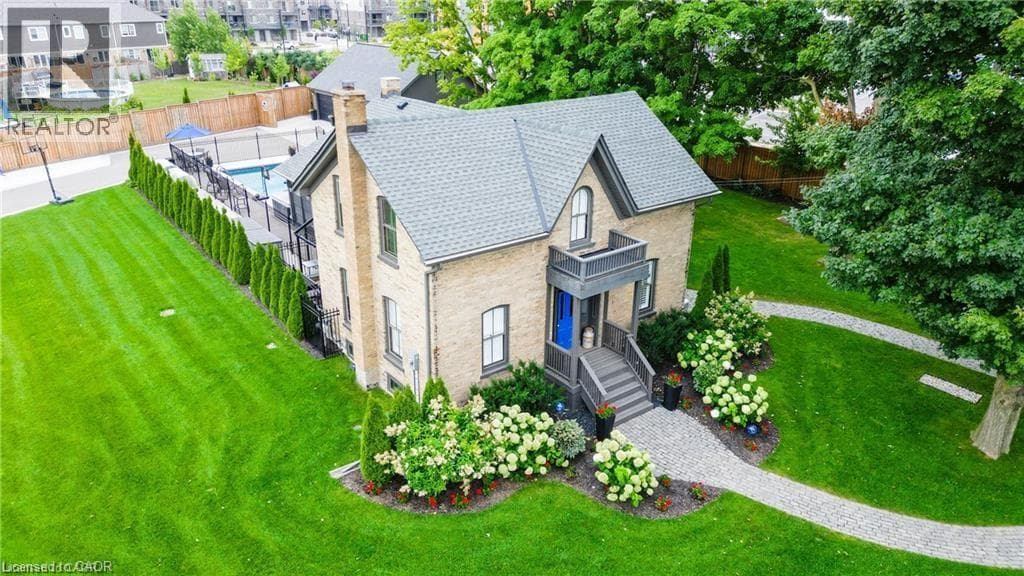
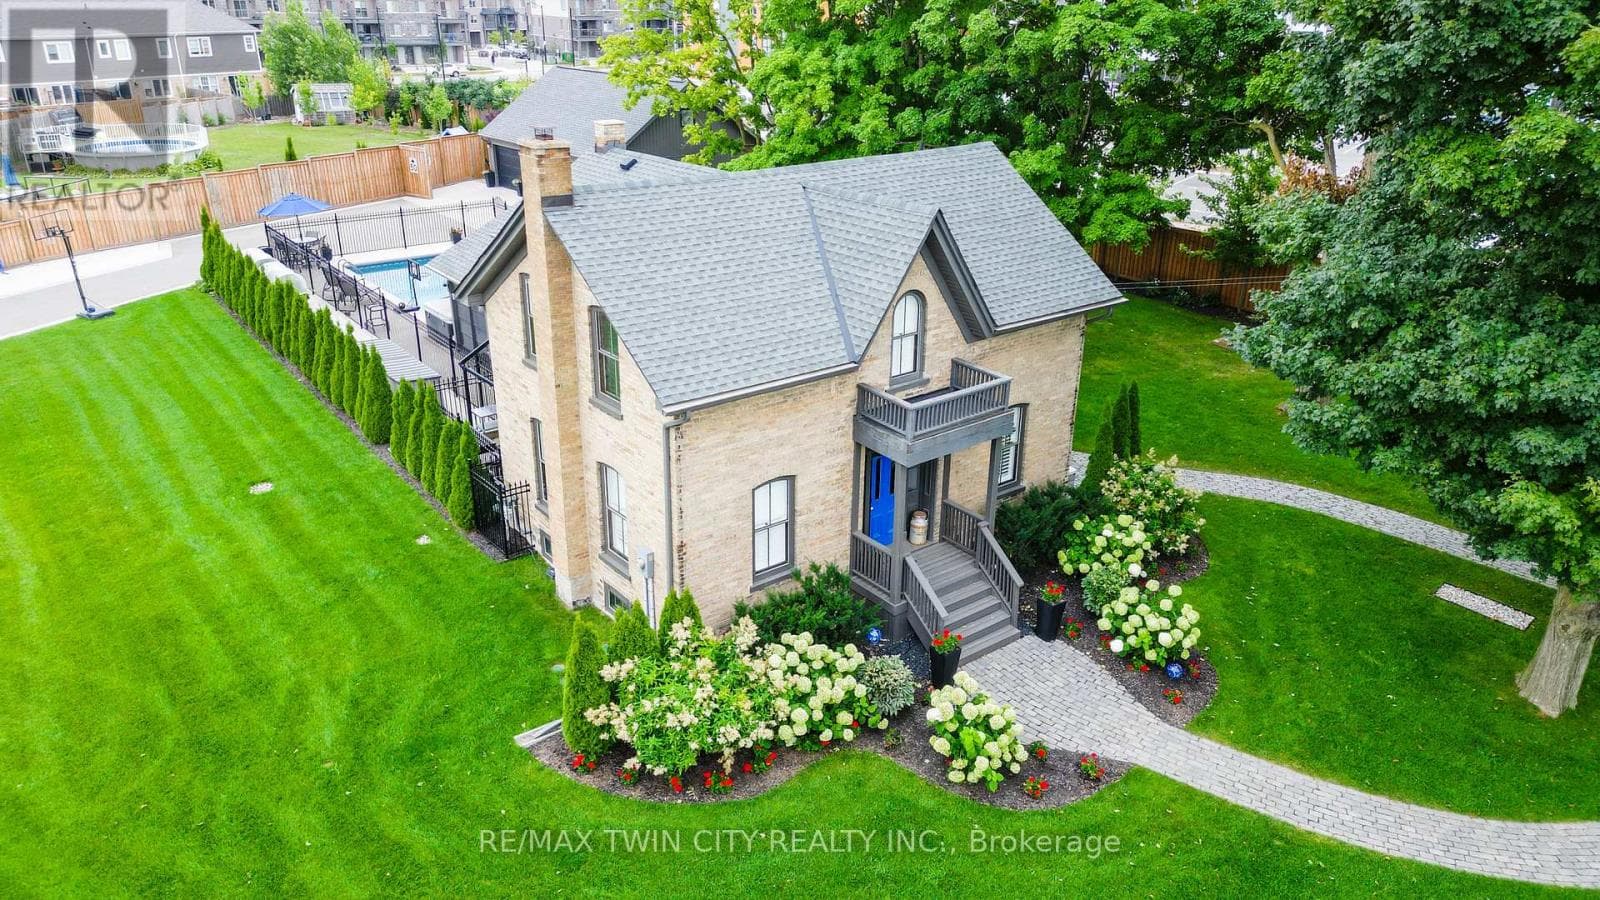
Big home, big lot, big lifestyle. Triple car garage. Almost a quarter-acre lot. 5 upper-level bedrooms. 3 upper-level bathrooms. Set on an immaculate street of beautifully cared-for homes in sought-after New Hamburg, this address offers small-town charm with everyday convenience. Offering over 5,200 sqft across 3 levels, it impresses from the covered front porch and double entry doors into a wide foyer with beautifully updated staircase. Recent flooring updates include hardwood in 2023-2024 and carpet in 2026.The main floor is designed for real life, with stylish front sitting room and dramatic feature wall, formal dining area, 15'x11' dedicated office, laundry, powder room, and rear family room open to the kitchen. The eat-in kitchen is both impressive and practical, featuring granite counters, large island with bar seating for 6, walk-in pantry, coffee bar zone, separate sinks, stainless appliances, double gas range, and sliders with custom California shutters to the full-width covered deck. The adjoining family room, with built-ins and fireplace, creates an easy gathering space, while the deck extends living outdoors with room to dine, lounge, barbecue, and unwind in the 7-person hot tub. Upstairs is where this home truly stands apart: 5 oversized bedrooms and 3 bathrooms on one level. The primary suite spans the full width with 2 walk-in closets and 5-pc ensuite with separate vanities and private toilet area. The 4 additional bedrooms are smartly divided on each side of the home, each with a walk-in closet, and access to one of two Jack-and-Jill baths. A bright landing adds bonus space for homework, reading or kids' lounge. The unfinished basement offers flexibility for play, storage, gym space or future living area, with a bathroom rough-in in place. Outside, enjoy a deep fully fenced yard, expansive deck, triple garage and triple-wide driveway. Enjoy parks, trails, the Nith River, local shops, restaurants, and community amenities, all with easy access to KW. (id:61366)
Property details
- Property type
- Single Family
- Style
- House
- Ownership
- Freehold
- Bedrooms
- 5 (5 above)
- Bathrooms
- 4 (1 half)
- Storeys
- 2
- Living area
- 3,556 sq ft
- Lot size
- 0.242
- Frontage
- 61 feet
- Parking
- 9 spaces
- Year built
- 2012
- Annual tax
- $8,399
- MLS®
- 40833475
- Board
- Cornerstone
- Status
- Inactive
- Listed
- May 25, 2026
- Updated
- Jun 14, 2026
Room dimensions
| Room | Level | Dimensions |
|---|---|---|
| Utility room | Basement | 8'3'' x 15'1'' |
| Bedroom | Second level | 11'0'' x 12'7'' |
| 3pc Bathroom | Second level | 6'5'' x 10'1'' |
| Bedroom | Second level | 12'1'' x 12'6'' |
| Den | Second level | 10'3'' x 10'7'' |
| Bedroom | Second level | 12'11'' x 13'0'' |
| 5pc Bathroom | Second level | 5' x 10'6'' |
| Bedroom | Second level | 13'2'' x 11'11'' |
| Full bathroom | Second level | 13'8'' x 14'11'' |
| Primary Bedroom | Second level | 14'9'' x 22'6'' |
| Laundry room | Main level | 7'2'' x 8'1'' |
| 2pc Bathroom | Main level | 4'7'' x 5'3'' |
| Office | Main level | 11'0'' x 15'4'' |
| Family room | Main level | 14'10'' x 16'0'' |
| Kitchen | Main level | 19'9'' x 20'0'' |
| Dining room | Main level | 12'1'' x 12'2'' |
| Living room | Main level | 12'4'' x 16'6'' |
| Foyer | Main level | 7'4'' x 7'0'' |
Features & finishes
Appliances
- Washer
- Refrigerator
- Dishwasher
- Dryer
- Stove
- Water softener
- Hot Tub
Heating
- Forced air
- Natural gas
Cooling
- Central air conditioning
Basement
- Full
- Unfinished
Exterior
- Vinyl siding
- Brick Veneer
Foundation
- Poured Concrete
Parking
- Attached Garage
Lot
- Paved driveway
- Automatic Garage Door Opener
Sewer & Utilities
- Municipal sewage system
Community
- Quiet Area
Financing
Estimated monthly payment
$6,547/mo
Loan amount
$1,120,000
Down payment
$280,000
Estimate only. Rates and terms vary by lender and qualification.
Powered by Lenderoo.caLocation & area
Cornerstone
About the area
Census · N3A- 17,045
- Population
- 42
- Median age
- $111,000
- Median income
- $750,000
- Median home value
- 85%
- Home ownership
- 24 min
- Avg. commute
Age distribution
Tenure
Neighbourhood statistics for the property’s forward sortation area. Figures are census-derived estimates.
Powered by Neighbourly.ioFrequently asked questions
What is the asking price for 198 HOSTETLER ROAD?
198 HOSTETLER ROAD is listed for $1,400,000, in Cornerstone.
How many bedrooms and bathrooms does 198 HOSTETLER ROAD have?
It offers 5 bedrooms and 4 bathrooms (including 1 half-bath).
What type of home is 198 HOSTETLER ROAD?
198 HOSTETLER ROAD is a Single Family, House set over 2 storeys, built in 2012.
How large is 198 HOSTETLER ROAD?
The home offers approximately 3,556 sq ft of living space on a lot measuring 0.242.
What would the monthly mortgage payment be?
With a 20% down payment at a 5.0% interest rate over a 25-year amortization, the estimated monthly payment is about $6,547. Use the mortgage calculator above to model your own scenario.
What are the annual property taxes?
Property taxes are approximately $8,399 per year.
Is there parking?
Yes — 198 HOSTETLER ROAD includes 9 parking spaces.
What is the Cornerstone area like?
Cornerstone has a population of about 17,045, a median age of 42, a 85% home-ownership rate, with an average commute of about 24 minutes.
What is the average home value in Cornerstone?
The median dwelling value in this area is approximately $750,000, based on census data via Neighbourly.
What is the median household income in Cornerstone?
The median household income in this area is approximately $111,000.
Similar residences
Comparable House near Cornerstone at a similar price.
Private viewings
Arrange a private viewing of 198 HOSTETLER ROAD.
Our advisors offer discreet, personal guidance from first viewing through to closing. We’d be delighted to assist.