131 MINNETONKA ROAD
Toronto · L9S2V8
$1,999,900
About this residence
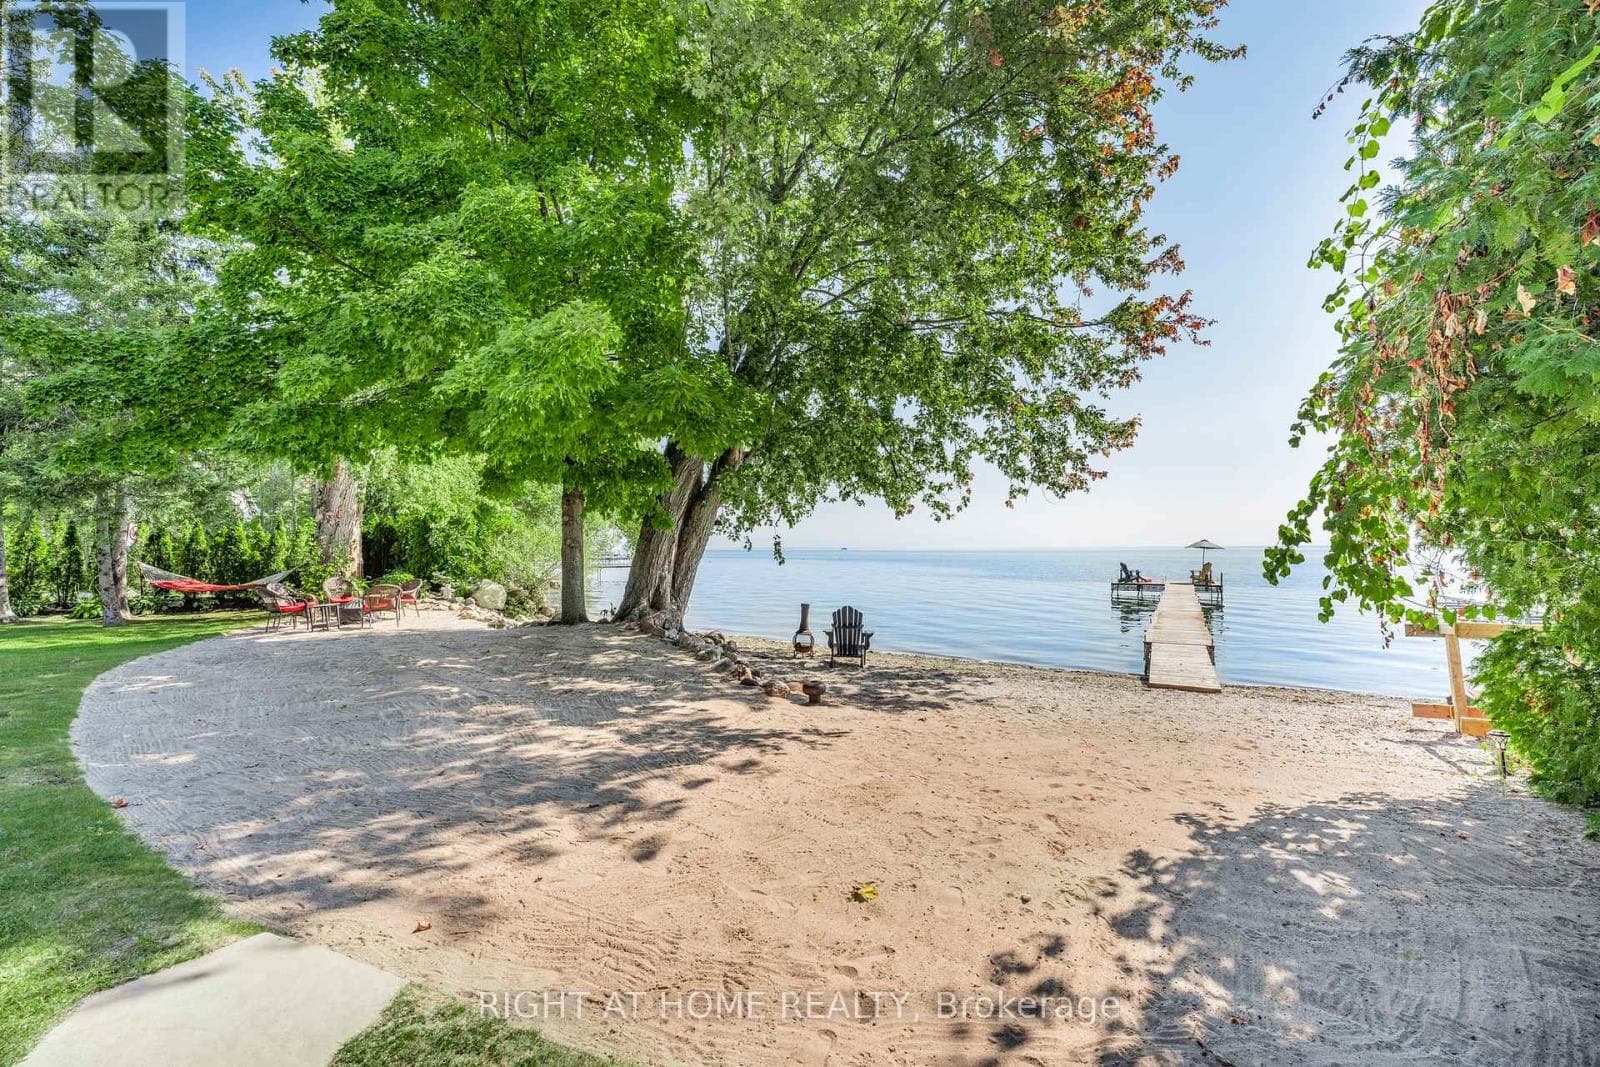
Imagine waking each morning to breathtaking sunrises dancing across the sparkling waters of Lake Simcoe. Set on 75 feet of pristine waterfront, this picture-perfect retreat is truly cute as a button-yet finished to a level that feels brand new. Completely renovated over the years with impeccable attention to detail, this stunning cottage or year-round home offers 3 beautifully appointed bedrooms and 1.5 baths. The bright, eat-in kitchen is a true showpiece, featuring a generous island, elegant stone countertops, and high-end Wolf appliances-perfect for both quiet mornings and lively entertaining. Thoughtful upgrades include extensive pot lighting, rich cherry hardwood flooring, a water purification system, garburator, and a cozy gas fireplace that anchors the space with warmth and style. Step outside to your sun-soaked, southeast-facing oasis. A sprawling flagstone patio sets the stage for unforgettable gatherings, while the sandy, pebbled shoreline is ideal for children and effortless lakeside enjoyment. Two docks invite you to fully embrace waterfront living, and the outdoor shower delivers spa-like retreat vibes under the open sky. A charming bunkie with hydro provides the perfect escape for afternoon naps or a private, shaded retreat for guests. Just moments away, the vibrant lifestyle of Friday Harbour Resort awaits-with world-class dining, boutique shopping, golf, and year-round events. All of this, just 50 minutes from Toronto, with convenient access to Barrie and the GO Train-offering the perfect blend of luxury, tranquility, and accessibility. No condo fees-just pure waterfront living. Your dream begins here. Newer septic system that will support 2400sq foot home. Architects drawings available for addition plus garage**. (id:61366)
Property details
- Property type
- Single Family
- Style
- House
- Ownership
- Freehold
- Bedrooms
- 3 (3 above)
- Bathrooms
- 2 (1 half)
- Storeys
- 1
- Living area
- 700–1,100 sq ft
- Lot size
- 75 x 148 FT ; IRR
- Frontage
- 75 feet
- Parking
- 3 spaces
- Fireplace
- 1
- Annual tax
- $9,196
- MLS®
- N13057472
- Board
- Toronto
- Status
- Active
- Listed
- Apr 29, 2026
- Updated
- Jul 6, 2026
Room dimensions
| Room | Level | Dimensions |
|---|---|---|
| Living room | Main level | 5 × 5.03 m |
| Kitchen | Main level | 4.2 × 4.9 m |
| Dining room | Main level | 3.61 × 2.3 m |
| Primary Bedroom | Main level | 3.96 × 2.87 m |
| Bathroom | Main level | — |
| Bedroom | Main level | 3.56 × 2.34 m |
| Bedroom | Main level | 2.39 × 2.51 m |
| Bathroom | Main level | — |
| Laundry room | Main level | — |
Features & finishes
Appliances
- Washer
- Refrigerator
- Dishwasher
- Dryer
- Stove
- Window Coverings
- Freezer
- Water Heater - Tankless
Heating
- Baseboard heaters
- Heat Pump
- Natural gas
Cooling
- Wall unit
Basement
- Crawl space
Exterior
- Stone
Foundation
- Block
Parking
- No Garage
Sewer & Utilities
- Septic System
Community
- Fishing
Views
- Lake view
- View of water
- Direct Water View
Architecture
- Bungalow
Financing
Estimated monthly payment
$9,353/mo
Loan amount
$1,599,920
Down payment
$399,980
Estimate only. Rates and terms vary by lender and qualification.
Powered by Lenderoo.caLocation & area
Toronto
Nearby
About the area
Census · L9S- 33,434
- Population
- 42
- Median age
- $100,000
- Median income
- $750,000
- Median home value
- 86%
- Home ownership
- 40 min
- Avg. commute
Age distribution
Tenure
Neighbourhood statistics for the property’s forward sortation area. Figures are census-derived estimates.
Powered by Neighbourly.ioFrequently asked questions
What is the asking price for 131 MINNETONKA ROAD?
131 MINNETONKA ROAD is listed for $1,999,900, in Toronto.
How many bedrooms and bathrooms does 131 MINNETONKA ROAD have?
It offers 3 bedrooms and 2 bathrooms (including 1 half-bath).
What type of home is 131 MINNETONKA ROAD?
131 MINNETONKA ROAD is a Single Family, House set over 1 storey.
How large is 131 MINNETONKA ROAD?
The home offers approximately 700–1,100 sq ft of living space on a lot measuring 75 x 148 FT ; IRR.
What would the monthly mortgage payment be?
With a 20% down payment at a 5.0% interest rate over a 25-year amortization, the estimated monthly payment is about $9,353. Use the mortgage calculator above to model your own scenario.
What are the annual property taxes?
Property taxes are approximately $9,196 per year.
Is there parking?
Yes — 131 MINNETONKA ROAD includes 3 parking spaces.
What is the Toronto area like?
Toronto has a population of about 33,434, a median age of 42, a 86% home-ownership rate, with an average commute of about 40 minutes.
What is the average home value in Toronto?
The median dwelling value in this area is approximately $750,000, based on census data via Neighbourly.
What is the median household income in Toronto?
The median household income in this area is approximately $100,000.
Similar residences
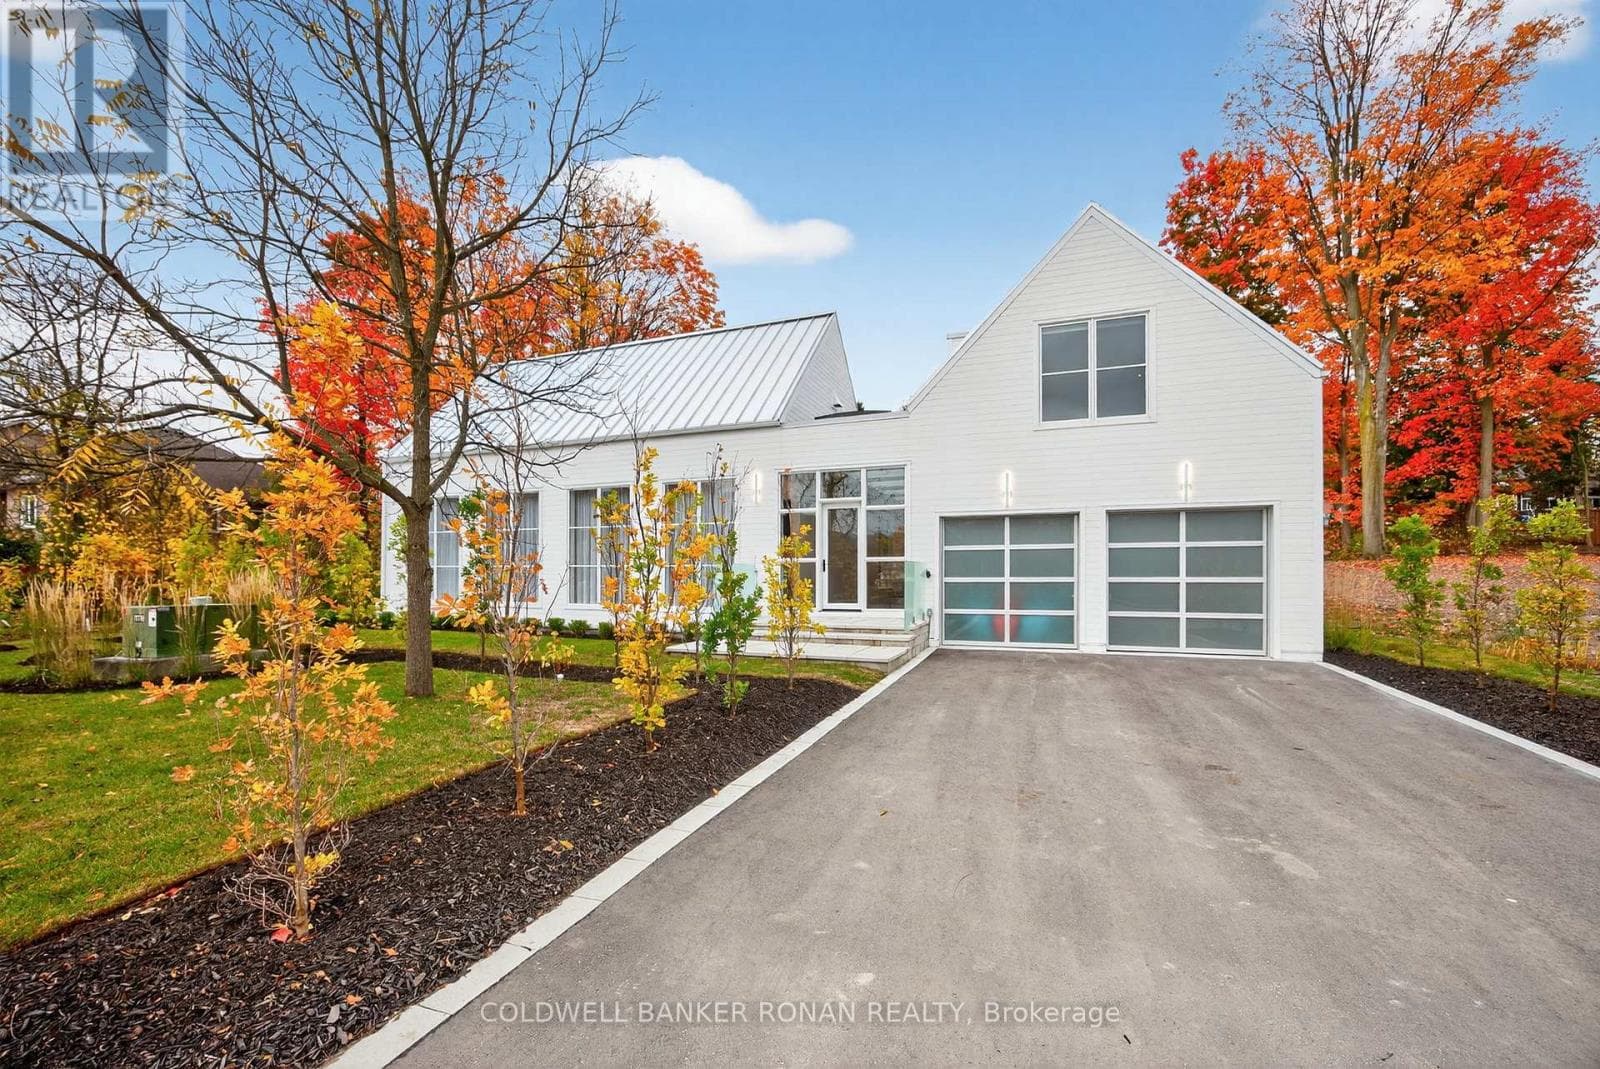
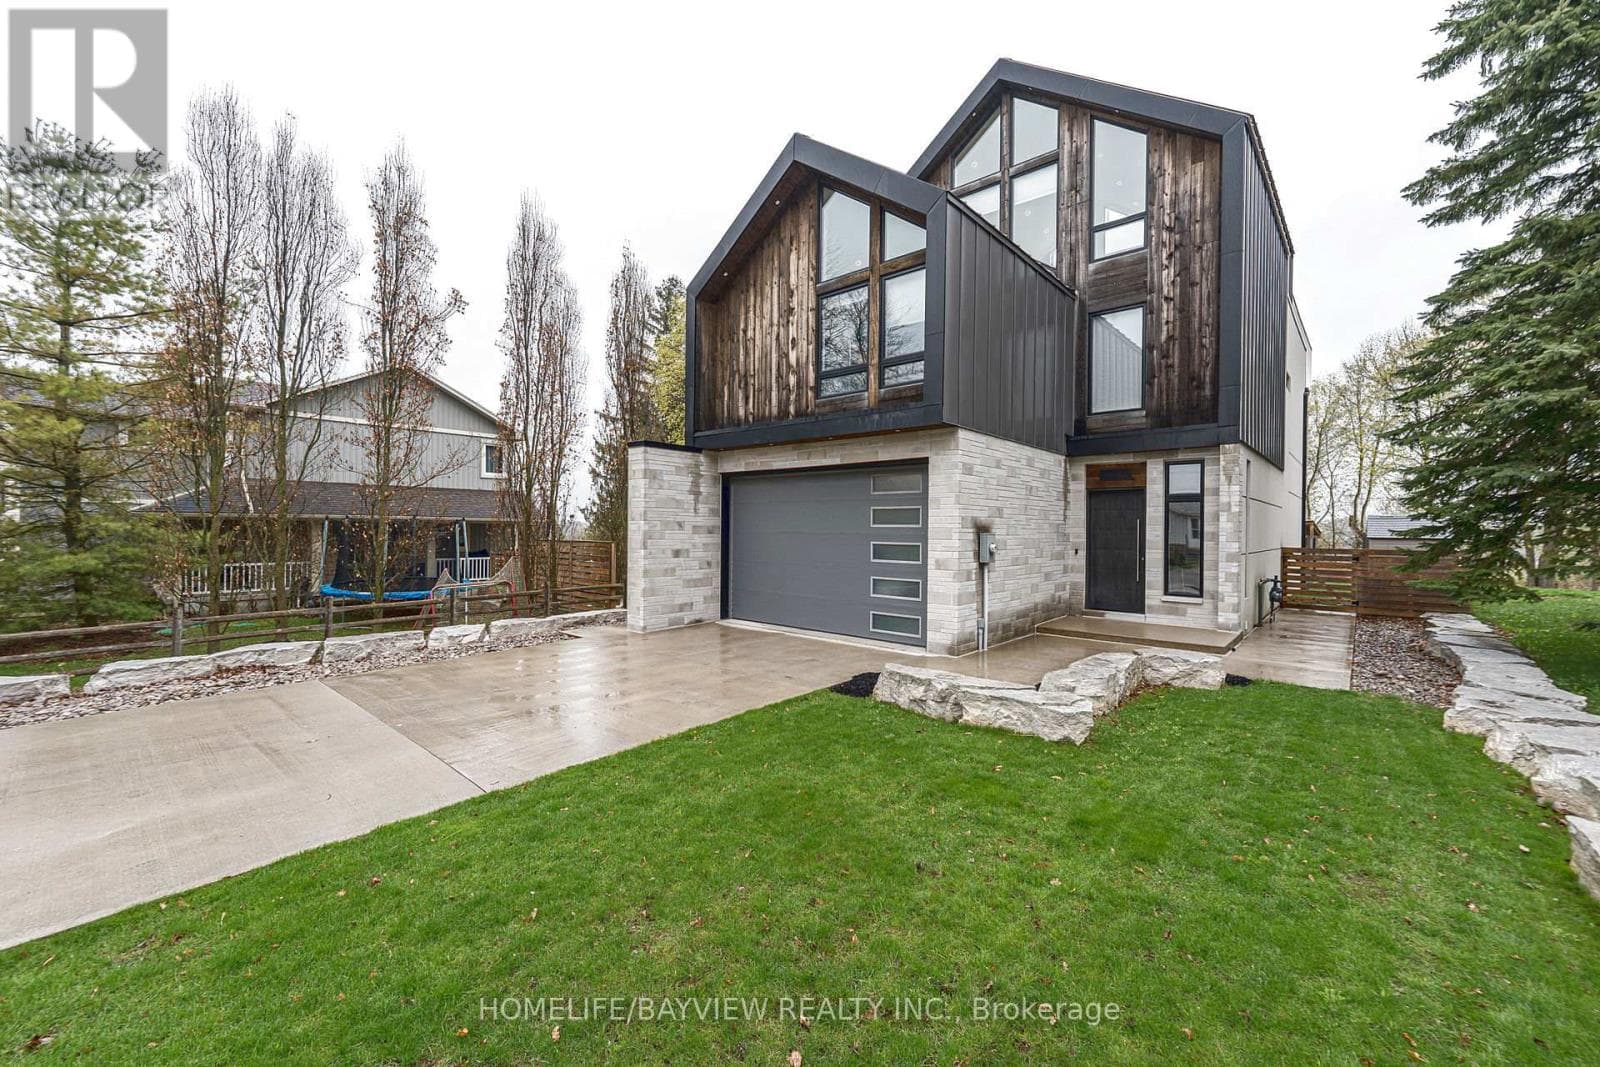
Comparable House near Toronto at a similar price.
Private viewings
Arrange a private viewing of 131 MINNETONKA ROAD.
Our advisors offer discreet, personal guidance from first viewing through to closing. We’d be delighted to assist.