222 TEMPLE STREET UNIT 8
Interior REALTORS® · V0E2V1
$529,000
About this residence
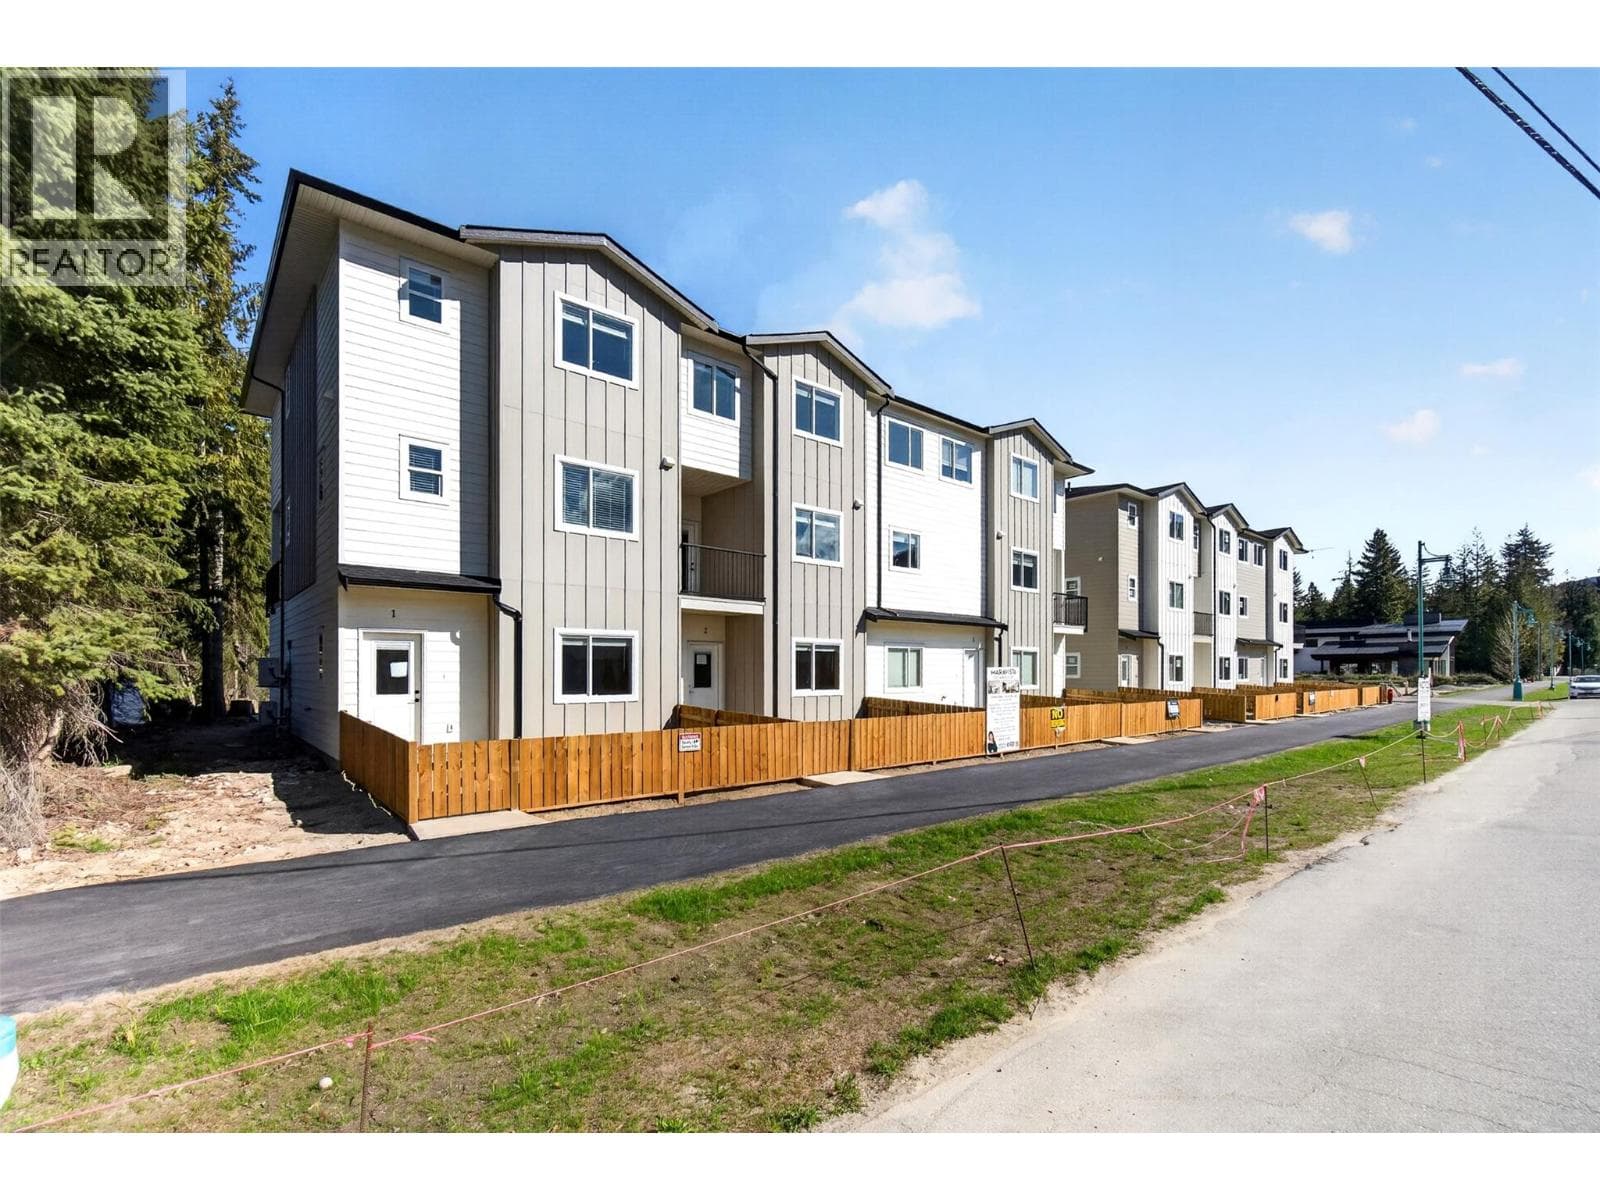
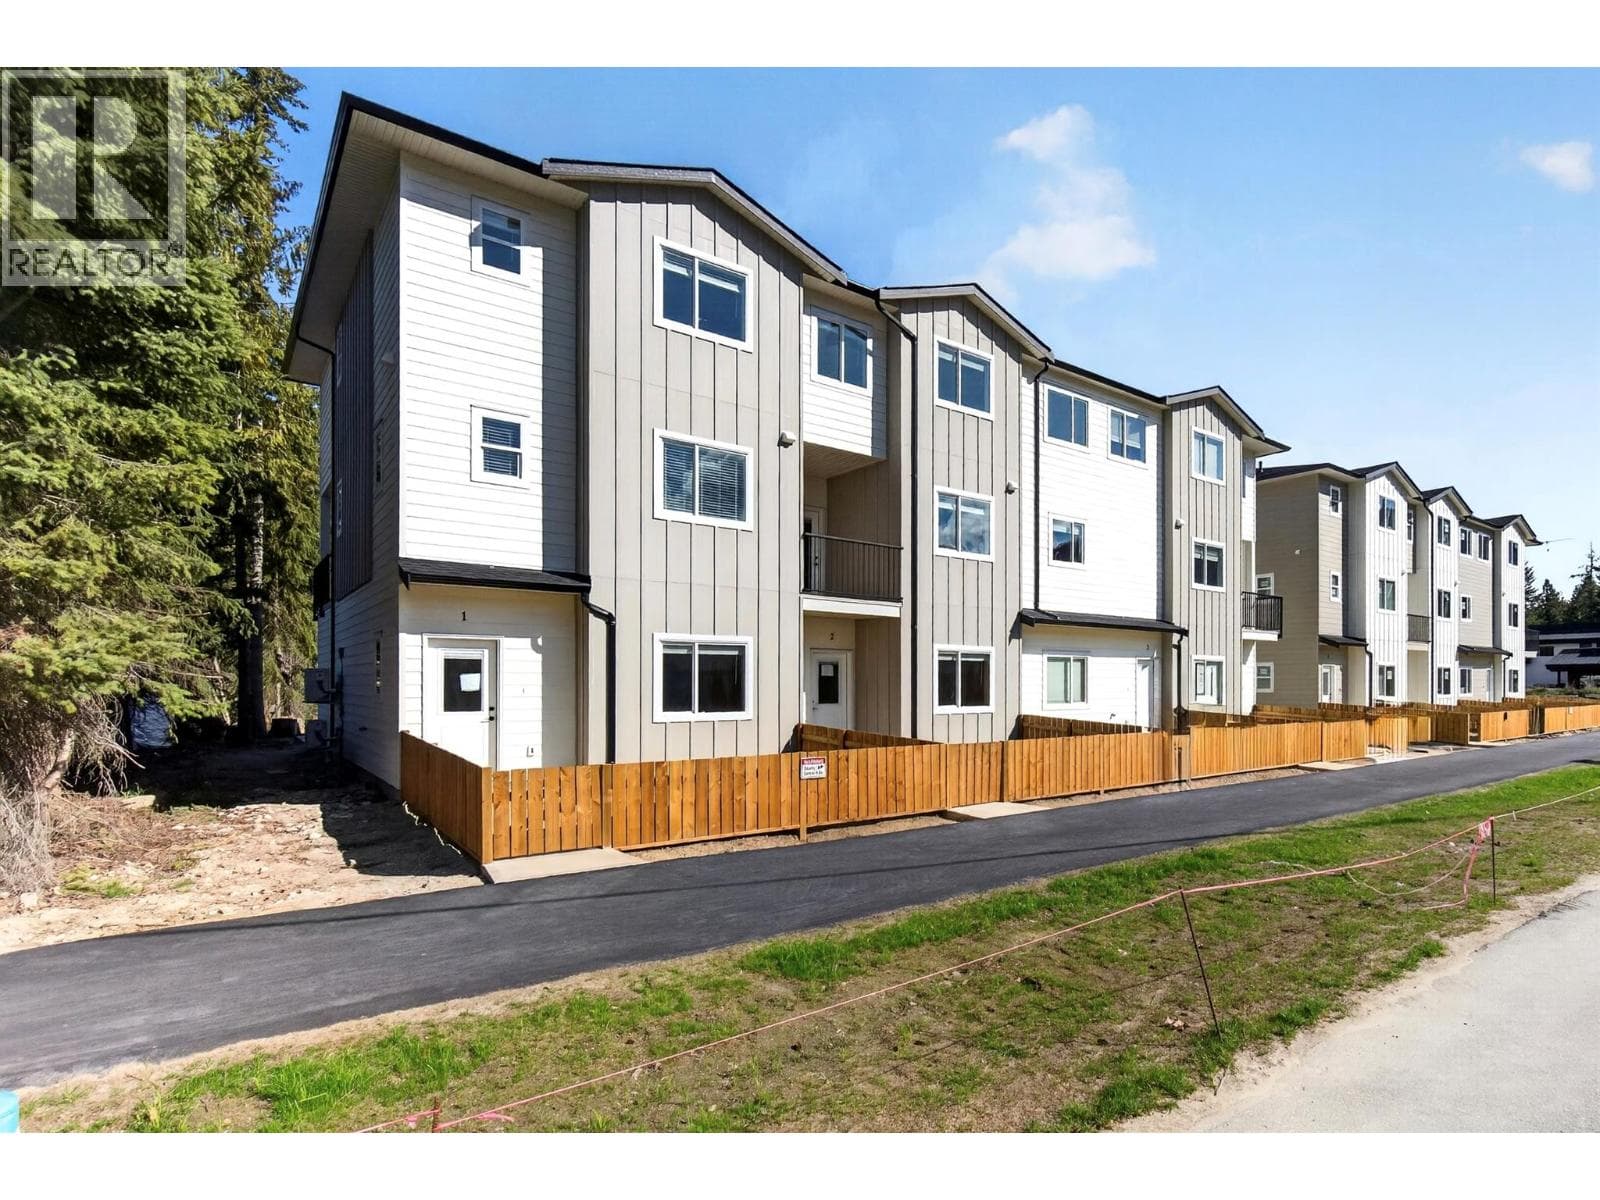
OPEN HOUSE: JULY 11TH, 12:00PM-2:30PM. Discover modern mountain living at MaraVista, Sicamous’ premier townhouse development near the shores of Mara and Shuswap Lake. Unit 8 is a luxurious 3 bed, 3 bath END-UNIT home designed for comfort, style, and functionality. Built with quality craftsmanship and upgraded down to the finest detail including quartz counters, fixtures, enhanced soundproofing, Hardie Plank siding, energy-efficient windows, and A/C! Natural wood toned luxury vinyl plank flooring flows through nearly the entire home, and the bright, neutral aesthetic will welcome your personal design with ease. The primary bedroom features a chic en suite and walk-in closet, and you'll love the convenient upper level laundry. The oversized double tandem garage provides ample room for vehicles, snowmobiles, boats, and storage — ideal for outdoor enthusiasts! The private yard and separate balcony are perfect spaces to relax outside. Every new home at MaraVista includes the BC Home Builder Warranty Program and no property transfer tax. Plus, enjoy a $5,000 appliance credit for the first four units sold. MaraVista offers a rare blend of convenience and adventure, located a short walk to the Shuswap Lake boat launch, local shops, dining, and amenities! Near some of Canada’s premier snowmobiling trails, beautiful lakes, and only 45 minutes to world-renowned Revelstoke Mountain Resort — these homes are ideal for both summer and winter recreation! (id:61366)
Property details
- Property type
- Single Family
- Style
- Row / Townhouse
- Ownership
- Condo/Strata
- Bedrooms
- 3
- Bathrooms
- 3 (1 half)
- Storeys
- 2
- Living area
- 1,486 sq ft
- Parking
- 3 spaces
- Fireplace
- 1
- Year built
- 2026
- Annual tax
- $0
- Association fee
- $356
- MLS®
- 10385192
- Board
- Interior REALTORS®
- Status
- Active
- Listed
- Apr 29, 2026
- Updated
- Jul 11, 2026
Room dimensions
| Room | Level | Dimensions |
|---|---|---|
| Full ensuite bathroom | Third level | 9'4'' x 6'0'' |
| Full bathroom | Third level | 5'0'' x 9'4'' |
| Bedroom | Third level | 10'7'' x 6'9'' |
| Bedroom | Third level | 10'2'' x 10'2'' |
| Primary Bedroom | Third level | 12'4'' x 11'8'' |
| Partial bathroom | Second level | 5'6'' x 5'3'' |
| Kitchen | Second level | 9'11'' x 10'9'' |
| Dining room | Second level | 13'4'' x 10'0'' |
| Living room | Second level | 16'9'' x 11'8'' |
Features & finishes
Heating
- Heat Pump
- Electric
Cooling
- Heat Pump
Parking
- Attached Garage
- Oversize
- Additional Parking
Lot
- One Balcony
- Balcony
Sewer & Utilities
- Municipal sewage system
Community
- Pets Allowed With Restrictions
- Rentals Allowed
Views
- Mountain view
Financing
Estimated monthly payment
$2,474/mo
Loan amount
$423,200
Down payment
$105,800
Estimate only. Rates and terms vary by lender and qualification.
Powered by Lenderoo.caLocation & area
Interior REALTORS®
Nearby
About the area
Census · V0E- 72,013
- Population
- 51
- Median age
- $73,500
- Median income
- $500,000
- Median home value
- 82%
- Home ownership
- 25 min
- Avg. commute
Age distribution
Tenure
Neighbourhood statistics for the property’s forward sortation area. Figures are census-derived estimates.
Powered by Neighbourly.ioFrequently asked questions
What is the asking price for 222 TEMPLE STREET UNIT 8?
222 TEMPLE STREET UNIT 8 is listed for $529,000, in Interior REALTORS®.
How many bedrooms and bathrooms does 222 TEMPLE STREET UNIT 8 have?
It offers 3 bedrooms and 3 bathrooms (including 1 half-bath).
What type of home is 222 TEMPLE STREET UNIT 8?
222 TEMPLE STREET UNIT 8 is a Single Family, Row / Townhouse set over 2 storeys, built in 2026.
How large is 222 TEMPLE STREET UNIT 8?
The home offers approximately 1,486 sq ft of living space.
What would the monthly mortgage payment be?
With a 20% down payment at a 5.0% interest rate over a 25-year amortization, the estimated monthly payment is about $2,474. Use the mortgage calculator above to model your own scenario.
Is there parking?
Yes — 222 TEMPLE STREET UNIT 8 includes 3 parking spaces.
What is the Interior REALTORS® area like?
Interior REALTORS® has a population of about 72,013, a median age of 51, a 82% home-ownership rate, with an average commute of about 25 minutes.
What is the average home value in Interior REALTORS®?
The median dwelling value in this area is approximately $500,000, based on census data via Neighbourly.
What is the median household income in Interior REALTORS®?
The median household income in this area is approximately $73,500.
Similar residences
Comparable Row / Townhouse near Interior REALTORS® at a similar price.
Private viewings
Arrange a private viewing of 222 TEMPLE STREET UNIT 8.
Our advisors offer discreet, personal guidance from first viewing through to closing. We’d be delighted to assist.