222 TEMPLE STREET UNIT 3
Interior REALTORS® · V0E2V1
$549,000
About this residence
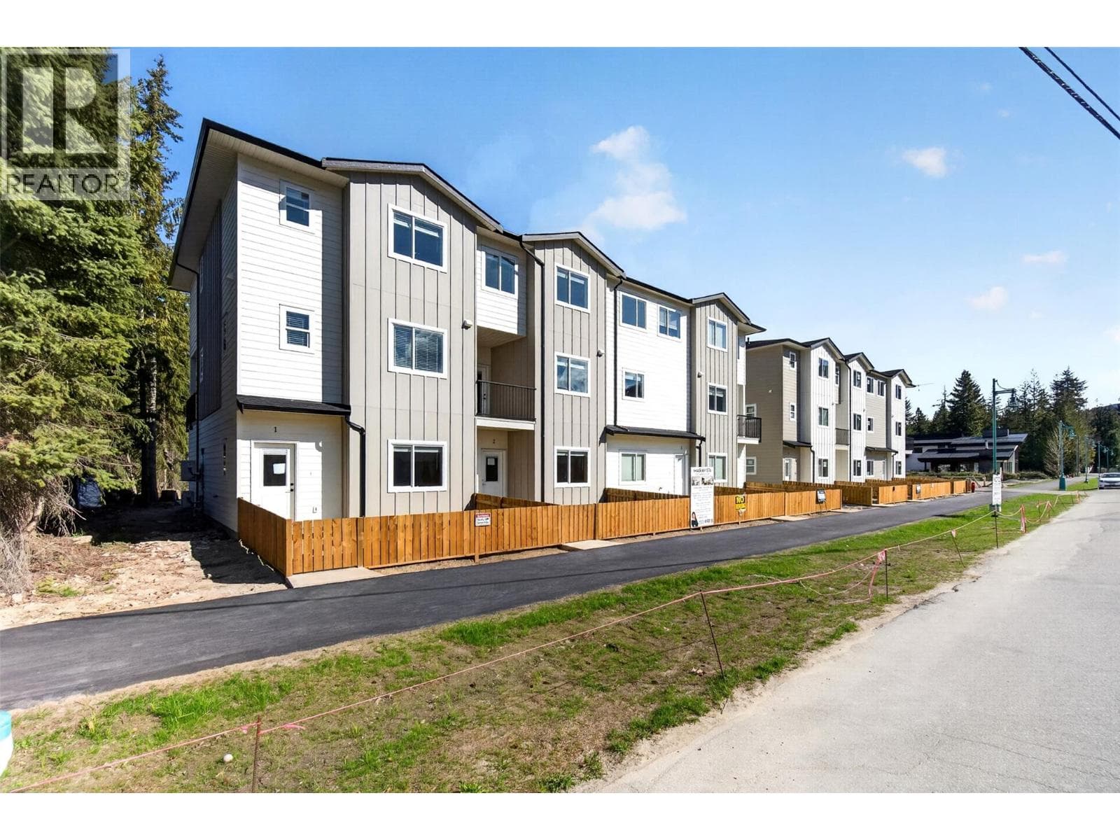
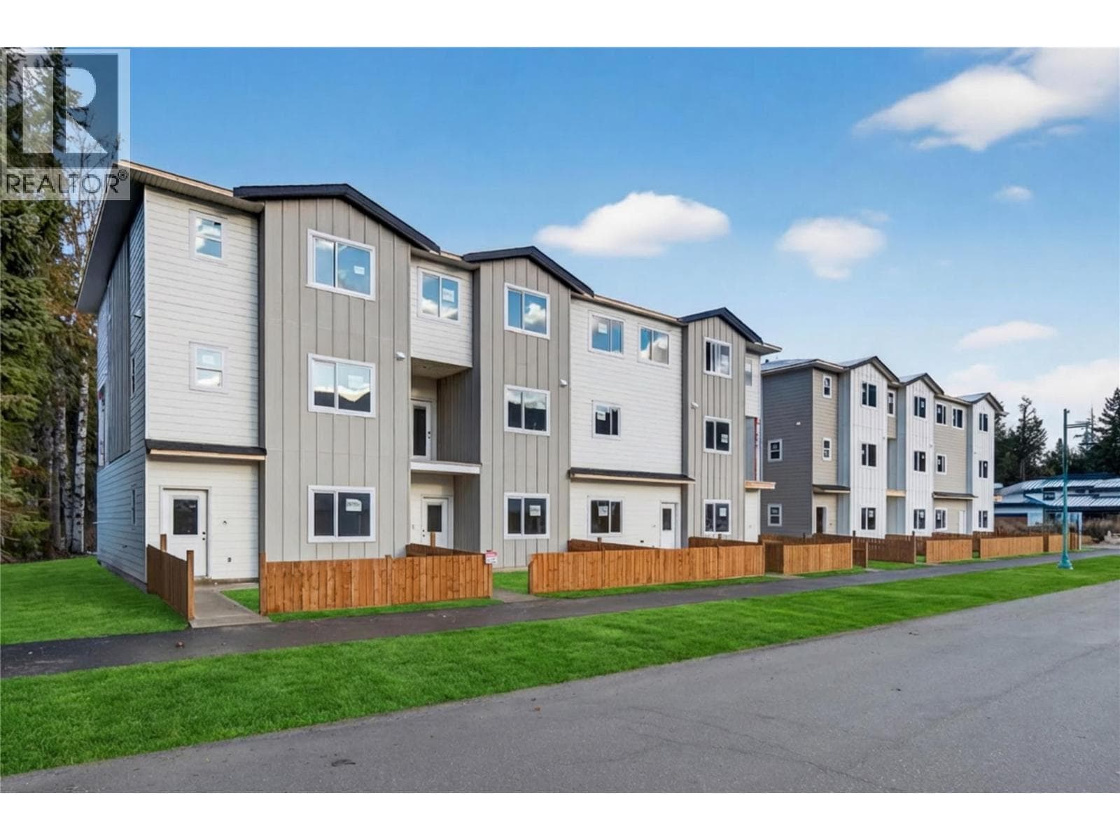
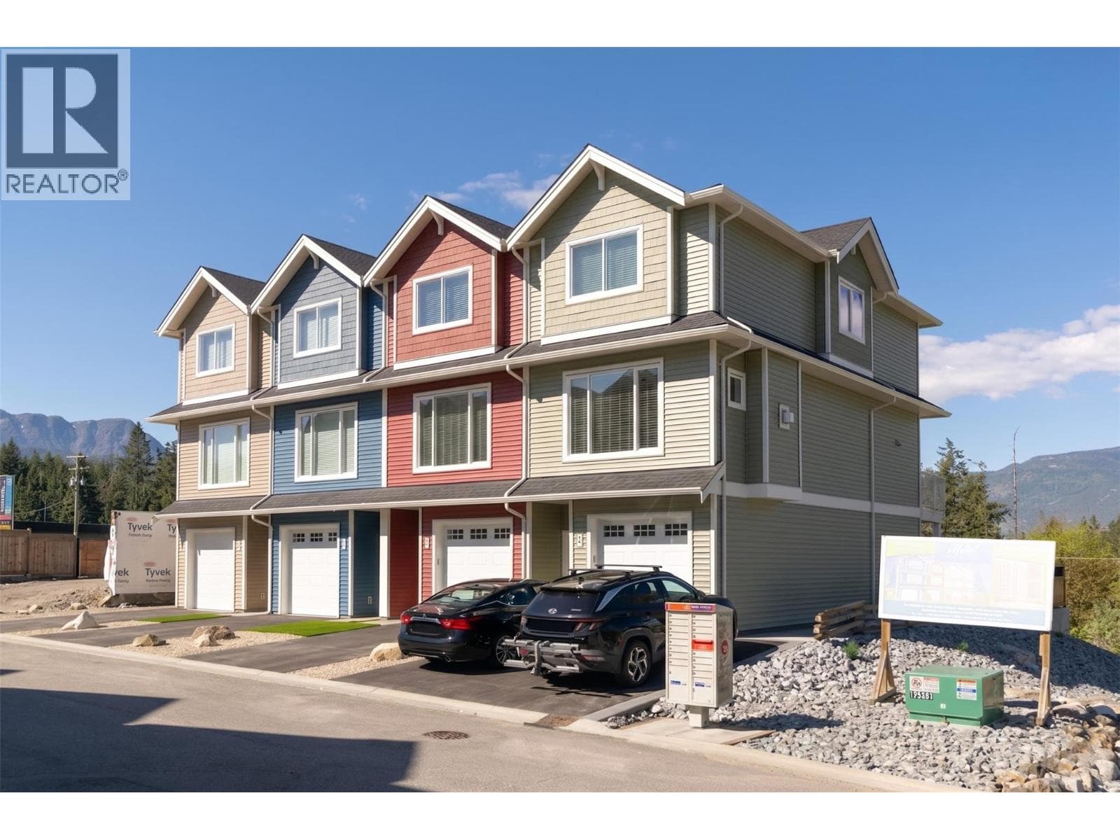
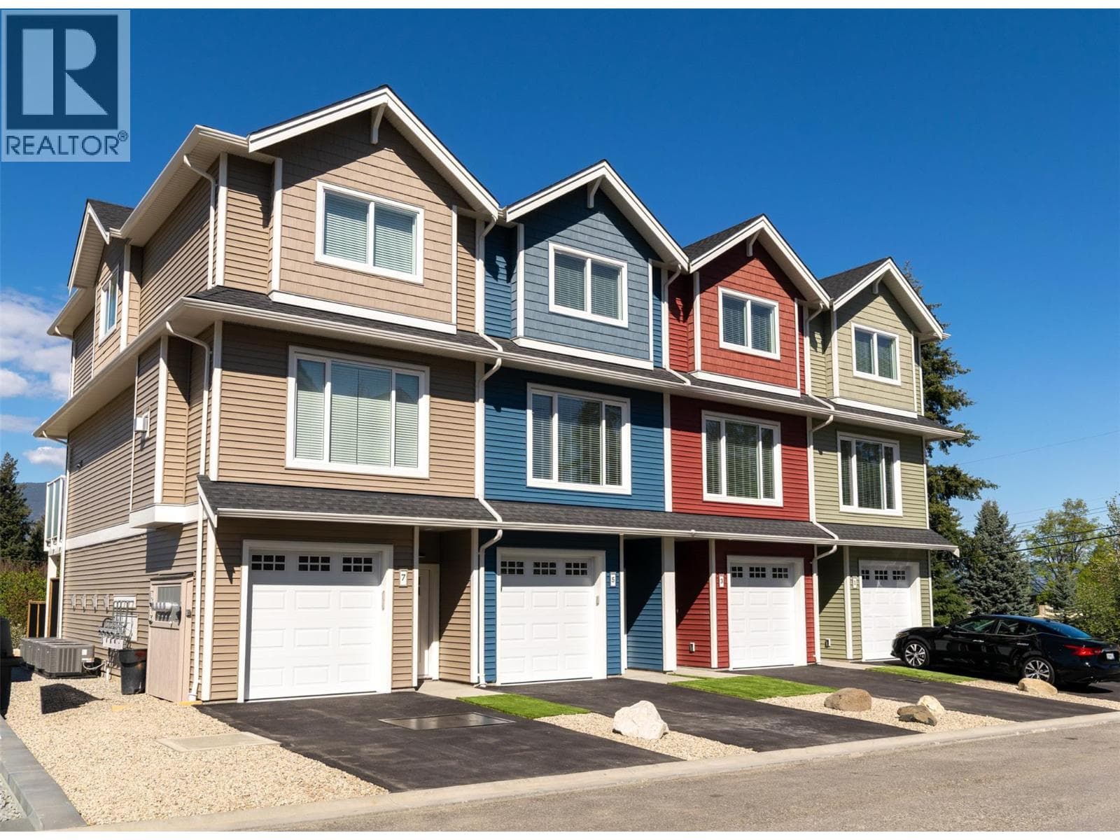
*Welcome to MaraVista* Brand new townhouse construction in the heart of Sicamous. Unit #3 features an entertainer's dream kitchen with quartz countertops, stainless steel appliances, massive island and walk-in pantry; a generously sized living room completes the open concept design on the main floor. Conveniences such as heat pump, A/C and a modern fireplace help to create a comfortable atmosphere that facilitates entertaining and easy maintenance free living. On the top floor 3 bedrooms provide ample space for a growing family or Shuswap guests, with laundry and a second full bathroom completing this space. The primary bedroom is a relaxing private sanctuary with walk-in closet, beautifully appointed ensuite and stunning mountain views. A massive tandem garage with rear entrance provides practical space for your surf boat, vehicle, home gym and all the toys required for Shuswap living. Outdoor living space is enhanced with a 13'x 6' deck, the perfect place to unwind after a day on the lake or links. MaraVista is walkable to downtown, medical facilities, restaurants, public beach, boat launch and the Shuswap North Okanagan Rail Trail via the popular Sicamous Ferry. This is lake lifestyle, four season recreation and affordable home ownership with income potential - SHORT TERM RENTAL (STR) approval granted by the District of Sicamous and 2 pets allowed. New Home Warranty and no Property Transfer Tax. *LIVE & LOVE LAKE LIFE* (id:61366)
Property details
- Property type
- Single Family
- Style
- Row / Townhouse
- Ownership
- Condo/Strata
- Bedrooms
- 3
- Bathrooms
- 3 (1 half)
- Storeys
- 3
- Living area
- 1,486 sq ft
- Parking
- 4 spaces
- Fireplace
- 1
- Year built
- 2026
- Annual tax
- $0
- Association fee
- $356
- MLS®
- 10387485
- Board
- Interior REALTORS®
- Status
- Active
- Listed
- May 15, 2026
- Updated
- Jul 11, 2026
Room dimensions
| Room | Level | Dimensions |
|---|---|---|
| Bedroom | Third level | 10'1'' x 8'11'' |
| Bedroom | Third level | 12'6'' x 9'1'' |
| Full bathroom | Third level | 5'0'' x 10'0'' |
| Other | Third level | 7'2'' x 5'8'' |
| Full ensuite bathroom | Third level | 5' x 10' |
| Primary Bedroom | Third level | 12'4'' x 12'4'' |
| Other | Second level | 6'0'' x 18'0'' |
| Partial bathroom | Second level | 5'6'' x 5'1'' |
| Living room | Second level | 12'11'' x 12'9'' |
| Dining room | Second level | 8'4'' x 10'6'' |
| Kitchen | Second level | 12'4'' x 12'6'' |
Features & finishes
Appliances
- Washer
- Refrigerator
- Dishwasher
- Dryer
- Range - Electric
- Hood Fan
Flooring
- Carpeted
- Vinyl
Heating
- Heat Pump
- Electric
Cooling
- Heat Pump
Exterior
- Other
Parking
- Attached Garage
Lot
- Level lot
- One Balcony
- Balcony
Sewer & Utilities
- Municipal sewage system
Community
- Family Oriented
- Rentals Allowed
Views
- Mountain view
Architecture
- Contemporary
Financing
Estimated monthly payment
$2,568/mo
Loan amount
$439,200
Down payment
$109,800
Estimate only. Rates and terms vary by lender and qualification.
Powered by Lenderoo.caLocation & area
Interior REALTORS®
Nearby
About the area
Census · V0E- 72,013
- Population
- 51
- Median age
- $73,500
- Median income
- $500,000
- Median home value
- 82%
- Home ownership
- 25 min
- Avg. commute
Age distribution
Tenure
Neighbourhood statistics for the property’s forward sortation area. Figures are census-derived estimates.
Powered by Neighbourly.ioFrequently asked questions
What is the asking price for 222 TEMPLE STREET UNIT 3?
222 TEMPLE STREET UNIT 3 is listed for $549,000, in Interior REALTORS®.
How many bedrooms and bathrooms does 222 TEMPLE STREET UNIT 3 have?
It offers 3 bedrooms and 3 bathrooms (including 1 half-bath).
What type of home is 222 TEMPLE STREET UNIT 3?
222 TEMPLE STREET UNIT 3 is a Single Family, Row / Townhouse set over 3 storeys, built in 2026.
How large is 222 TEMPLE STREET UNIT 3?
The home offers approximately 1,486 sq ft of living space.
What would the monthly mortgage payment be?
With a 20% down payment at a 5.0% interest rate over a 25-year amortization, the estimated monthly payment is about $2,568. Use the mortgage calculator above to model your own scenario.
Is there parking?
Yes — 222 TEMPLE STREET UNIT 3 includes 4 parking spaces.
What is the Interior REALTORS® area like?
Interior REALTORS® has a population of about 72,013, a median age of 51, a 82% home-ownership rate, with an average commute of about 25 minutes.
What is the average home value in Interior REALTORS®?
The median dwelling value in this area is approximately $500,000, based on census data via Neighbourly.
What is the median household income in Interior REALTORS®?
The median household income in this area is approximately $73,500.
Similar residences
Comparable Row / Townhouse near Interior REALTORS® at a similar price.
Private viewings
Arrange a private viewing of 222 TEMPLE STREET UNIT 3.
Our advisors offer discreet, personal guidance from first viewing through to closing. We’d be delighted to assist.