408 363 TYEE ROAD
Victoria · V9A0B6
$898,000
About this residence
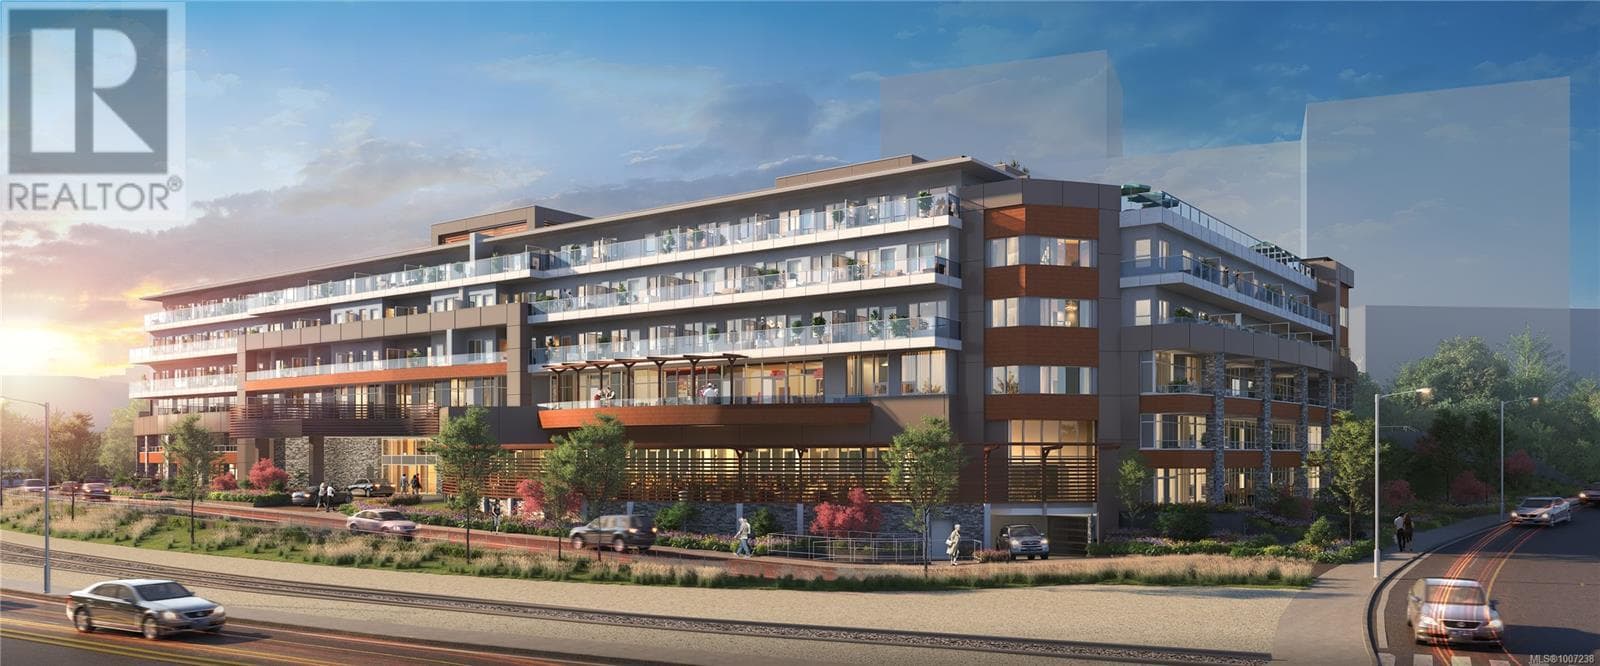
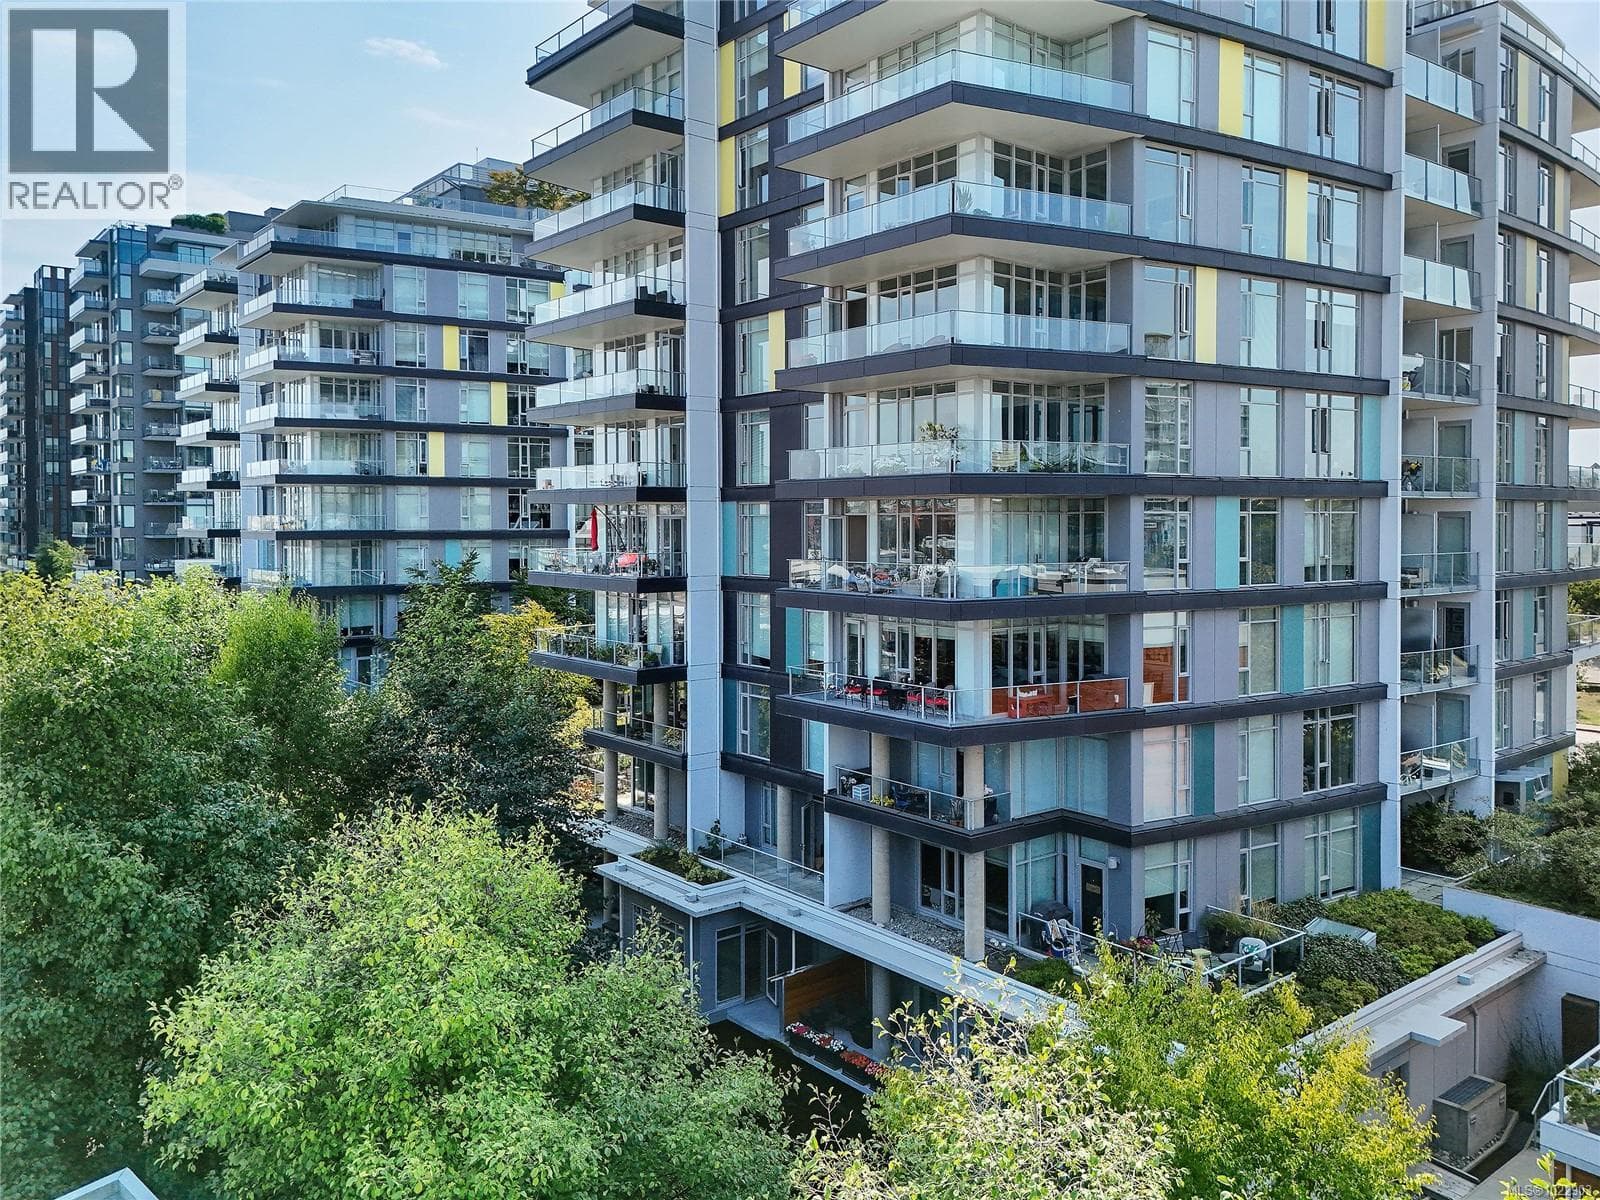
Introducing a luxurious 2-bedroom, 2-bathroom suite at Dockside Green by BOSA Development. Built in 2023 and still under warranty, this stunning home boasts sweeping views of Victoria, Mount Baker, the Empress, and the ocean, all from a private 174 sq ft balcony. The chef’s kitchen features a quartz island with seating for four, gas range, statement marble backsplash, and ample cupboard space. The spacious primary suite includes a walk-through closet and spa-inspired ensuite with a no-step shower and double sinks, while the second bathroom offers a deep soaker tub. Enjoy a state-of-the-art gym - one of the best in the city, a rooftop patio with 3 BBQ areas, a gas fireplace and plenty of space to relax and soak up the sun, pet wash, social lounge and secure bike storage. Just steps to Galloping Goose Trail, a 5-minute walk to Il Terrazzo, Boom + Batten, the Songhees Walkway & downtown’s finest restaurants. Includes 1 parking space, storage locker, allows 2 dogs with no size restriction. (id:61366)
Property details
- Property type
- Single Family
- Style
- Apartment
- Ownership
- Condo/Strata
- Bedrooms
- 2
- Bathrooms
- 2
- Living area
- 1,007 sq ft
- Lot size
- 1009
- Parking
- 1 spaces
- Year built
- 2023
- Annual tax
- $4,715
- Association fee
- $704
- MLS®
- 1033705
- Board
- Victoria
- Status
- Active
- Listed
- Apr 29, 2026
- Updated
- Jul 4, 2026
Room dimensions
| Room | Level | Dimensions |
|---|---|---|
| Laundry room | Main level | 4 × 5 feet |
| Ensuite | Main level | 4-Piece |
| Bedroom | Main level | 10 × 12 feet |
| Bedroom | Main level | 10 × 11 feet |
| Kitchen | Main level | 14 × 14 feet |
| Bathroom | Main level | 4-Piece |
| Living room/Dining room | Main level | 20 × 11 feet |
| Balcony | Main level | 22 × 10 feet |
Features & finishes
Appliances
- Washer
- Refrigerator
- Dishwasher
- Dryer
- Microwave
- Range - Gas
Heating
- Baseboard heaters
- Hot Water
Lot
- Level lot
- Central location
- Southern exposure
- Other
- Marine Oriented
- Park setting
Community
- Pets Allowed
- Family Oriented
Views
- City view
- Mountain view
- Ocean view
Financing
Estimated monthly payment
$4,200/mo
Loan amount
$718,400
Down payment
$179,600
Estimate only. Rates and terms vary by lender and qualification.
Powered by Lenderoo.caLocation & area
Victoria
Nearby
About the area
Census · V9A- 39,759
- Population
- 44
- Median age
- $75,500
- Median income
- $750,000
- Median home value
- 50%
- Home ownership
- 21 min
- Avg. commute
Age distribution
Tenure
Neighbourhood statistics for the property’s forward sortation area. Figures are census-derived estimates.
Powered by Neighbourly.ioFrequently asked questions
What is the asking price for 408 363 TYEE ROAD?
408 363 TYEE ROAD is listed for $898,000, in Victoria.
How many bedrooms and bathrooms does 408 363 TYEE ROAD have?
It offers 2 bedrooms and 2 bathrooms.
What type of home is 408 363 TYEE ROAD?
408 363 TYEE ROAD is a Single Family, Apartment, built in 2023.
How large is 408 363 TYEE ROAD?
The home offers approximately 1,007 sq ft of living space on a lot measuring 1009.
What would the monthly mortgage payment be?
With a 20% down payment at a 5.0% interest rate over a 25-year amortization, the estimated monthly payment is about $4,200. Use the mortgage calculator above to model your own scenario.
What are the annual property taxes?
Property taxes are approximately $4,715 per year.
Is there parking?
Yes — 408 363 TYEE ROAD includes 1 parking space.
What is the Victoria area like?
Victoria has a population of about 39,759, a median age of 44, a 50% home-ownership rate, with an average commute of about 21 minutes.
What is the average home value in Victoria?
The median dwelling value in this area is approximately $750,000, based on census data via Neighbourly.
What is the median household income in Victoria?
The median household income in this area is approximately $75,500.
Similar residences
Comparable Apartment near Victoria at a similar price.
Private viewings
Arrange a private viewing of 408 363 TYEE ROAD.
Our advisors offer discreet, personal guidance from first viewing through to closing. We’d be delighted to assist.