204 379 TYEE ROAD
Victoria · V9A0B4
$899,000
About this residence
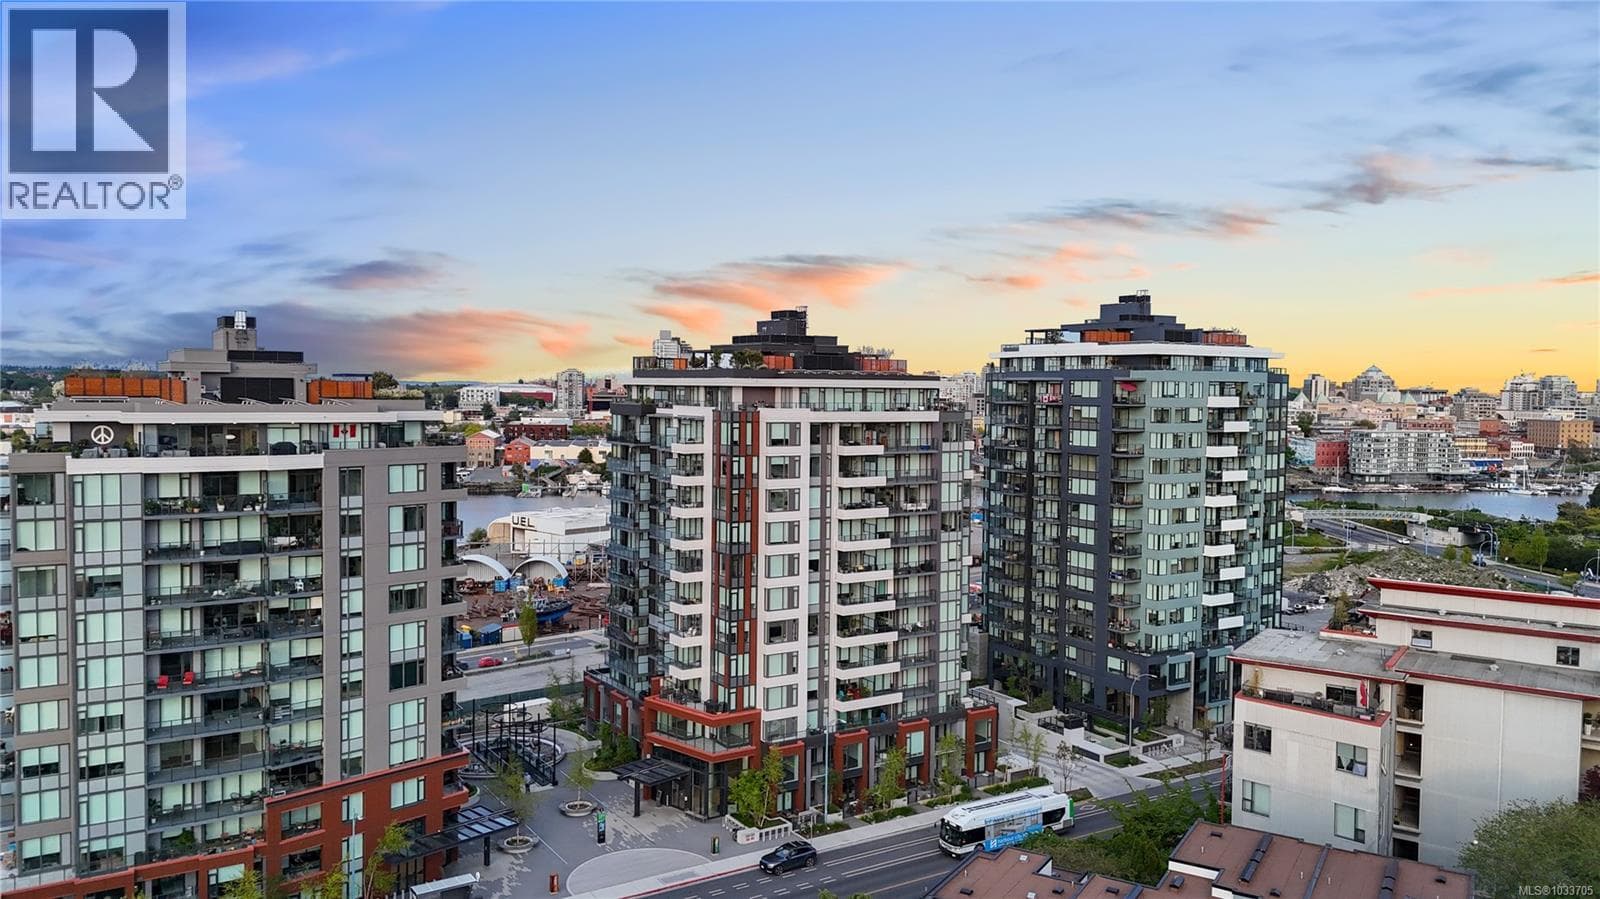
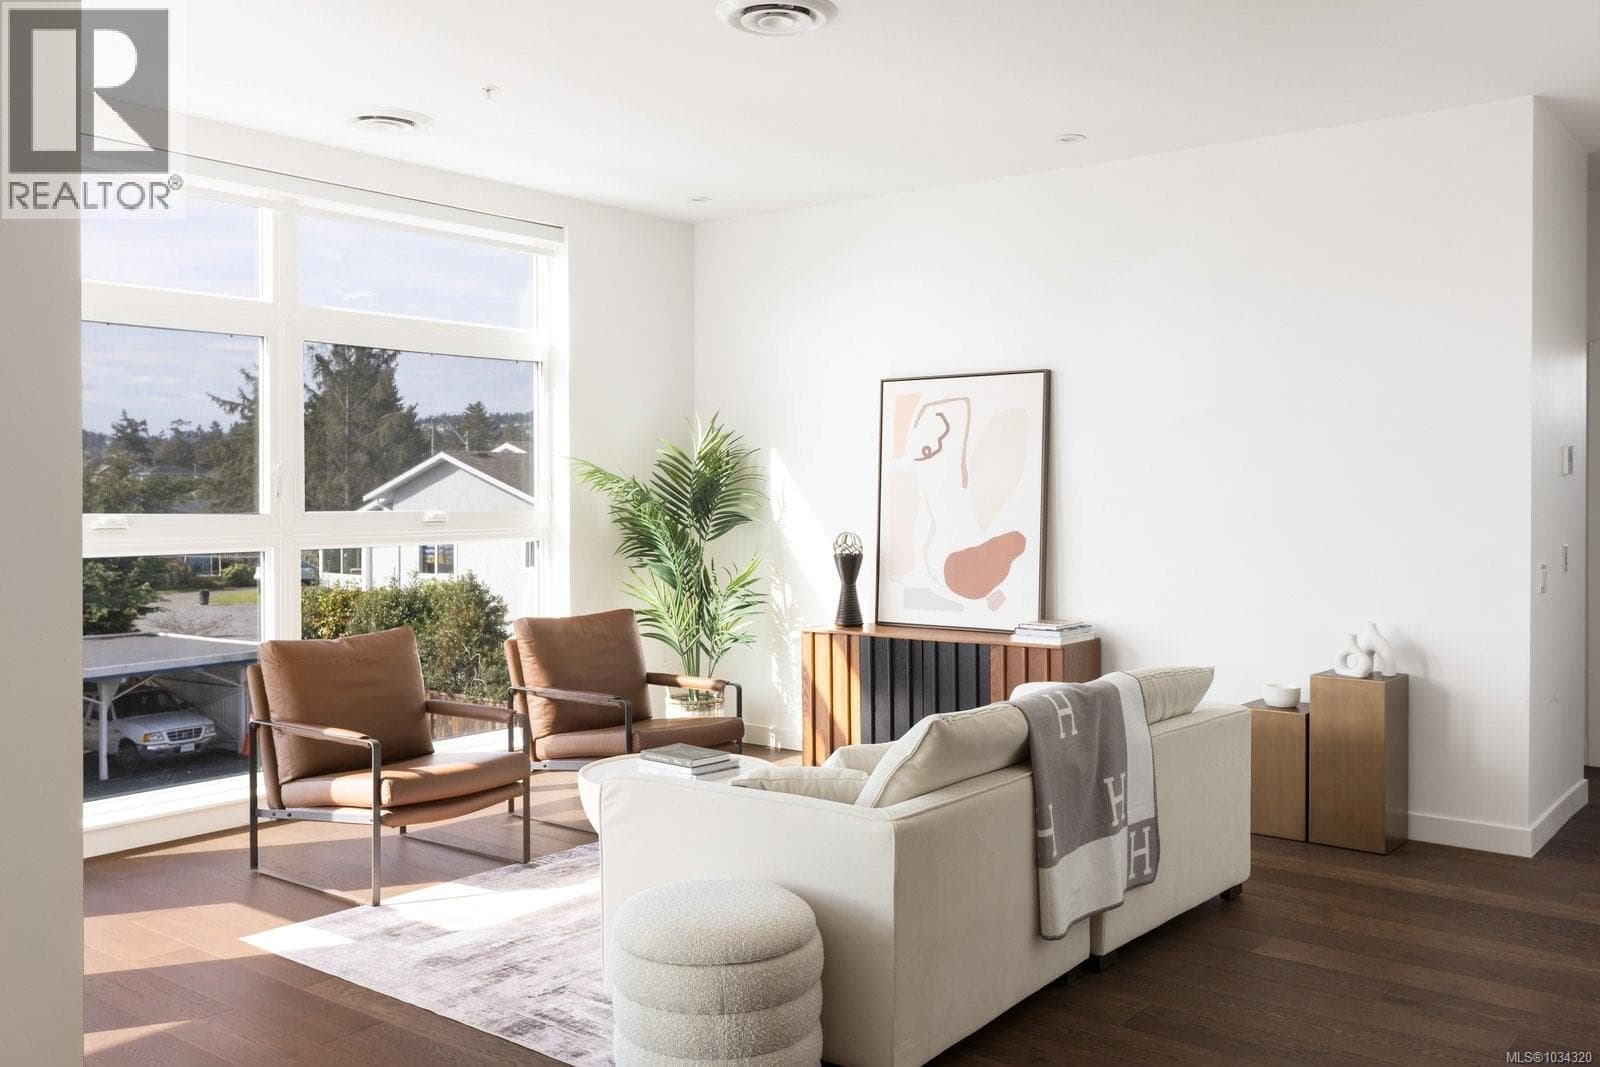
Live in Balance…at Dockside Green. A spacious SE facing 2 bed/2 full bath 1130 Sq.Ft. condo that has heaps of natural light & large outdoor deck. Located along the Upper Harbour just minutes to downtown Victoria, Dockside Green is an urban wellness neighbourhood built for health & happiness, recreation & sustainability. High quality LEED Platinum steel and concrete construction for peace and quiet and sustainability. Features include a fresh air recovery system, quality stainless appliances, full height windows, granite counters, luxurious bathrooms, gorgeous kitchen, bamboo flooring, 9 ft ceilings, large deck w/BBQ hookup, in suite laundry, storage locker, kayak storage, bicycle storage and 2 parking spots, 1 for a car and a smaller space, suitable for motorcycle. Endless lifestyle options and all amenities walking distance away, coffee shops, shopping, galloping goose trail. Move in ready. Quick possession is possible. (id:61366)
Property details
- Property type
- Single Family
- Style
- Apartment
- Ownership
- Condo/Strata
- Bedrooms
- 2
- Bathrooms
- 2
- Living area
- 1,130 sq ft
- Lot size
- 1130
- Parking
- 2 spaces
- Year built
- 2009
- Annual tax
- $4,274
- Association fee
- $691
- MLS®
- 1022903
- Board
- Victoria
- Status
- Active
- Listed
- Jan 12, 2026
- Updated
- Jun 10, 2026
Room dimensions
| Room | Level | Dimensions |
|---|---|---|
| Balcony | Main level | 22 × 6 feet |
| Bathroom | Main level | 3-Piece |
| Bedroom | Main level | 12 × 10 feet |
| Ensuite | Main level | 4-Piece |
| Primary Bedroom | Main level | 14 × 12 feet |
| Living room | Main level | 21 × 8 feet |
| Dining room | Main level | 13 × 8 feet |
| Kitchen | Main level | 16 × 8 feet |
| Entrance | Main level | 8 × 7 feet |
Features & finishes
Appliances
- Washer
- Refrigerator
- Dishwasher
- Dryer
- Stove
- Microwave
Heating
- Heat Recovery Ventilation (HRV)
Parking
- Underground
Community
- Pets Allowed
- Family Oriented
Views
- Ocean view
Financing
Estimated monthly payment
$4,204/mo
Loan amount
$719,200
Down payment
$179,800
Estimate only. Rates and terms vary by lender and qualification.
Powered by Lenderoo.caLocation & area
Victoria
Nearby
About the area
Census · V9A- 39,759
- Population
- 44
- Median age
- $75,500
- Median income
- $750,000
- Median home value
- 50%
- Home ownership
- 21 min
- Avg. commute
Age distribution
Tenure
Neighbourhood statistics for the property’s forward sortation area. Figures are census-derived estimates.
Powered by Neighbourly.ioFrequently asked questions
What is the asking price for 204 379 TYEE ROAD?
204 379 TYEE ROAD is listed for $899,000, in Victoria.
How many bedrooms and bathrooms does 204 379 TYEE ROAD have?
It offers 2 bedrooms and 2 bathrooms.
What type of home is 204 379 TYEE ROAD?
204 379 TYEE ROAD is a Single Family, Apartment, built in 2009.
How large is 204 379 TYEE ROAD?
The home offers approximately 1,130 sq ft of living space on a lot measuring 1130.
What would the monthly mortgage payment be?
With a 20% down payment at a 5.0% interest rate over a 25-year amortization, the estimated monthly payment is about $4,204. Use the mortgage calculator above to model your own scenario.
What are the annual property taxes?
Property taxes are approximately $4,274 per year.
Is there parking?
Yes — 204 379 TYEE ROAD includes 2 parking spaces.
What is the Victoria area like?
Victoria has a population of about 39,759, a median age of 44, a 50% home-ownership rate, with an average commute of about 21 minutes.
What is the average home value in Victoria?
The median dwelling value in this area is approximately $750,000, based on census data via Neighbourly.
What is the median household income in Victoria?
The median household income in this area is approximately $75,500.
Similar residences
Comparable Apartment near Victoria at a similar price.
Private viewings
Arrange a private viewing of 204 379 TYEE ROAD.
Our advisors offer discreet, personal guidance from first viewing through to closing. We’d be delighted to assist.