131 EQUALITY DRIVE
OnePoint · N4L0A7
$790,000
About this residence
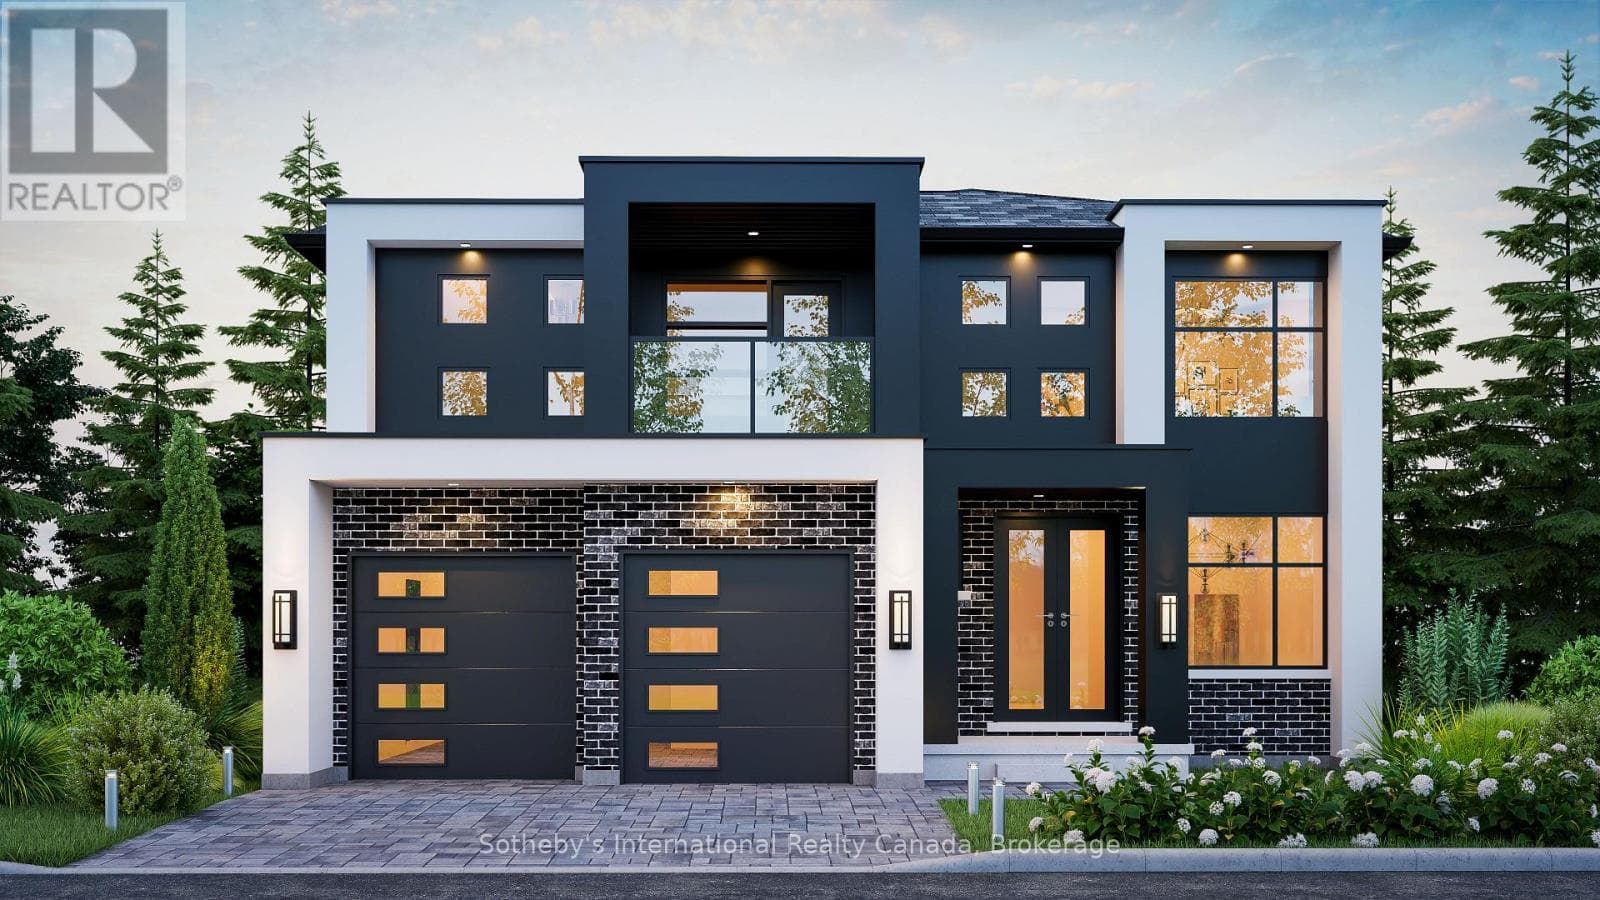
The Drift by Northridge Homes is a beautifully designed 1,420-square-foot bungalow tailored specifically for downsizers and empty nesters seeking a blend of comfort and modern elegance. This open-concept residence features clean lines and a seamless flow between the kitchen, dining, and living areas, creating an environment that is as well suited for quiet daily living as it is for entertaining guests. For those looking to expand their footprint, the home offers the versatile potential to add a 740-square-foot loft or finish an additional 1,437 square feet in the basement-a space perfectly suited for a large rec room or a potential rental suite with its own separate entrance.Known for a steadfast commitment to excellence and client satisfaction, Northridge Homes ensures that every element of The Drift is as functional as it is beautiful. Located in the welcoming community of Meaford on the shores of Georgian Bay, residents can immerse themselves in year round festivals, a thriving arts scene, and endless outdoor recreation. The Drift represents the perfect opportunity to embrace small town charm backed by the reliability of a premier builder. (id:61366)
Property details
- Property type
- Single Family
- Style
- House
- Ownership
- Freehold
- Bedrooms
- 2 (2 above)
- Bathrooms
- 2 (1 half)
- Storeys
- 1
- Living area
- 1,100–1,500 sq ft
- Lot size
- 53 x 131 FT
- Frontage
- 53 feet
- Parking
- 6 spaces
- Annual tax
- $0
- MLS®
- X13061120
- Board
- OnePoint
- Status
- Active
- Listed
- Apr 30, 2026
- Updated
- Jun 21, 2026
Room dimensions
| Room | Level | Dimensions |
|---|---|---|
| Foyer | Main level | 1.52 × 3.35 m |
| Mud room | Main level | 3.15 × 1.91 m |
| Kitchen | Main level | 5.05 × 3.94 m |
| Great room | Main level | 5.92 × 4.57 m |
| Primary Bedroom | Main level | 4.72 × 4.57 m |
| Bedroom | Main level | 3.71 × 3.96 m |
Features & finishes
Appliances
- Water Heater
Heating
- Forced air
- Natural gas
Cooling
- Air exchanger
Basement
- Full
- Unfinished
Exterior
- Brick
- Stucco
Foundation
- Concrete
Parking
- Attached Garage
- Garage
Sewer & Utilities
- Sanitary sewer
Architecture
- Bungalow
Financing
Estimated monthly payment
$3,695/mo
Loan amount
$632,000
Down payment
$158,000
Estimate only. Rates and terms vary by lender and qualification.
Powered by Lenderoo.caLocation & area
OnePoint
Nearby
About the area
Census · N4L- 8,337
- Population
- 54
- Median age
- $74,500
- Median income
- $600,000
- Median home value
- 78%
- Home ownership
- 23 min
- Avg. commute
Age distribution
Tenure
Neighbourhood statistics for the property’s forward sortation area. Figures are census-derived estimates.
Powered by Neighbourly.ioFrequently asked questions
What is the asking price for 131 EQUALITY DRIVE?
131 EQUALITY DRIVE is listed for $790,000, in OnePoint.
How many bedrooms and bathrooms does 131 EQUALITY DRIVE have?
It offers 2 bedrooms and 2 bathrooms (including 1 half-bath).
What type of home is 131 EQUALITY DRIVE?
131 EQUALITY DRIVE is a Single Family, House set over 1 storey.
How large is 131 EQUALITY DRIVE?
The home offers approximately 1,100–1,500 sq ft of living space on a lot measuring 53 x 131 FT.
What would the monthly mortgage payment be?
With a 20% down payment at a 5.0% interest rate over a 25-year amortization, the estimated monthly payment is about $3,695. Use the mortgage calculator above to model your own scenario.
Is there parking?
Yes — 131 EQUALITY DRIVE includes 6 parking spaces.
What is the OnePoint area like?
OnePoint has a population of about 8,337, a median age of 54, a 78% home-ownership rate, with an average commute of about 23 minutes.
What is the average home value in OnePoint?
The median dwelling value in this area is approximately $600,000, based on census data via Neighbourly.
What is the median household income in OnePoint?
The median household income in this area is approximately $74,500.
Similar residences
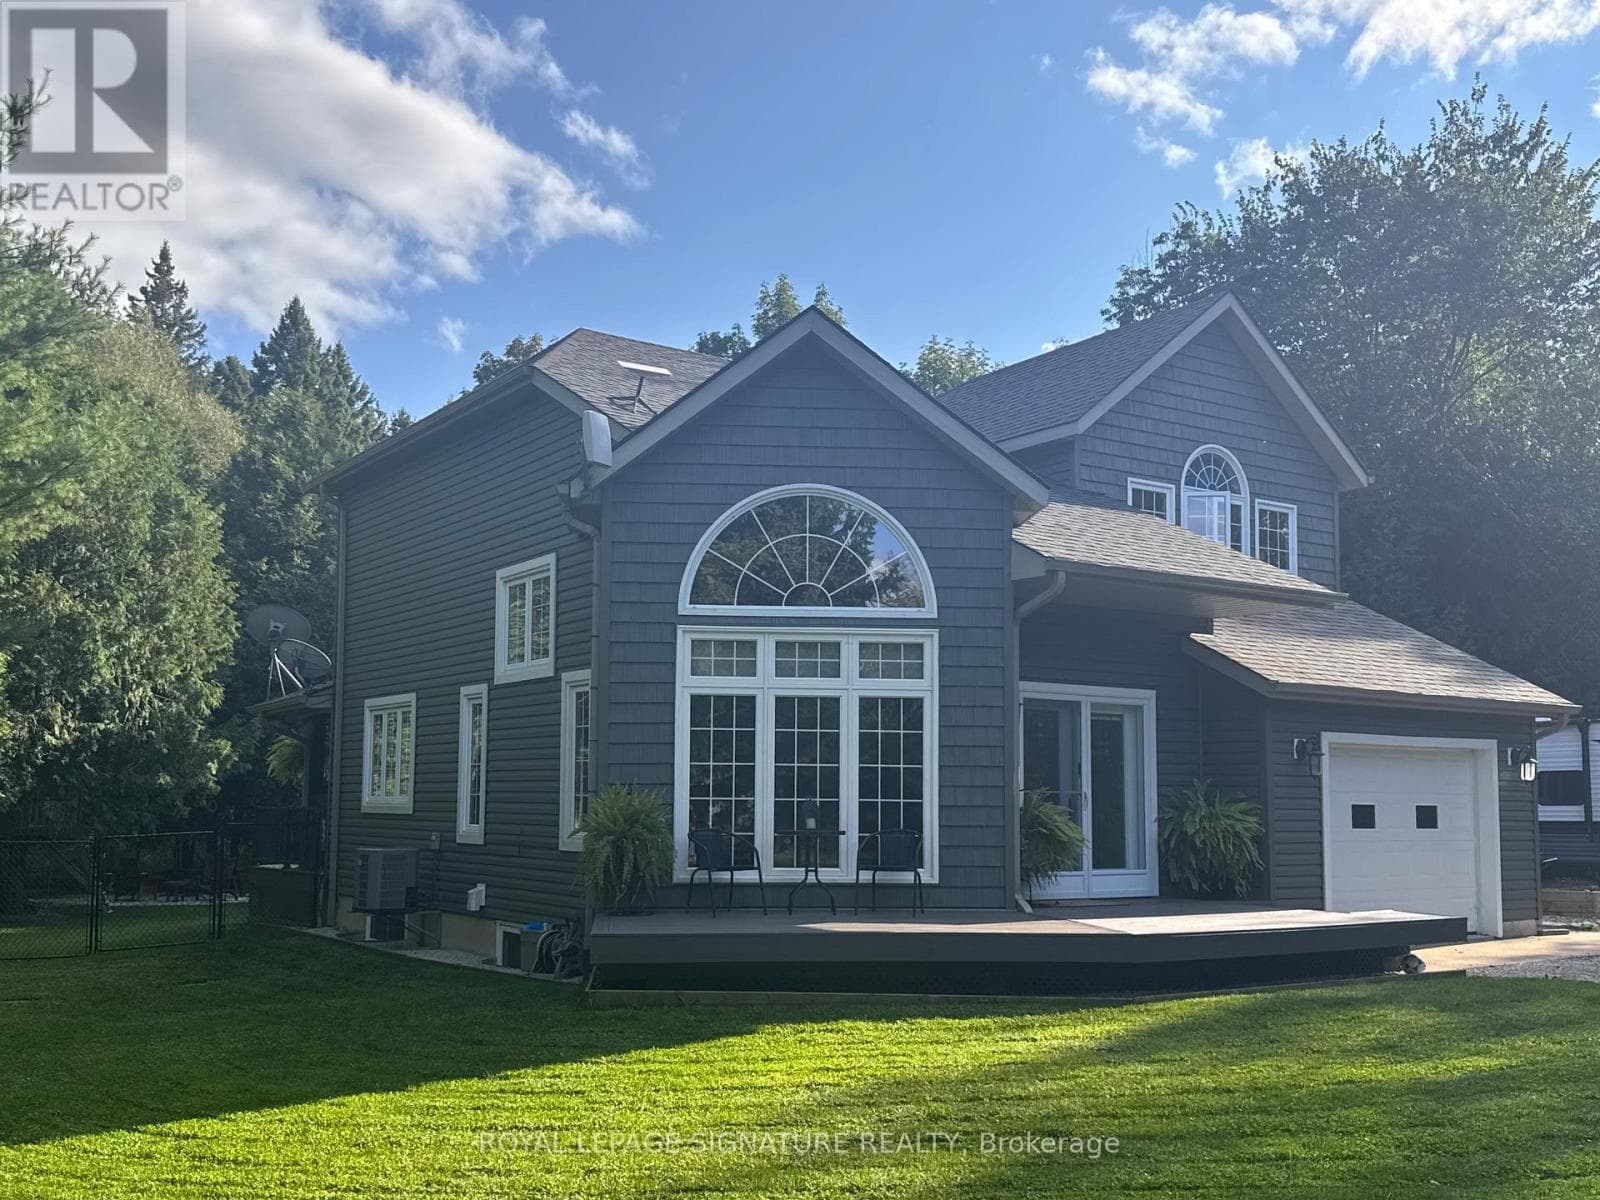
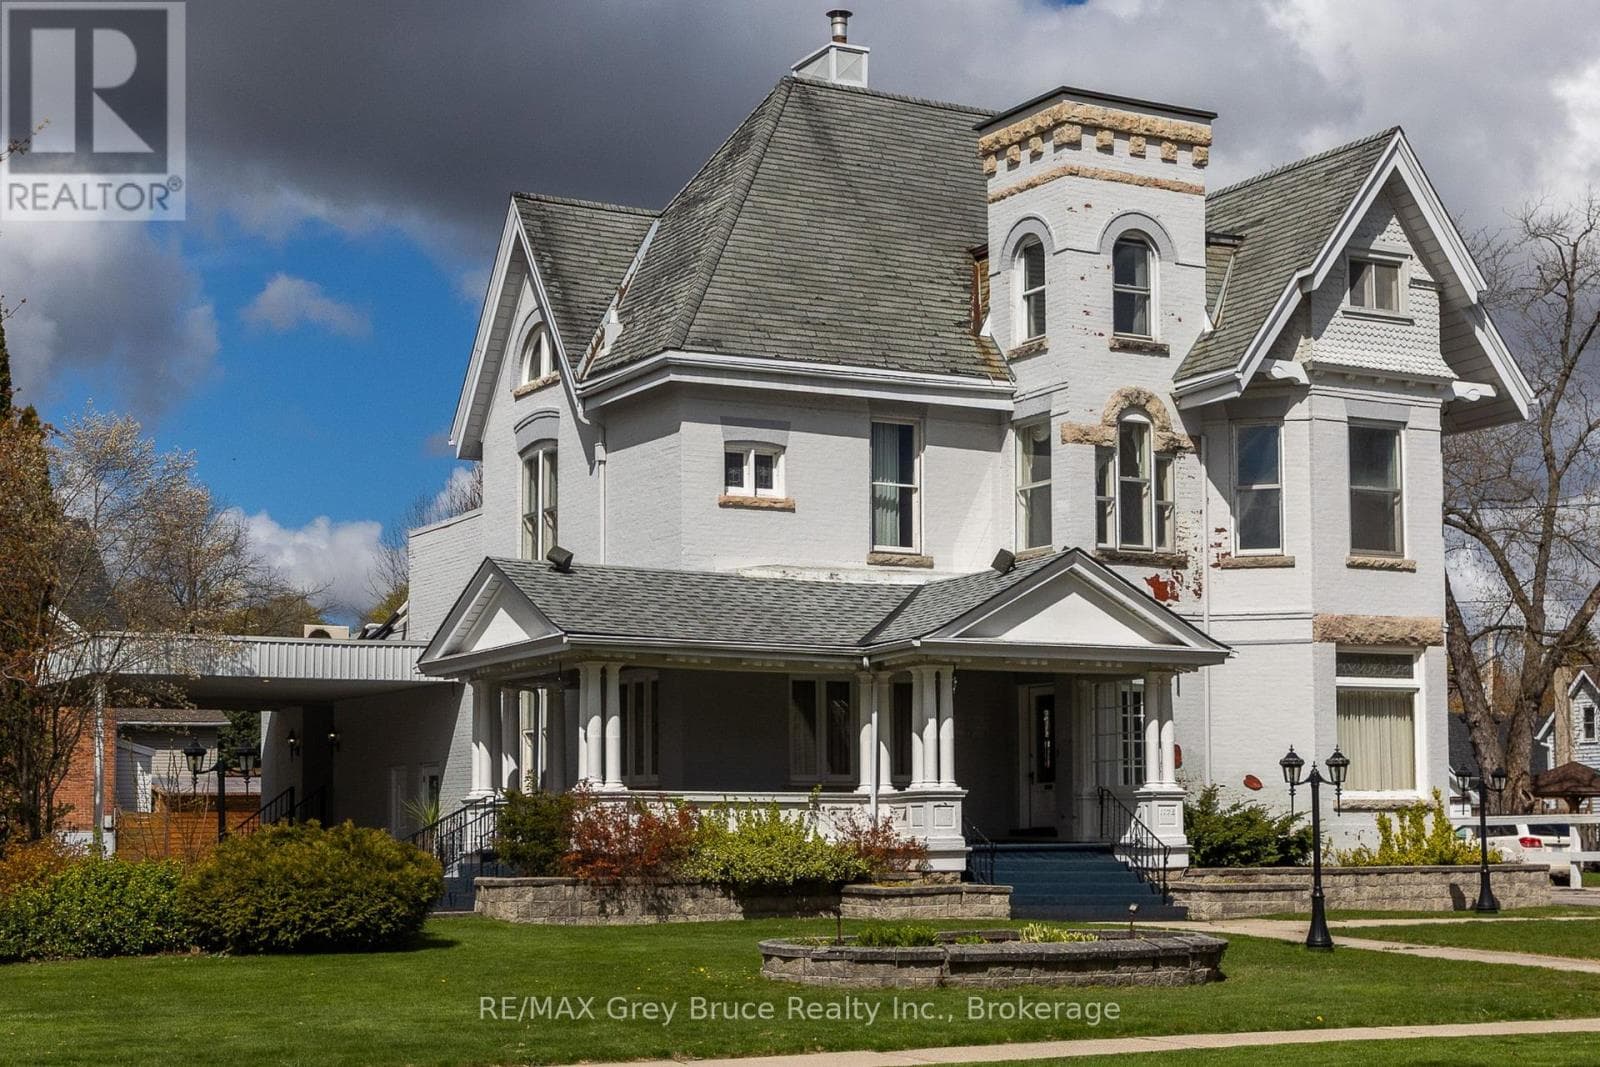
Comparable House near OnePoint at a similar price.
Private viewings
Arrange a private viewing of 131 EQUALITY DRIVE.
Our advisors offer discreet, personal guidance from first viewing through to closing. We’d be delighted to assist.