777320 10 HIGHWAY
Toronto · N0H1R0
$789,000
About this residence
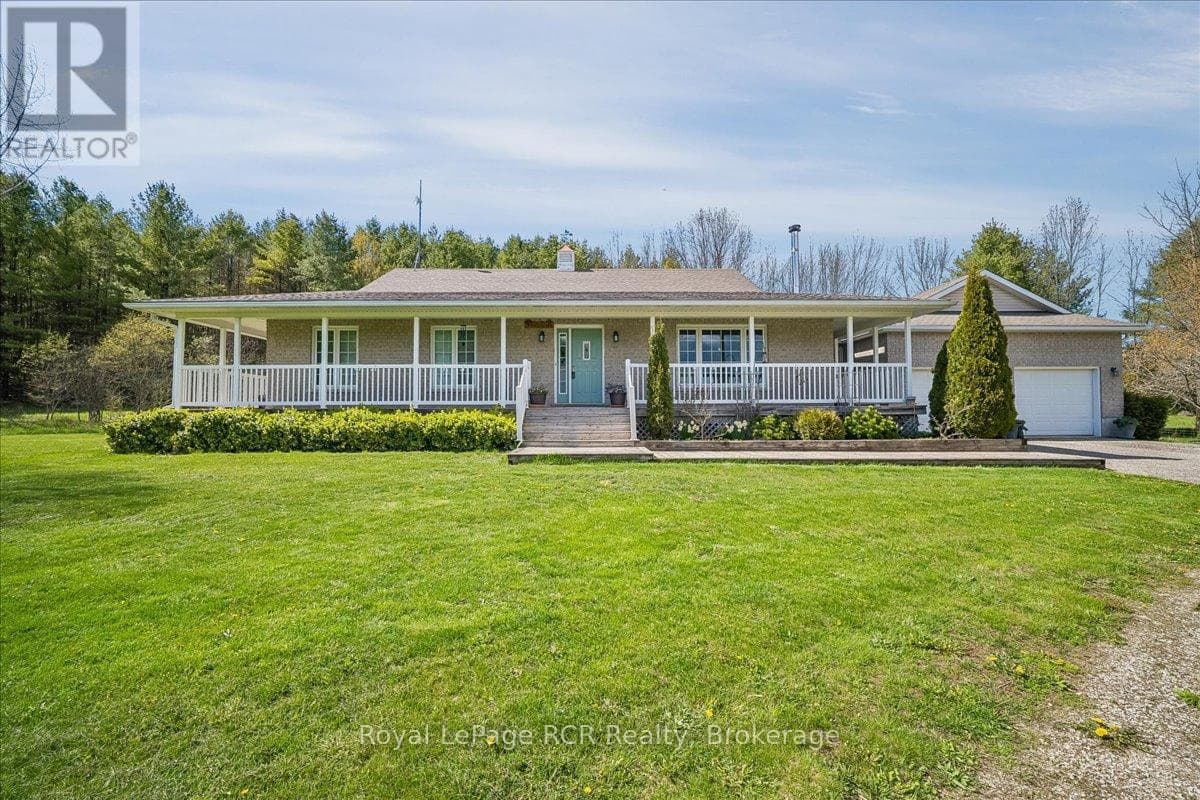
Welcome to your private retreat nestled on nearly an acre of beautifully landscaped grounds, surrounded by mature trees that offer both serenity and seclusion. This charming two-storey home offers over 2200sqft of living space perfectly positioned to blend comfort, nature, and everyday convenience. Step outside to a fully fenced backyard oasis, where a spacious rear deck and covered dining area provide the perfect setting for entertaining or relaxing in a peaceful, wooded backdrop. Inside, the home is filled with natural light thanks to expansive windows that showcase picturesque views of the property. The main level features a bright, modern kitchen complete with quartz countertops, stainless steel appliances, and ample cabinetry, seamlessly connecting to the dining area with a walkout to the covered deck. A generous main floor laundry room, convenient powder room, and direct access to the attached garage add everyday functionality. Upstairs, you'll find three well-appointed bedrooms, including a spacious primary suite with a luxurious five-piece ensuite! The fully finished lower level expands your living space with two additional bedrooms, a cozy family room, and a two-piece bathroom ideal for guests, extended family, or a home office setup. This home is within walking distance to local schools and Williams Lake, with nearby walking and snowmobile trails for outdoor enthusiasts. Essential amenities are just a short drive away in Owen Sound, Chatsworth, and Markdale. For year-round recreation, Blue Mountain Resort is only 40 minutes away, offering skiing, hiking, and endless activities. Thoughtful updates include a new chain link fence(2021), finished basement (2022), egress windows in lower bedrooms (2022), storm doors (2022),new sump pump (2026) and a newer dishwasher (2024). This is more than a home, it's a lifestyle! (id:61366)
Property details
- Property type
- Single Family
- Style
- House
- Ownership
- Freehold
- Bedrooms
- 5 (3 above, 2 below)
- Bathrooms
- 3 (2 half)
- Storeys
- 2
- Living area
- 1,500–2,000 sq ft
- Lot size
- 198 x 187.5 FT
- Frontage
- 198 feet
- Parking
- 8 spaces
- Annual tax
- $3,889
- MLS®
- X13081158
- Board
- Toronto
- Status
- Active
- Listed
- May 4, 2026
- Updated
- May 7, 2026
Room dimensions
| Room | Level | Dimensions |
|---|---|---|
| Living room | Main level | 5.6 × 5.8 m |
| Family room | Lower level | 4.5 × 3.6 m |
| Dining room | Main level | 4.2 × 3.2 m |
| Kitchen | Main level | 4.1 × 3.8 m |
| Laundry room | Main level | 2.9 × 2 m |
| Primary Bedroom | Second level | 4.6 × 3.8 m |
| Bedroom 2 | Second level | 4.1 × 3.1 m |
| Bedroom 3 | Second level | 3.1 × 3 m |
| Bedroom 4 | Lower level | 5.6 × 3.2 m |
| Bedroom 5 | Lower level | 3.5 × 3.3 m |
| Utility room | Lower level | 3.7 × 2.5 m |
Features & finishes
Appliances
- Washer
- Refrigerator
- Dishwasher
- Dryer
- Stove
- Water softener
- Range
- Oven
- Microwave
- Window Coverings
- Water Heater
- Water Treatment
- Water purifier
- Satellite Dish
Heating
- Forced air
- Propane
Cooling
- Central air conditioning
- Air exchanger
Basement
- Finished
Exterior
- Vinyl siding
Foundation
- Poured Concrete
Parking
- Attached Garage
- Garage
Lot
- Wooded area
- Flat site
- Sump Pump
- Dry
Sewer & Utilities
- Septic System
- Wireless
Financing
Estimated monthly payment
$3,690/mo
Loan amount
$631,200
Down payment
$157,800
Estimate only. Rates and terms vary by lender and qualification.
Powered by Lenderoo.caLocation & area
Toronto
Nearby
About the area
Census · N0H- 53,674
- Population
- 53
- Median age
- $86,000
- Median income
- $600,000
- Median home value
- 85%
- Home ownership
- 25 min
- Avg. commute
Age distribution
Tenure
Neighbourhood statistics for the property’s forward sortation area. Figures are census-derived estimates.
Powered by Neighbourly.ioFrequently asked questions
What is the asking price for 777320 10 HIGHWAY?
777320 10 HIGHWAY is listed for $789,000, in Toronto.
How many bedrooms and bathrooms does 777320 10 HIGHWAY have?
It offers 5 bedrooms and 3 bathrooms (including 2 half-baths).
What type of home is 777320 10 HIGHWAY?
777320 10 HIGHWAY is a Single Family, House set over 2 storeys.
How large is 777320 10 HIGHWAY?
The home offers approximately 1,500–2,000 sq ft of living space on a lot measuring 198 x 187.5 FT.
What would the monthly mortgage payment be?
With a 20% down payment at a 5.0% interest rate over a 25-year amortization, the estimated monthly payment is about $3,690. Use the mortgage calculator above to model your own scenario.
What are the annual property taxes?
Property taxes are approximately $3,889 per year.
Is there parking?
Yes — 777320 10 HIGHWAY includes 8 parking spaces.
What is the Toronto area like?
Toronto has a population of about 53,674, a median age of 53, a 85% home-ownership rate, with an average commute of about 25 minutes.
What is the average home value in Toronto?
The median dwelling value in this area is approximately $600,000, based on census data via Neighbourly.
What is the median household income in Toronto?
The median household income in this area is approximately $86,000.
Similar residences
Comparable House near Toronto at a similar price.
Private viewings
Arrange a private viewing of 777320 10 HIGHWAY.
Our advisors offer discreet, personal guidance from first viewing through to closing. We’d be delighted to assist.