4721 ISLAND HIGHWAY NORTH
Vancouver Island · V9N5Y5
$1,495,000
About this residence
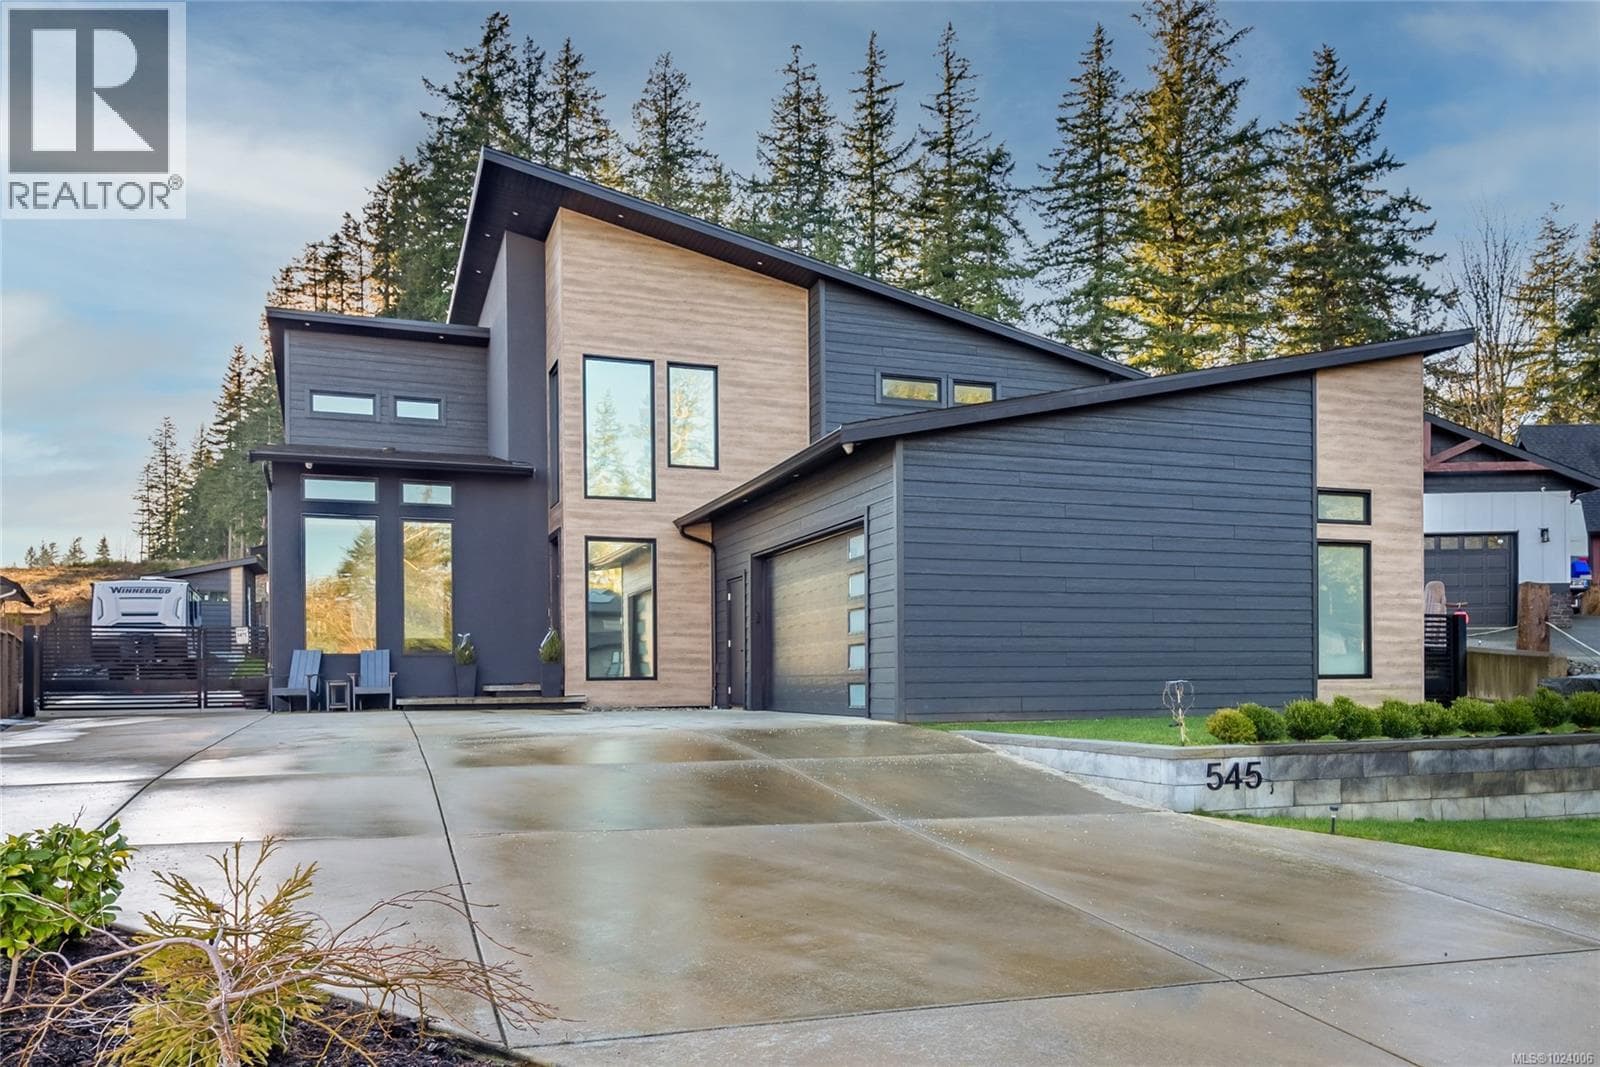
The most beautiful view awaits. This stunning 3-bedroom, 2-bath home is designed to capture breathtaking southwest-facing views of the Comox Glacier and Beaufort Mountain Range, with afternoon sun and unforgettable sunsets. Seamless indoor-outdoor living defines the main living space, where stacking sliding glass doors open wide—perfect for entertaining or relaxing while taking in the scenery. The spacious primary suite offers incredible views, a beautiful ensuite, large walk-in closet, and a floating bed. A massive garage with wood stove and overhead lift provides exceptional versatility for projects, storage, or hobbies. The matching 8-10 person sauna adds an element of wellness for family and guests. Set on a private 1-acre property across three levels, this home is located within the Montessori school catchment, with all levels of schooling—so close to all amenities, yet far enough out of town to enjoy space, comfort, and privacy. (id:61366)
Property details
- Property type
- Single Family
- Style
- House
- Ownership
- Freehold
- Bedrooms
- 3
- Bathrooms
- 2
- Living area
- 1,920 sq ft
- Lot size
- 1
- Parking
- 8 spaces
- Fireplace
- 1
- Year built
- 2020
- Annual tax
- $8,690
- MLS®
- 1033790
- Board
- Vancouver Island
- Status
- Active
- Listed
- Apr 30, 2026
- Updated
- Apr 30, 2026
Room dimensions
| Room | Level | Dimensions |
|---|---|---|
| Primary Bedroom | Main level | 19'3 x 18'1 |
| Living room | Main level | 15'2 x 17'1 |
| Laundry room | Main level | 6'7 x 7'9 |
| Kitchen | Main level | 25'9 x 11'3 |
| Dining room | Main level | 10'7 x 17'1 |
| Bedroom | Main level | 12'4 |
| Bedroom | Main level | 12'7 x 10'11 |
| Ensuite | Main level | 5'11 x 15'4 |
| Bathroom | Main level | 7'9 x 7'9 |
Features & finishes
Appliances
- Washer
- Refrigerator
- Dishwasher
- Dryer
Heating
- Forced air
- Heat Pump
Cooling
- Air Conditioned
Views
- Mountain view
- Valley view
Financing
Estimated monthly payment
$6,992/mo
Loan amount
$1,196,000
Down payment
$299,000
Estimate only. Rates and terms vary by lender and qualification.
Powered by Lenderoo.caLocation & area
Vancouver Island
Nearby
About the area
Census · V9N- 32,956
- Population
- 49
- Median age
- $74,000
- Median income
- $600,000
- Median home value
- 73%
- Home ownership
- 19 min
- Avg. commute
Age distribution
Tenure
Neighbourhood statistics for the property’s forward sortation area. Figures are census-derived estimates.
Powered by Neighbourly.ioFrequently asked questions
What is the asking price for 4721 ISLAND HIGHWAY NORTH?
4721 ISLAND HIGHWAY NORTH is listed for $1,495,000, in Vancouver Island.
How many bedrooms and bathrooms does 4721 ISLAND HIGHWAY NORTH have?
It offers 3 bedrooms and 2 bathrooms.
What type of home is 4721 ISLAND HIGHWAY NORTH?
4721 ISLAND HIGHWAY NORTH is a Single Family, House, built in 2020.
How large is 4721 ISLAND HIGHWAY NORTH?
The home offers approximately 1,920 sq ft of living space on a lot measuring 1.
What would the monthly mortgage payment be?
With a 20% down payment at a 5.0% interest rate over a 25-year amortization, the estimated monthly payment is about $6,992. Use the mortgage calculator above to model your own scenario.
What are the annual property taxes?
Property taxes are approximately $8,690 per year.
Is there parking?
Yes — 4721 ISLAND HIGHWAY NORTH includes 8 parking spaces.
What is the Vancouver Island area like?
Vancouver Island has a population of about 32,956, a median age of 49, a 73% home-ownership rate, with an average commute of about 19 minutes.
What is the average home value in Vancouver Island?
The median dwelling value in this area is approximately $600,000, based on census data via Neighbourly.
What is the median household income in Vancouver Island?
The median household income in this area is approximately $74,000.
Similar residences
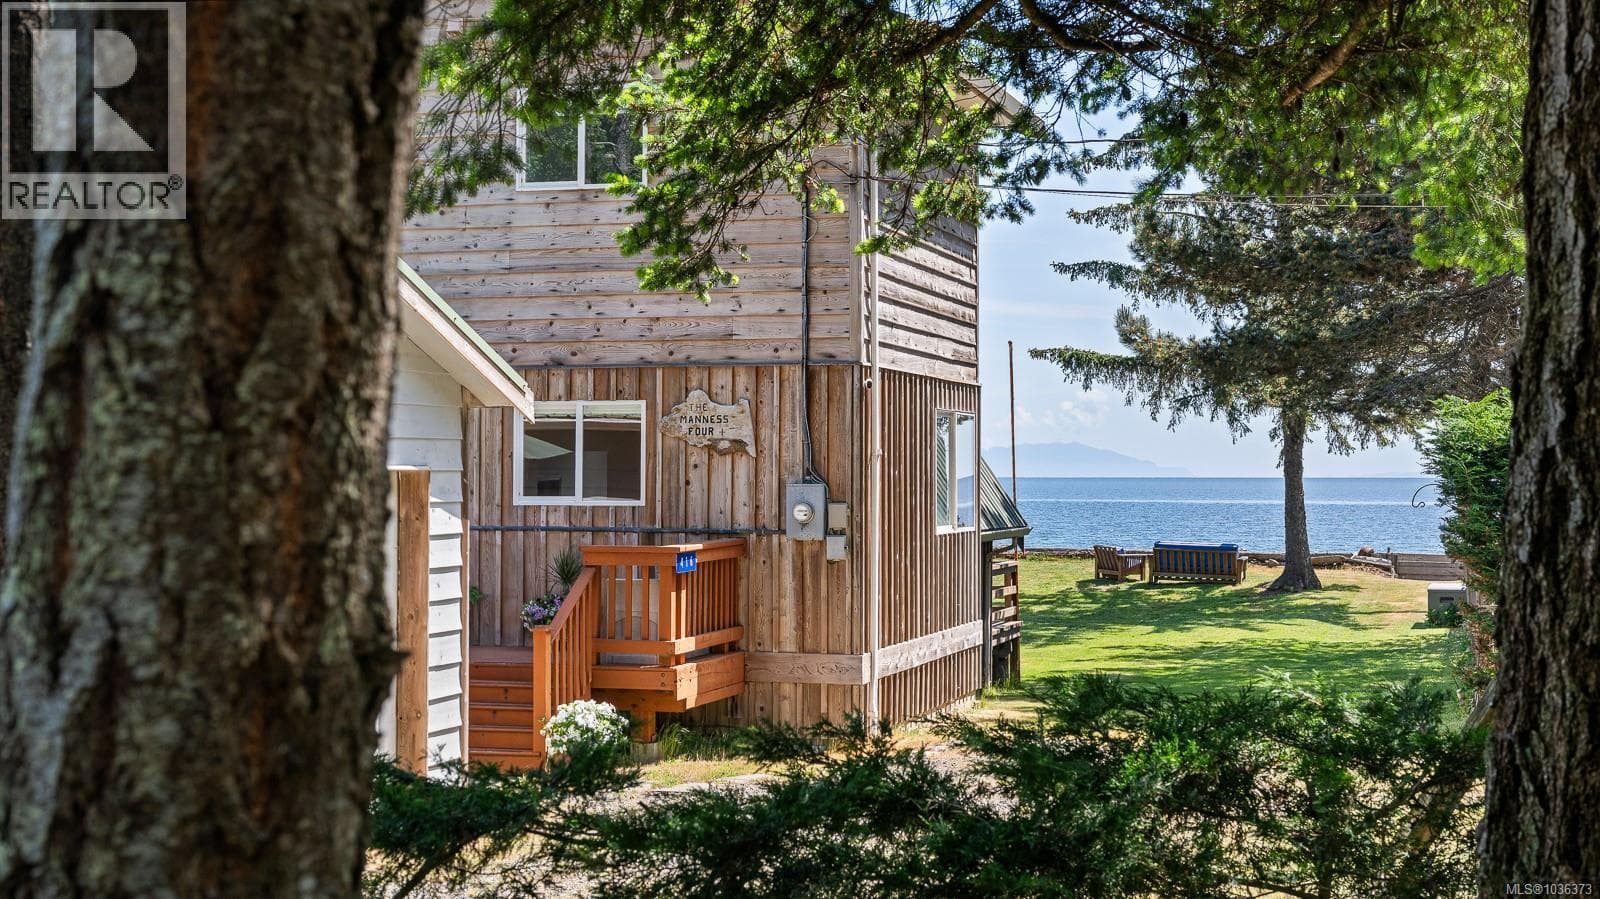
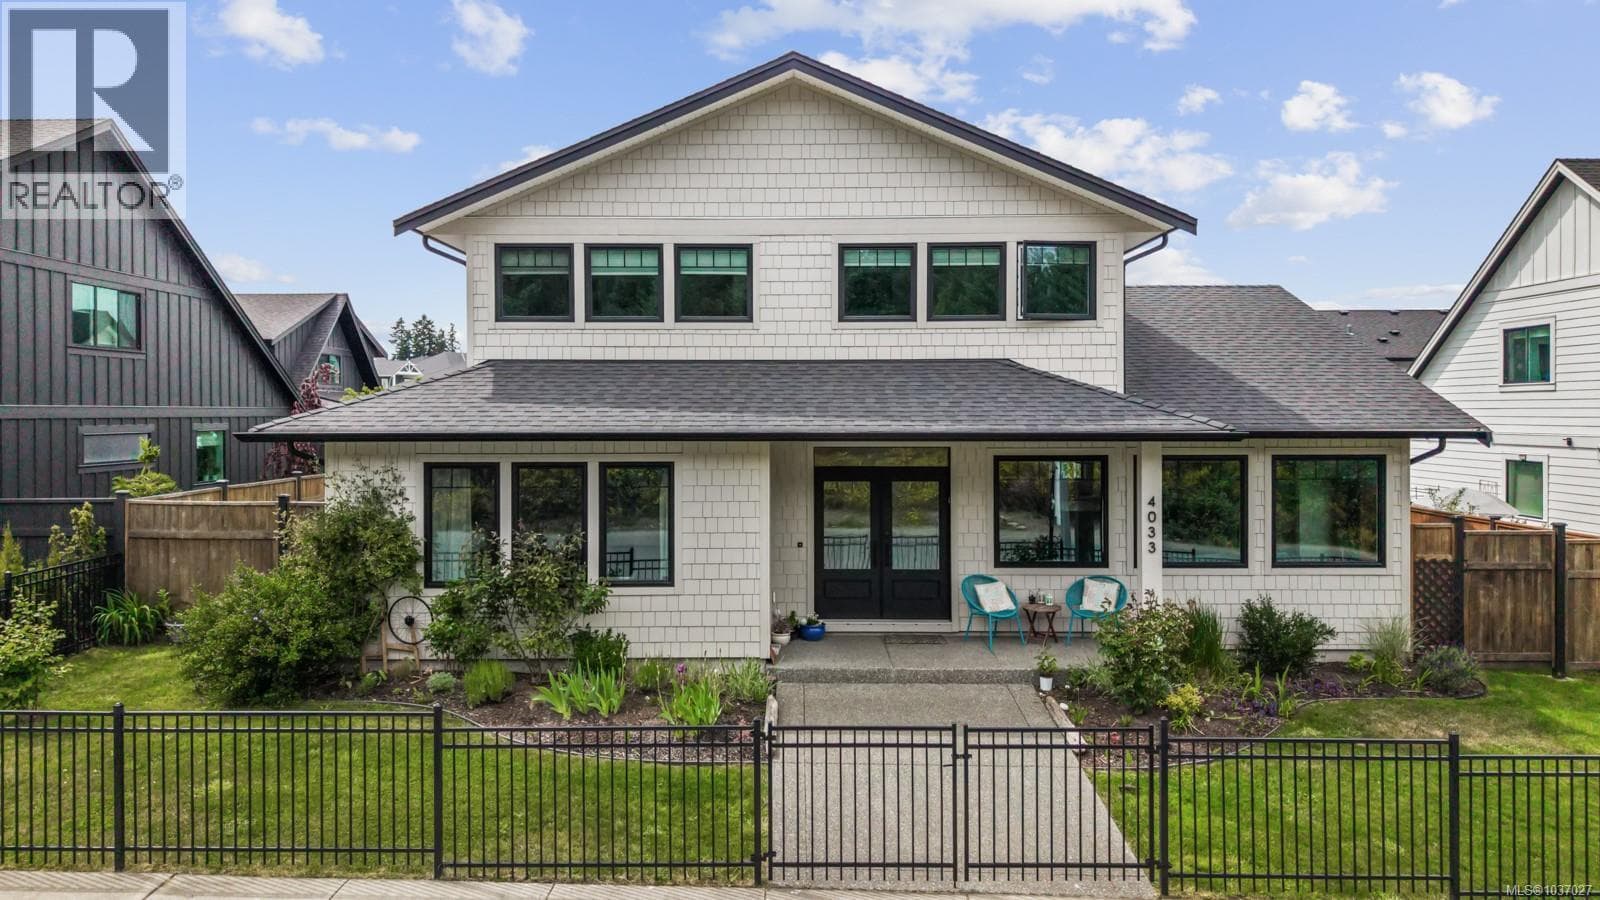
Comparable House near Vancouver Island at a similar price.
Private viewings
Arrange a private viewing of 4721 ISLAND HIGHWAY NORTH.
Our advisors offer discreet, personal guidance from first viewing through to closing. We’d be delighted to assist.