1089 PIONEER ROAD
OnePoint · K0M0B2
$1,395,000
About this residence
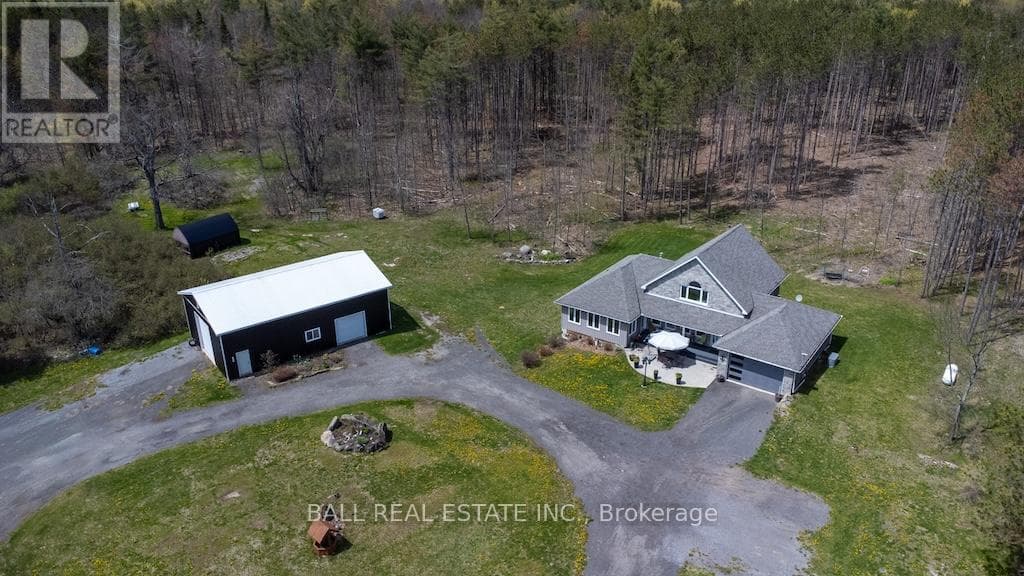
Architecturally designed, executive home on Gooderham Lake. Exceptionally maintained and showing pride of ownership, this gorgeous lakefront home offers over 4000sq.ft. of living space on a nicely landscaped, level lot. Starting at the waterfront, you'll love the beautiful sunrise views over the lake and the clean, sandy shoreline which is great for swimming. The lake also offers wonderful fishing and water sport opportunities. Just a few steps up from the water is where you'll find this spectacular home that offers something for everyone. All the interior rooms are open and spacious and many include tremendous views of the lake. From the airy living room with vaulted ceilings and a cozy fireplace, to the chef's kitchen with custom cherry cabinets and open access to the family sized dining room, you'll appreciate the attention to detail. The primary bedroom comes with his and hers walk-in closets and a masterful ensuite. Two other generously sized bedrooms are also on the main floor. One set of accessible stairs takes you up to a large space that is perfect as a family room or office with a walk-out to a lovely deck area. The other set takes you to the lower level where you'll find a media room, guest room and two workshops, one of which is sized at 43'x20' with heated floors, a 9' ceiling and a 16' window wall overlooking the lake! Whether you're a weekend hobbyist, a professional contractor or someone looking to start a home based business, this space is perfect. And don't overlook the massive screened-in Haliburton room which expands your outdoor enjoyment. There are so many features to this one of a kind home including geothermal heating/cooling, auxiliary propane boiler heating system, drilled well with top-tier filtration/UV system, a 5-camera security system, and a 3-car insulated garage with enclosed walkway to the house, all located within walking distance to Gooderham. Priced substantially lower than replacement value. Must be seen to be appreciated! (id:61366)
Property details
- Property type
- Single Family
- Style
- House
- Ownership
- Freehold
- Bedrooms
- 4 (3 above, 1 below)
- Bathrooms
- 4 (1 half)
- Storeys
- 1
- Living area
- 3,500–5,000 sq ft
- Lot size
- 205 x 180 FT
- Frontage
- 205 feet
- Parking
- 9 spaces
- Fireplace
- 2
- Annual tax
- $11,546
- MLS®
- X13061692
- Board
- OnePoint
- Status
- Active
- Listed
- Apr 30, 2026
- Updated
- Jul 13, 2026
Room dimensions
| Room | Level | Dimensions |
|---|---|---|
| Media | Lower level | 5.8 × 3.72 m |
| Living room | Main level | 6.5 × 6.1 m |
| Workshop | Lower level | 9.1 × 4.56 m |
| Workshop | Lower level | 16.16 × 5.85 m |
| Utility room | Lower level | 4.22 × 3.96 m |
| Sunroom | Ground level | 5.93 × 4.76 m |
| Dining room | Main level | 4.04 × 6.34 m |
| Kitchen | Main level | 5.57 × 4.03 m |
| Primary Bedroom | Main level | 7.53 × 4.87 m |
| Bedroom | Main level | 4.03 × 3.05 m |
| Bedroom | Main level | 5.12 × 3.93 m |
| Den | Main level | 2.93 × 2.77 m |
| Family room | Second level | 8.96 × 5.05 m |
| Bedroom | Lower level | 4.68 × 3.65 m |
Features & finishes
Appliances
- Water softener
- Garage door opener remote(s)
- Water Heater
- Water Treatment
- Water Heater - Tankless
Heating
- Forced air
- Geo Thermal
Cooling
- Central air conditioning
Basement
- Full
- Finished
- Walk out
Exterior
- Brick
- Vinyl siding
Foundation
- Poured Concrete
- Insulated Concrete Forms
Parking
- Attached Garage
- Garage
Lot
- Level lot
- Wooded area
- Level
- Wheelchair access
- Partially cleared
Sewer & Utilities
- Septic System
- Electricity
- Telephone
- Wireless
- Electricity Connected
Community
- Fishing
Views
- Lake view
- View of water
- Direct Water View
Architecture
- Bungalow
Financing
Estimated monthly payment
$6,524/mo
Loan amount
$1,116,000
Down payment
$279,000
Estimate only. Rates and terms vary by lender and qualification.
Powered by Lenderoo.caLocation & area
OnePoint
Nearby
About the area
Census · K0M- 53,815
- Population
- 57
- Median age
- $80,000
- Median income
- $600,000
- Median home value
- 88%
- Home ownership
- 33 min
- Avg. commute
Age distribution
Tenure
Neighbourhood statistics for the property’s forward sortation area. Figures are census-derived estimates.
Powered by Neighbourly.ioFrequently asked questions
What is the asking price for 1089 PIONEER ROAD?
1089 PIONEER ROAD is listed for $1,395,000, in OnePoint.
How many bedrooms and bathrooms does 1089 PIONEER ROAD have?
It offers 4 bedrooms and 4 bathrooms (including 1 half-bath).
What type of home is 1089 PIONEER ROAD?
1089 PIONEER ROAD is a Single Family, House set over 1 storey.
How large is 1089 PIONEER ROAD?
The home offers approximately 3,500–5,000 sq ft of living space on a lot measuring 205 x 180 FT.
What would the monthly mortgage payment be?
With a 20% down payment at a 5.0% interest rate over a 25-year amortization, the estimated monthly payment is about $6,524. Use the mortgage calculator above to model your own scenario.
What are the annual property taxes?
Property taxes are approximately $11,546 per year.
Is there parking?
Yes — 1089 PIONEER ROAD includes 9 parking spaces.
What is the OnePoint area like?
OnePoint has a population of about 53,815, a median age of 57, a 88% home-ownership rate, with an average commute of about 33 minutes.
What is the average home value in OnePoint?
The median dwelling value in this area is approximately $600,000, based on census data via Neighbourly.
What is the median household income in OnePoint?
The median household income in this area is approximately $80,000.
Similar residences
Comparable House near OnePoint at a similar price.
Private viewings
Arrange a private viewing of 1089 PIONEER ROAD.
Our advisors offer discreet, personal guidance from first viewing through to closing. We’d be delighted to assist.