1034 CANNING HEIGHTS ROAD
OnePoint · K0M2K0
$1,475,000
About this residence
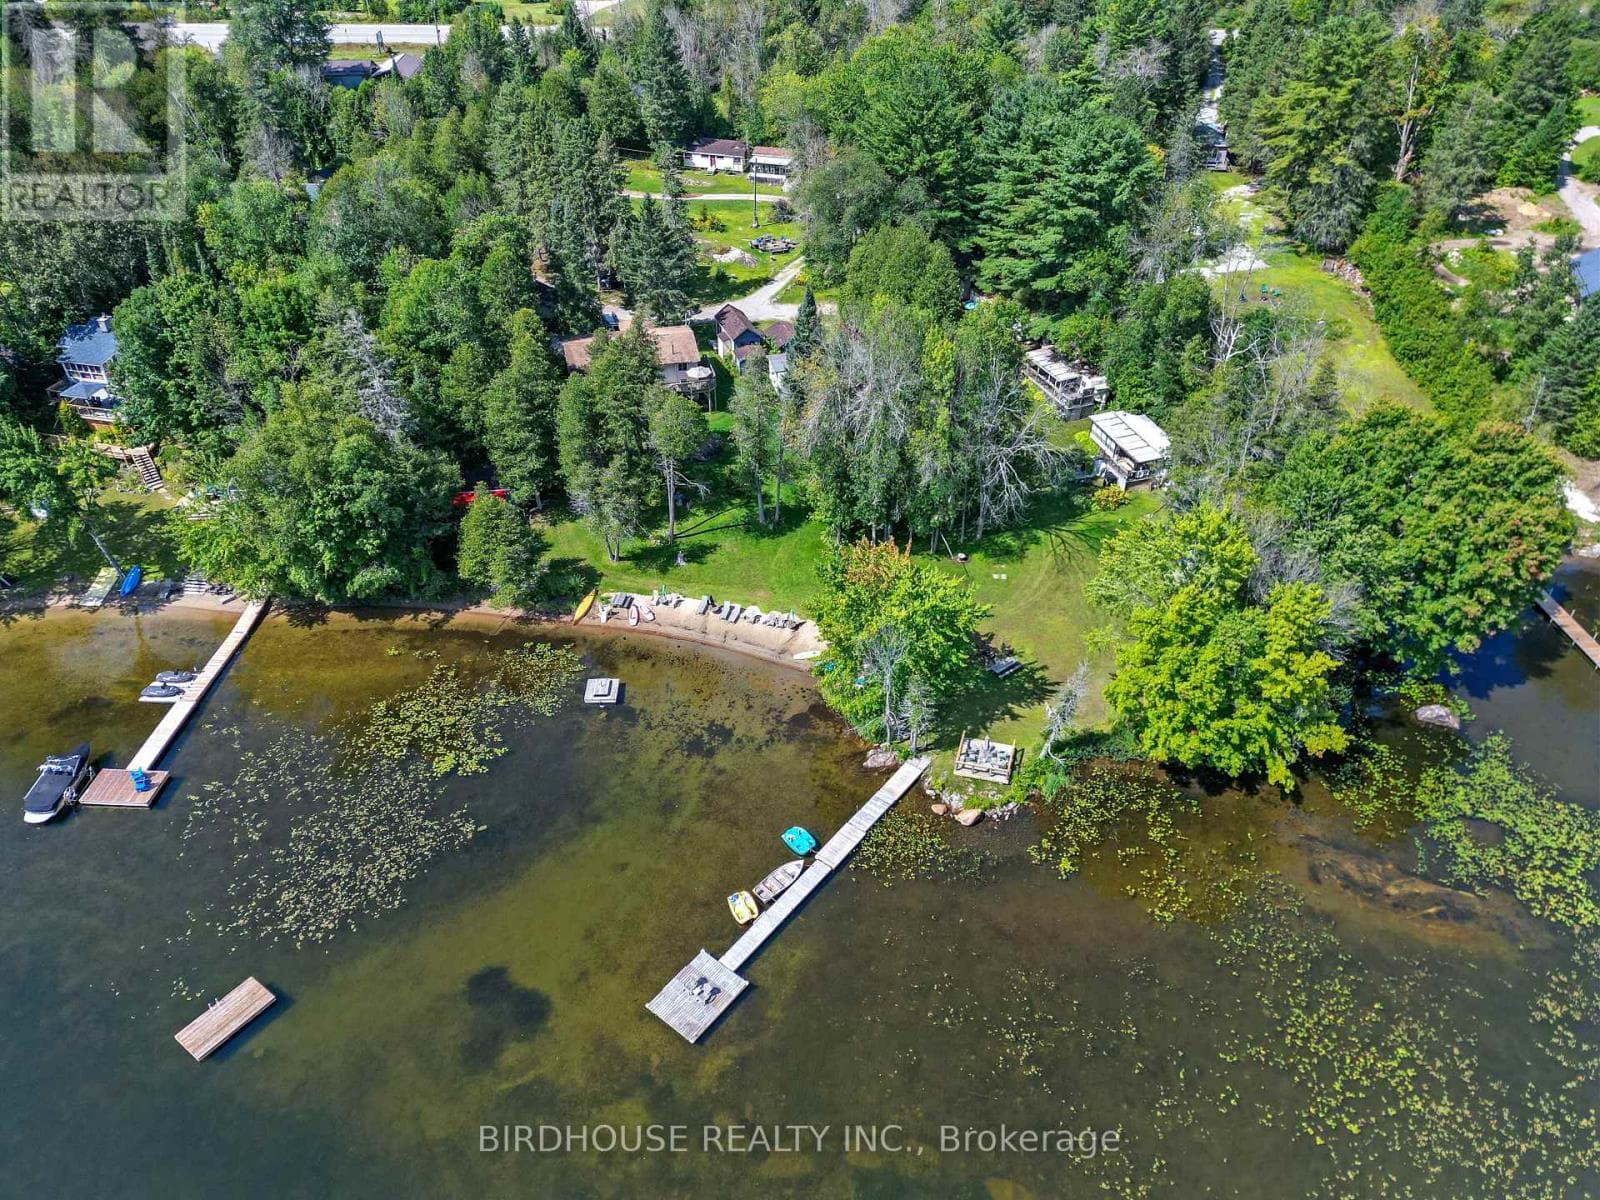
Step into the kind of cottage escape people dream about. Tucked among mature deciduous and coniferous trees, this two-level cottage delivers spectacular sunsets and panoramic lake views from nearly every vantage point. Pride of ownership is evident throughout. Recently renovated and custom designed with a large open-concept mid-century classic aesthetic featuring soaring ceilings, paneled walls and birch wood flooring. The renovated kitchen with new appliances and a view of the lake will be a joy to prepare meals in. Bring family and friends together for an idyllic evening around the teak dining table with its views of forest, lake, and sky. The cozy living room centers on a fieldstone fireplace and walks out to a spacious sundeck for glorious sunsets. There's also a second-floor window-lined room in the back - perfect for mornings of contemplation with coffee or as a work space. There's 3 bedrooms and 2 bathrooms, one of which includes an old-fashioned clawfoot tub for long soaks after a day outdoors. Check out a long list of chattel inclusions, that will make your transition smooth and easy on closing. Fieldstone posts with a gated entry set the tone along the 4-season municipal road. A stone walkway leads to the shoreline, where you'll find a fieldstone breakwall, sandy beach with gradual entry, an old stone boat house, barbeque, and a long dock reaching deep water with sun all day long. Swing in the hammock by the beach, gather around the fire pit under dark skies, and let the calm set in as waves lap the shore. At night, listen for the calls of loons, owls, and distant wolves. Extremely well-maintained cottage and used in the winter months. Drilled well + new septic system. Located on a 5~lake chain for miles of boating, great fishing and with equal access to the villages of Haliburton and Minden with all their great shops, restaurants and amenities. Situated within 2 hours of Toronto. Let your memories begin here! (id:61366)
Property details
- Property type
- Single Family
- Style
- House
- Ownership
- Freehold
- Bedrooms
- 3 (3 above)
- Bathrooms
- 2 (1 half)
- Storeys
- 2
- Living area
- 1,500–2,000 sq ft
- Lot size
- 152 x 240 FT
- Frontage
- 152 feet
- Parking
- 4 spaces
- Fireplace
- 1
- Annual tax
- $4,509
- MLS®
- X13137612
- Board
- OnePoint
- Status
- Active
- Listed
- May 16, 2026
- Updated
- Jun 26, 2026
Features & finishes
Appliances
- Water Heater
- Furniture
Heating
- Forced air
- Electric
- Wood
Exterior
- Wood
Foundation
- Wood/Piers
Parking
- No Garage
Lot
- Wooded area
- Sloping
- Level
Sewer & Utilities
- Septic System
- Electricity
Community
- Fishing
Views
- Lake view
- Direct Water View
- Unobstructed Water View
Financing
Estimated monthly payment
$6,898/mo
Loan amount
$1,180,000
Down payment
$295,000
Estimate only. Rates and terms vary by lender and qualification.
Powered by Lenderoo.caLocation & area
OnePoint
Nearby
About the area
Census · K0M- 53,815
- Population
- 57
- Median age
- $80,000
- Median income
- $600,000
- Median home value
- 88%
- Home ownership
- 33 min
- Avg. commute
Age distribution
Tenure
Neighbourhood statistics for the property’s forward sortation area. Figures are census-derived estimates.
Powered by Neighbourly.ioFrequently asked questions
What is the asking price for 1034 CANNING HEIGHTS ROAD?
1034 CANNING HEIGHTS ROAD is listed for $1,475,000, in OnePoint.
How many bedrooms and bathrooms does 1034 CANNING HEIGHTS ROAD have?
It offers 3 bedrooms and 2 bathrooms (including 1 half-bath).
What type of home is 1034 CANNING HEIGHTS ROAD?
1034 CANNING HEIGHTS ROAD is a Single Family, House set over 2 storeys.
How large is 1034 CANNING HEIGHTS ROAD?
The home offers approximately 1,500–2,000 sq ft of living space on a lot measuring 152 x 240 FT.
What would the monthly mortgage payment be?
With a 20% down payment at a 5.0% interest rate over a 25-year amortization, the estimated monthly payment is about $6,898. Use the mortgage calculator above to model your own scenario.
What are the annual property taxes?
Property taxes are approximately $4,509 per year.
Is there parking?
Yes — 1034 CANNING HEIGHTS ROAD includes 4 parking spaces.
What is the OnePoint area like?
OnePoint has a population of about 53,815, a median age of 57, a 88% home-ownership rate, with an average commute of about 33 minutes.
What is the average home value in OnePoint?
The median dwelling value in this area is approximately $600,000, based on census data via Neighbourly.
What is the median household income in OnePoint?
The median household income in this area is approximately $80,000.
Similar residences
Comparable House near OnePoint at a similar price.
Private viewings
Arrange a private viewing of 1034 CANNING HEIGHTS ROAD.
Our advisors offer discreet, personal guidance from first viewing through to closing. We’d be delighted to assist.