1015 KELSON ROAD
OnePoint · K0M2K0
$1,249,000
About this residence
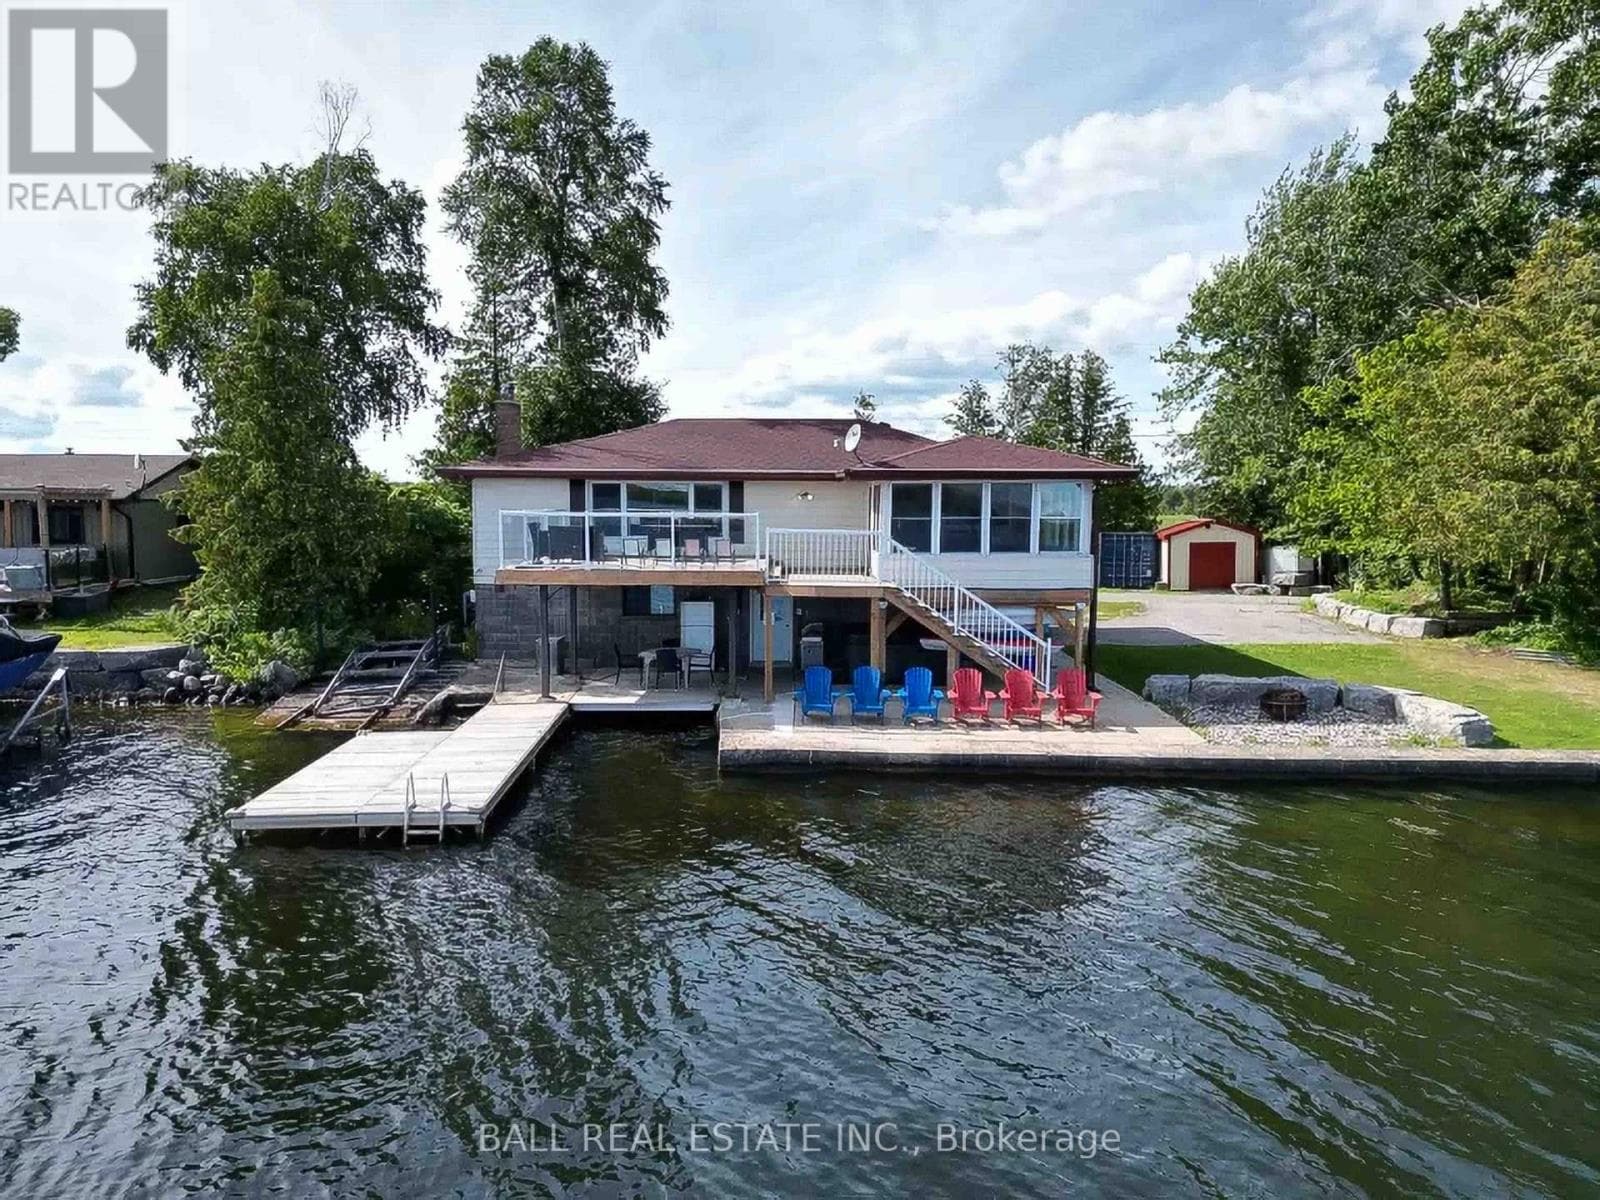
Welcome to this exceptional 2.467 acre property offering access to Kashagawigamog Lake just across the road, where stunning water views and a true four-season lifestyle come together. This spacious home features approximately 2,100 square feet on the main level, with three generously sized bedrooms, including a primary suite complete with a private 4-piece ensuite. A second 4-piece bathroom serves the main floor, providing both comfort and convenience for family and guests. The large kitchen is a standout feature, showcasing rich-toned cabinetry and ample counter space, perfect for cooking, entertaining, and gathering. Expansive windows throughout the home capture beautiful views of the lake, creating a bright and inviting atmosphere. Enjoy indoor-outdoor living with identical 24' x 6' sunrooms on both the upper and lower levels, along with open lakeside decks that offer the perfect setting to relax and take in the scenery. The fully finished basement adds incredible versatility, featuring a retro-style bar and kitchenette area, two additional rooms that could be used as bedrooms, a 4-piece bathroom, and multiple walkouts which is ideal for extended family, guests, or potential in-law living. Outside, the property continues to impress with a 38' x 24' three-car garage complete with a loft above. The loft includes a kitchenette, living area, two bedrooms, and a bathroom (currently not in use), offering excellent potential for guest accommodations or additional living space. For hobbyists, entrepreneurs, or those in need of extra storage, the impressive 60' x 40' steel workshop provides endless possibilities. With lake access, expansive living space, multiple outbuildings, and incredible flexibility, this property is a rare opportunity to enjoy both lifestyle and functionality in one remarkable package. (id:61366)
Property details
- Property type
- Single Family
- Style
- House
- Ownership
- Freehold
- Bedrooms
- 5 (3 above, 2 below)
- Bathrooms
- 3
- Storeys
- 2
- Living area
- 2,000–2,500 sq ft
- Lot size
- 222 FT
- Frontage
- 222 feet
- Parking
- 10 spaces
- Fireplace
- Yes
- Annual tax
- $6,821
- MLS®
- X13248610
- Board
- OnePoint
- Status
- Active
- Listed
- Jun 5, 2026
- Updated
- Jul 13, 2026
Room dimensions
| Room | Level | Dimensions |
|---|---|---|
| Mud room | Main level | 1.49 × 2.8 m |
| Living room | Basement | 5.2 × 6.6 m |
| Bedroom | Basement | 2.9 × 3.7 m |
| Utility room | Basement | 3.2 × 2.8 m |
| Bathroom | Basement | 1.8 × 2.4 m |
| Office | Basement | 3 × 3.7 m |
| Bedroom | Basement | 4.9 × 4.4 m |
| Sunroom | Main level | 7.3 × 1.8 m |
| Kitchen | Main level | 3.6 × 7 m |
| Sunroom | Basement | 7.3 × 1.8 m |
| Living room | Main level | 5.4 × 7 m |
| Office | Main level | 2.2 × 3.5 m |
| Bedroom | Main level | 2.9 × 3 m |
| Primary Bedroom | Main level | 4.7 × 4.5 m |
| Bathroom | Main level | 1.8 × 2.4 m |
| Bathroom | Main level | 2.4 × 2.6 m |
| Bedroom | Main level | 3.74 × 3.4 m |
| Kitchen | Basement | 5.5 × 6.7 m |
Features & finishes
Appliances
- Washer
- Refrigerator
- Dryer
- Stove
- Water Heater
Heating
- Forced air
- Propane
Cooling
- Central air conditioning
Basement
- Finished
- Walk out
- Separate entrance
Exterior
- Wood
Foundation
- Block
Parking
- Garage
- Detached Garage
Sewer & Utilities
- Septic System
Views
- Lake view
Financing
Estimated monthly payment
$5,841/mo
Loan amount
$999,200
Down payment
$249,800
Estimate only. Rates and terms vary by lender and qualification.
Powered by Lenderoo.caLocation & area
OnePoint
Nearby
About the area
Census · K0M- 53,815
- Population
- 57
- Median age
- $80,000
- Median income
- $600,000
- Median home value
- 88%
- Home ownership
- 33 min
- Avg. commute
Age distribution
Tenure
Neighbourhood statistics for the property’s forward sortation area. Figures are census-derived estimates.
Powered by Neighbourly.ioFrequently asked questions
What is the asking price for 1015 KELSON ROAD?
1015 KELSON ROAD is listed for $1,249,000, in OnePoint.
How many bedrooms and bathrooms does 1015 KELSON ROAD have?
It offers 5 bedrooms and 3 bathrooms.
What type of home is 1015 KELSON ROAD?
1015 KELSON ROAD is a Single Family, House set over 2 storeys.
How large is 1015 KELSON ROAD?
The home offers approximately 2,000–2,500 sq ft of living space on a lot measuring 222 FT.
What would the monthly mortgage payment be?
With a 20% down payment at a 5.0% interest rate over a 25-year amortization, the estimated monthly payment is about $5,841. Use the mortgage calculator above to model your own scenario.
What are the annual property taxes?
Property taxes are approximately $6,821 per year.
Is there parking?
Yes — 1015 KELSON ROAD includes 10 parking spaces.
What is the OnePoint area like?
OnePoint has a population of about 53,815, a median age of 57, a 88% home-ownership rate, with an average commute of about 33 minutes.
What is the average home value in OnePoint?
The median dwelling value in this area is approximately $600,000, based on census data via Neighbourly.
What is the median household income in OnePoint?
The median household income in this area is approximately $80,000.
Similar residences
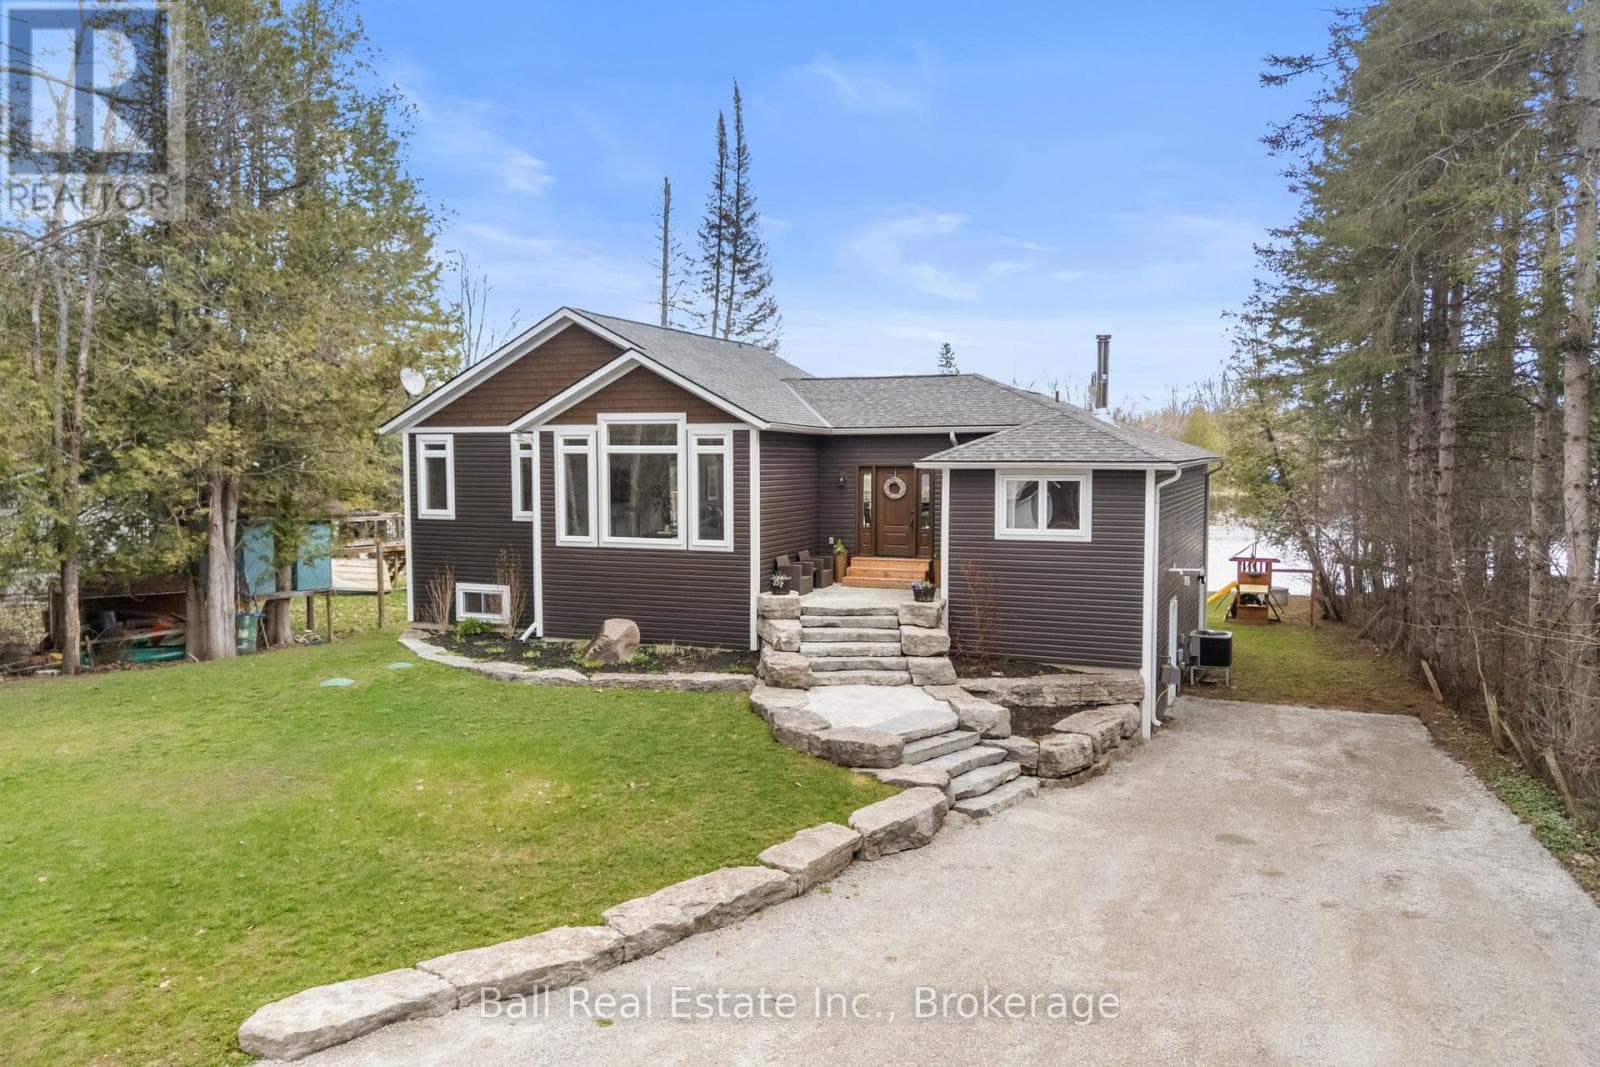
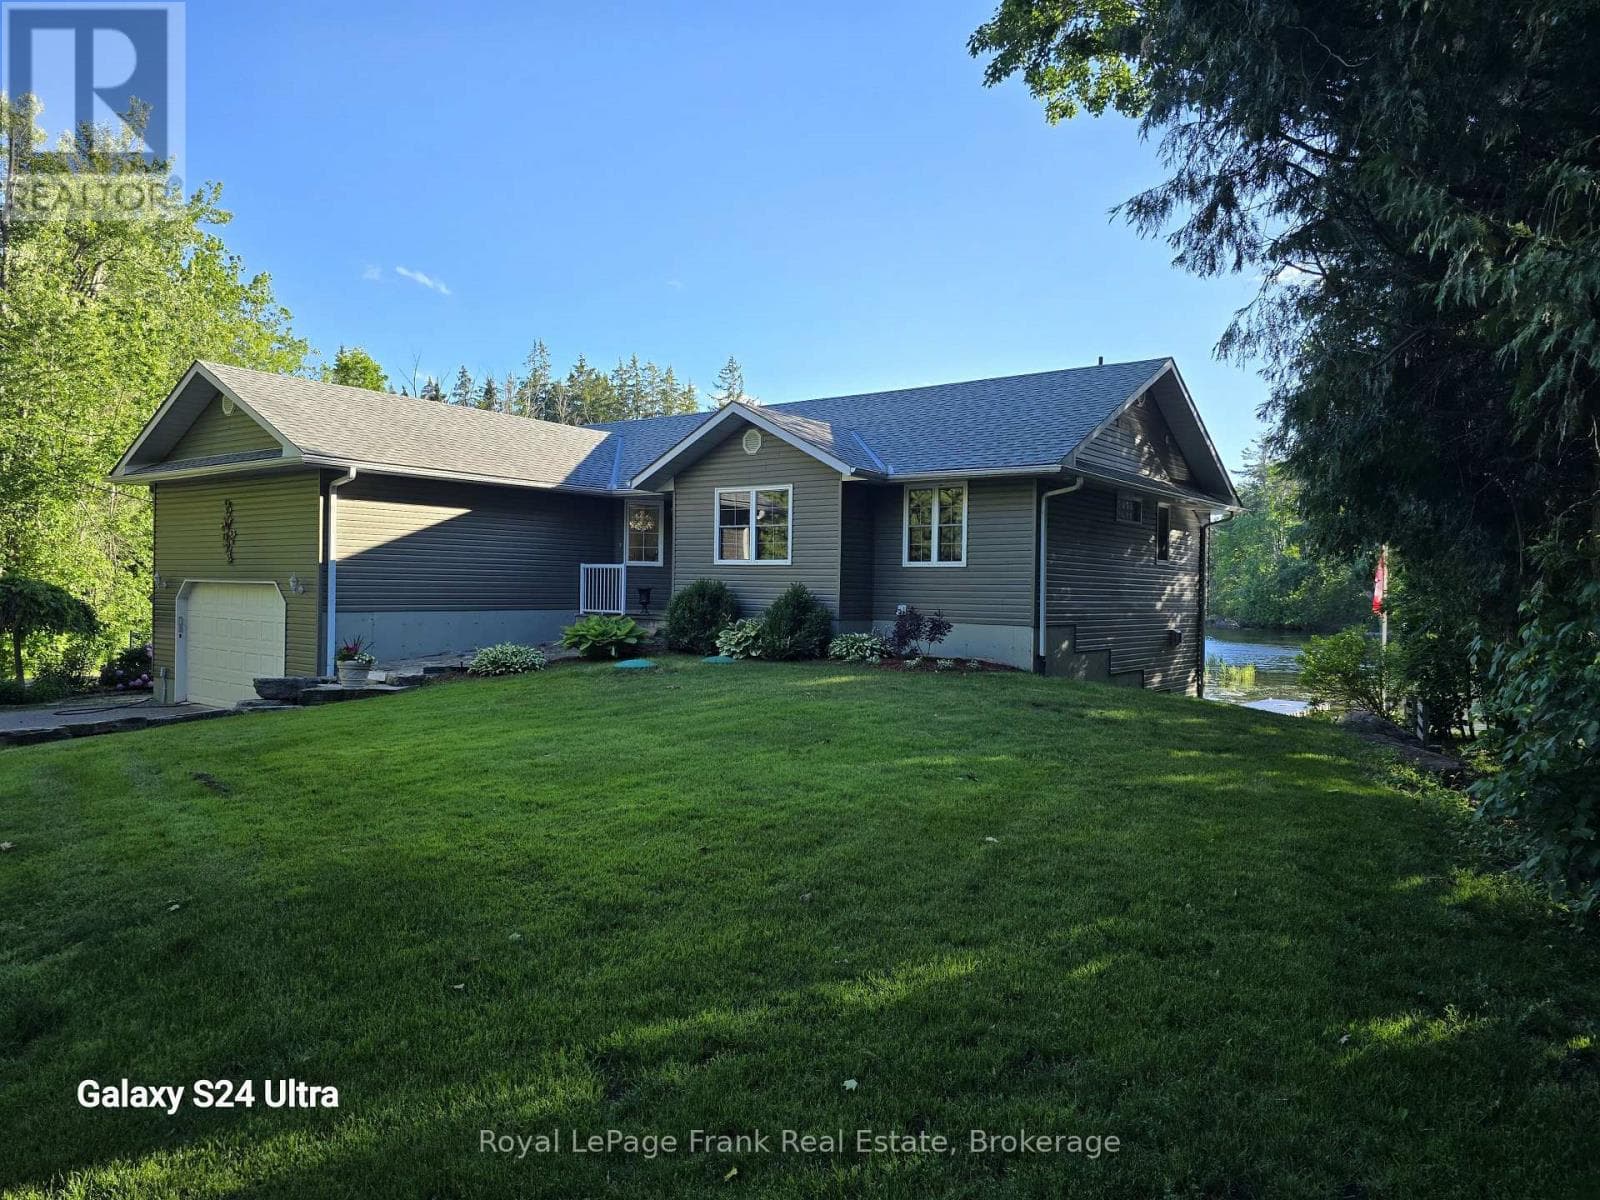
Comparable House near OnePoint at a similar price.
Private viewings
Arrange a private viewing of 1015 KELSON ROAD.
Our advisors offer discreet, personal guidance from first viewing through to closing. We’d be delighted to assist.