34 FIRE ROUTE 96 ROUTE
Central Lakes · K0M1A0
$1,247,000
About this residence
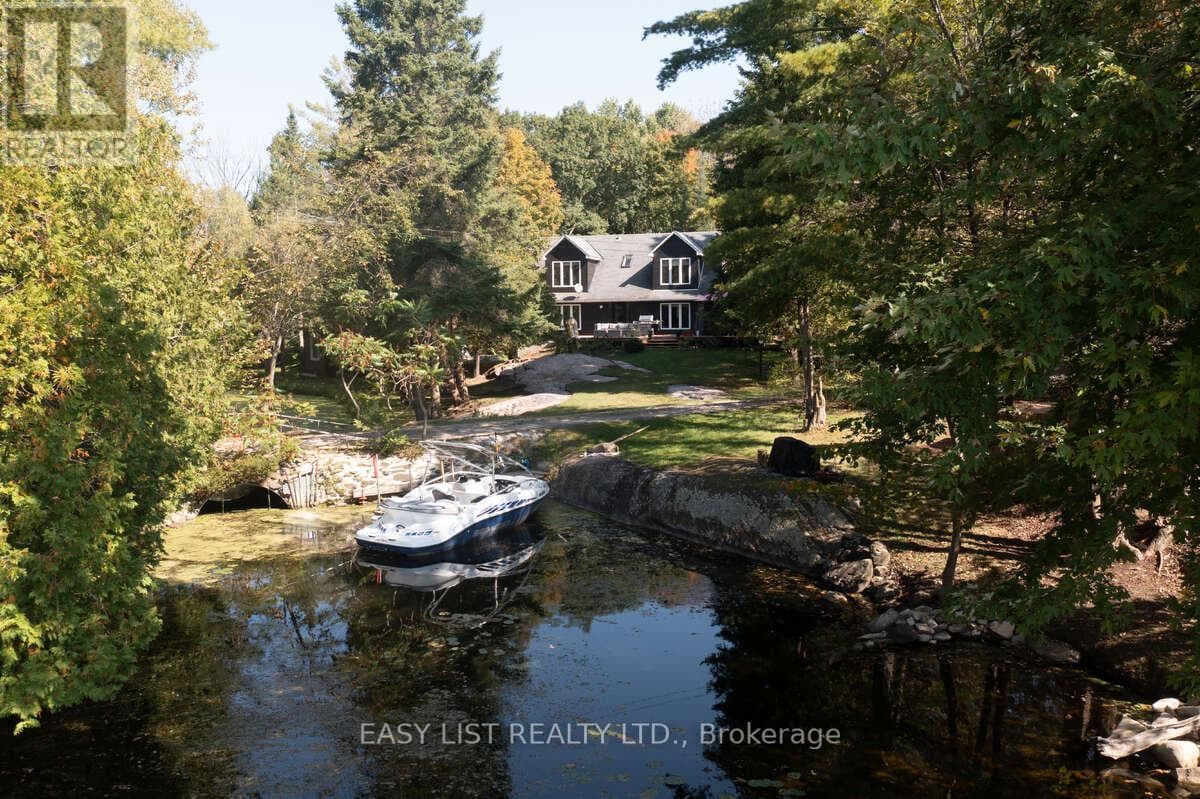
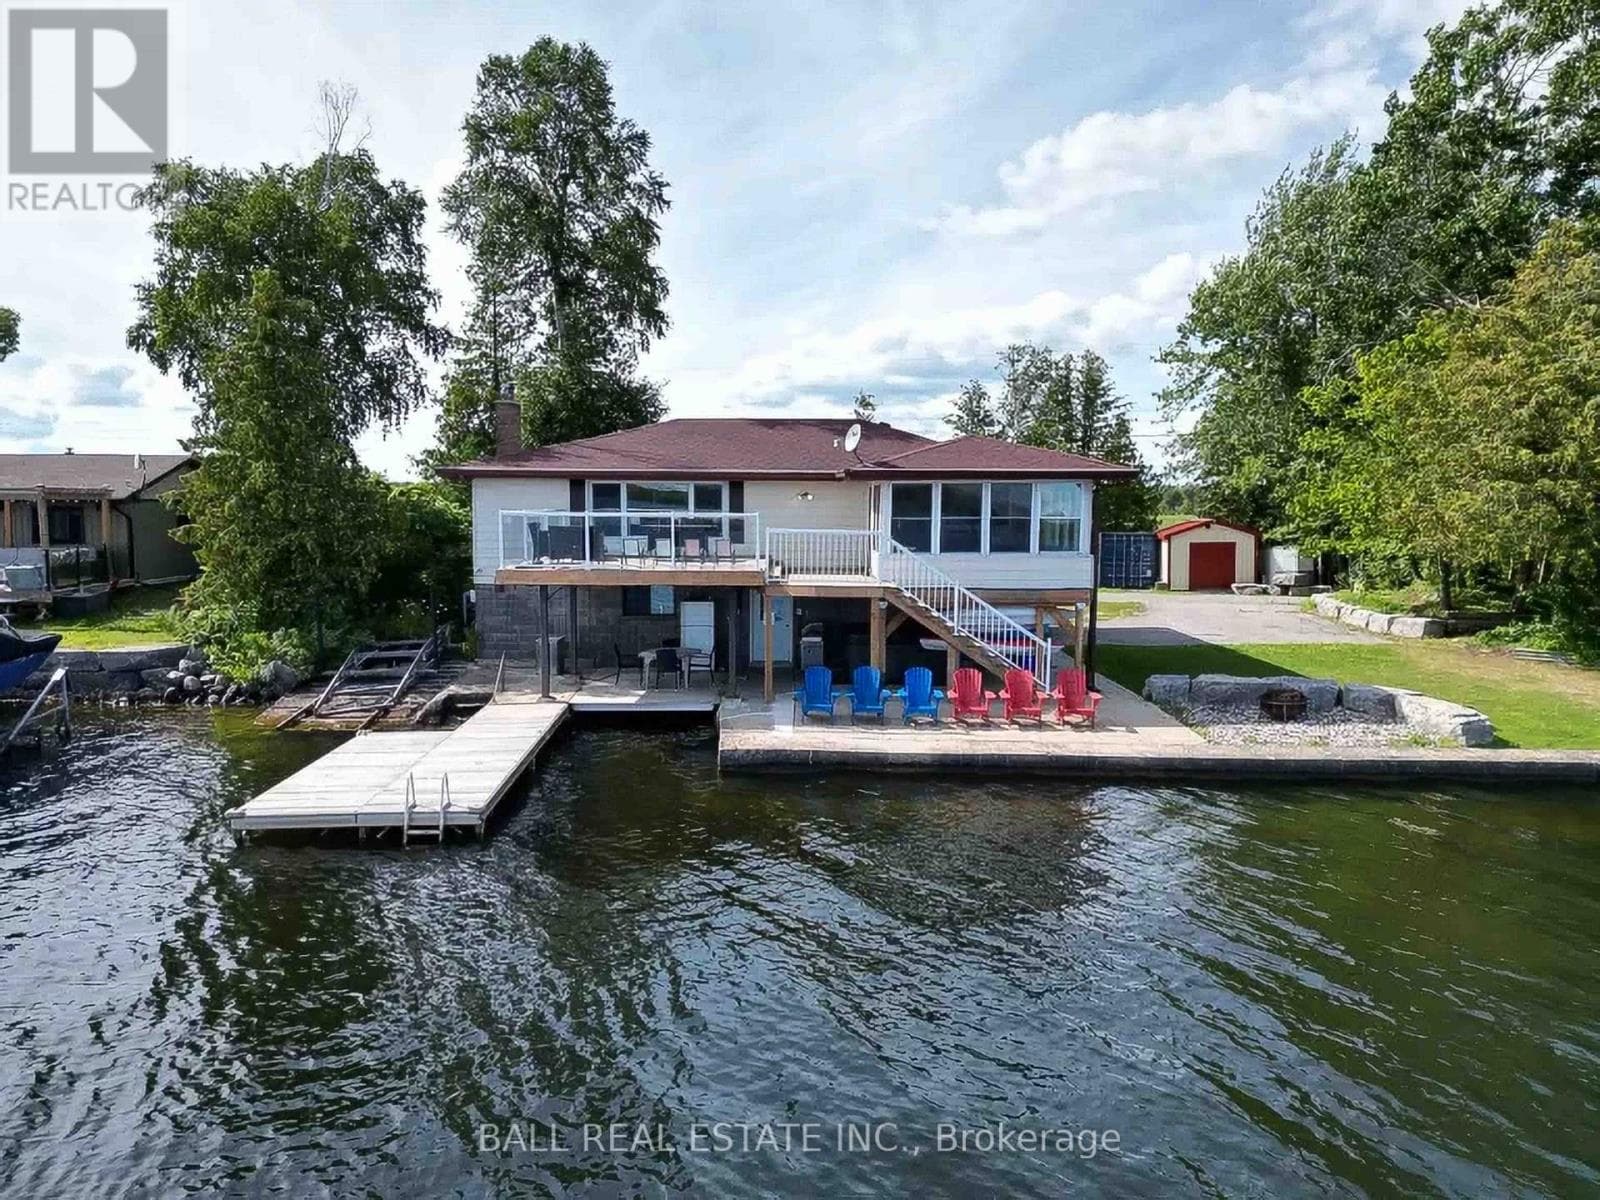
Welcome to your lakeside escape on the desirable north side of Pigeon Lake, where relaxed waterfront living meets year-round comfort. Nestled on a generously sized lot, this property features a private 107 foot shoreline with western exposure--perfect for enjoying morning coffee on the dock or taking in the surrounding nature. This lovely waterfront raised bungalow, built by the original owners in 2000, offers 5 bedrooms and 3 bathrooms. The home provides 1,742 sq.ft. of living space above ground, complimented by a 1,597 sq.ft. finished walk-out basement. Every inch of the interior is tastefully finished, featuring gleaming hardwood floors on the main level and oak kitchen cabinets. You can enjoy stunning waterfront views from the sunroom, living room, breakfast area, family room, primary bedroom and the gazebo. The property also includes a detached 24x20 heated garage/workshop, ideal for storing motorized toys. Recent upgrades include a new high-efficiency furnace (2024), and the septic system has been diligently maintained and pumped annually. Located on the Trent-Severn Waterway, this property offers the unique ability to boat anywhere in the world. If you are looking to escape the hustle and bustle of city living, this is the perfect opportunity. The home is situated just 12 minutes from Bobcaygeon and a 1.5 hour drive from GTA. (id:61366)
Property details
- Property type
- Single Family
- Style
- House
- Ownership
- Freehold
- Bedrooms
- 5 (3 above, 2 below)
- Bathrooms
- 3
- Storeys
- 1
- Living area
- 1,500–2,000 sq ft
- Lot size
- 107.3 x 207.5 FT ; 212.54FT X 71.57FT X 28.21FT X 7.47FT
- Frontage
- 107.3 feet
- Parking
- 8 spaces
- Fireplace
- 1
- Annual tax
- $5,733
- MLS®
- X13151590
- Board
- Central Lakes
- Status
- Active
- Listed
- May 20, 2026
- Updated
- Jun 17, 2026
Room dimensions
| Room | Level | Dimensions |
|---|---|---|
| Mud room | Main level | 1.61 × 3.19 m |
| Bathroom | Main level | 2.74 × 1.49 m |
| Family room | Basement | 8.2 × 9.7 m |
| Bathroom | Basement | 2.15 × 3 m |
| Bedroom 4 | Basement | 3.51 × 2.84 m |
| Bedroom 5 | Basement | 4.37 × 2.83 m |
| Utility room | Basement | 5.23 × 3.09 m |
| Workshop | Ground level | 7.63 × 5.85 m |
| Kitchen | Main level | 3.92 × 3.34 m |
| Eating area | Main level | 2.78 × 2.35 m |
| Dining room | Main level | 3.01 × 2.98 m |
| Sunroom | Main level | 6.07 × 2.44 m |
| Living room | Main level | 7.05 × 5.35 m |
| Primary Bedroom | Main level | 3.27 × 4.2 m |
| Bedroom 2 | Main level | 3.02 × 2.98 m |
| Bedroom 3 | Main level | 3.01 × 3.02 m |
| Bathroom | Main level | 2.76 × 2.46 m |
Features & finishes
Appliances
- Washer
- Refrigerator
- Dryer
- Stove
- Water softener
- Microwave
- Window Coverings
- Garage door opener remote(s)
- Water Heater
- Water Treatment
- Water purifier
Heating
- Forced air
- Propane
Cooling
- Central air conditioning
Basement
- Finished
- Walk out
- Separate entrance
Exterior
- Vinyl siding
Foundation
- Poured Concrete
Parking
- Attached Garage
- Garage
Lot
- Wooded area
- Flat site
- Irregular lot size
- Sump Pump
- Dry
- Carpet Free
Sewer & Utilities
- Septic System
- Cable
- Electricity
- Telephone
- Wireless
- Electricity Connected
Community
- Fishing
Views
- Lake view
- Direct Water View
- Unobstructed Water View
Architecture
- Raised bungalow
Financing
Estimated monthly payment
$5,832/mo
Loan amount
$997,600
Down payment
$249,400
Estimate only. Rates and terms vary by lender and qualification.
Powered by Lenderoo.caLocation & area
Central Lakes
Nearby
About the area
Census · K0M- 53,815
- Population
- 57
- Median age
- $80,000
- Median income
- $600,000
- Median home value
- 88%
- Home ownership
- 33 min
- Avg. commute
Age distribution
Tenure
Neighbourhood statistics for the property’s forward sortation area. Figures are census-derived estimates.
Powered by Neighbourly.ioFrequently asked questions
What is the asking price for 34 FIRE ROUTE 96 ROUTE?
34 FIRE ROUTE 96 ROUTE is listed for $1,247,000, in Central Lakes.
How many bedrooms and bathrooms does 34 FIRE ROUTE 96 ROUTE have?
It offers 5 bedrooms and 3 bathrooms.
What type of home is 34 FIRE ROUTE 96 ROUTE?
34 FIRE ROUTE 96 ROUTE is a Single Family, House set over 1 storey.
How large is 34 FIRE ROUTE 96 ROUTE?
The home offers approximately 1,500–2,000 sq ft of living space on a lot measuring 107.3 x 207.5 FT ; 212.54FT X 71.57FT X 28.21FT X 7.47FT.
What would the monthly mortgage payment be?
With a 20% down payment at a 5.0% interest rate over a 25-year amortization, the estimated monthly payment is about $5,832. Use the mortgage calculator above to model your own scenario.
What are the annual property taxes?
Property taxes are approximately $5,733 per year.
Is there parking?
Yes — 34 FIRE ROUTE 96 ROUTE includes 8 parking spaces.
What is the Central Lakes area like?
Central Lakes has a population of about 53,815, a median age of 57, a 88% home-ownership rate, with an average commute of about 33 minutes.
What is the average home value in Central Lakes?
The median dwelling value in this area is approximately $600,000, based on census data via Neighbourly.
What is the median household income in Central Lakes?
The median household income in this area is approximately $80,000.
Similar residences
Comparable House near Central Lakes at a similar price.
Private viewings
Arrange a private viewing of 34 FIRE ROUTE 96 ROUTE.
Our advisors offer discreet, personal guidance from first viewing through to closing. We’d be delighted to assist.