64 FIRE ROUTE 96
Toronto · K0M1A0
$1,298,632
About this residence
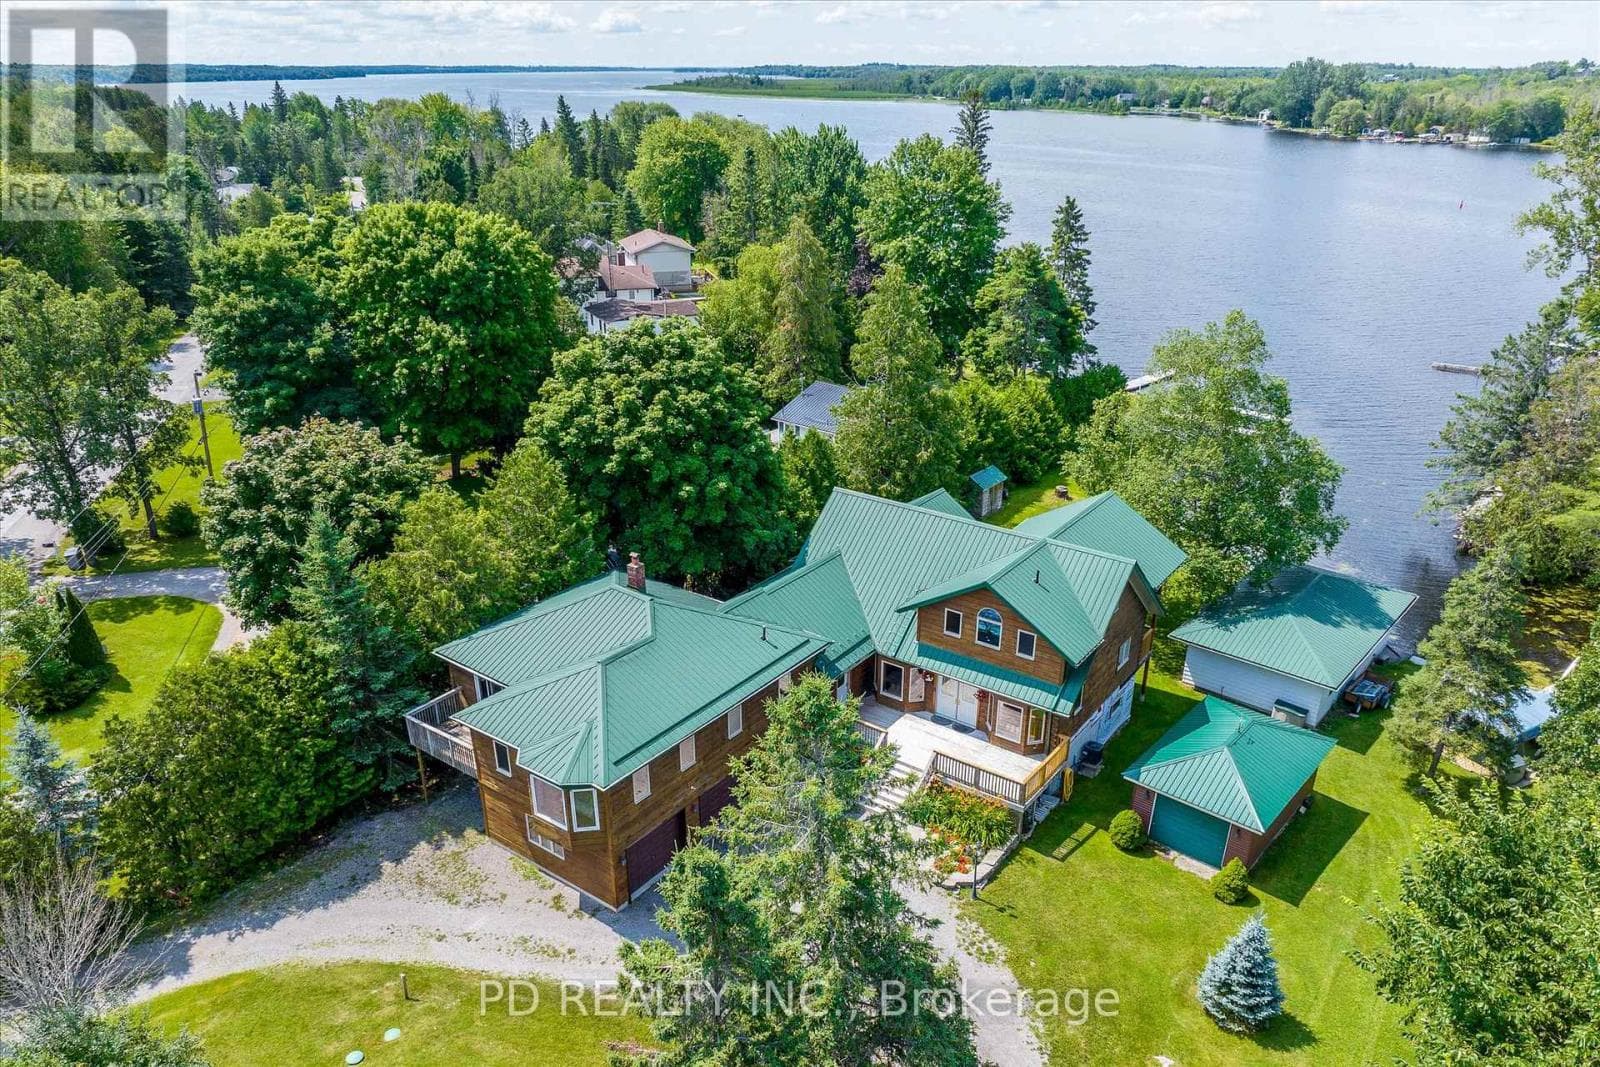
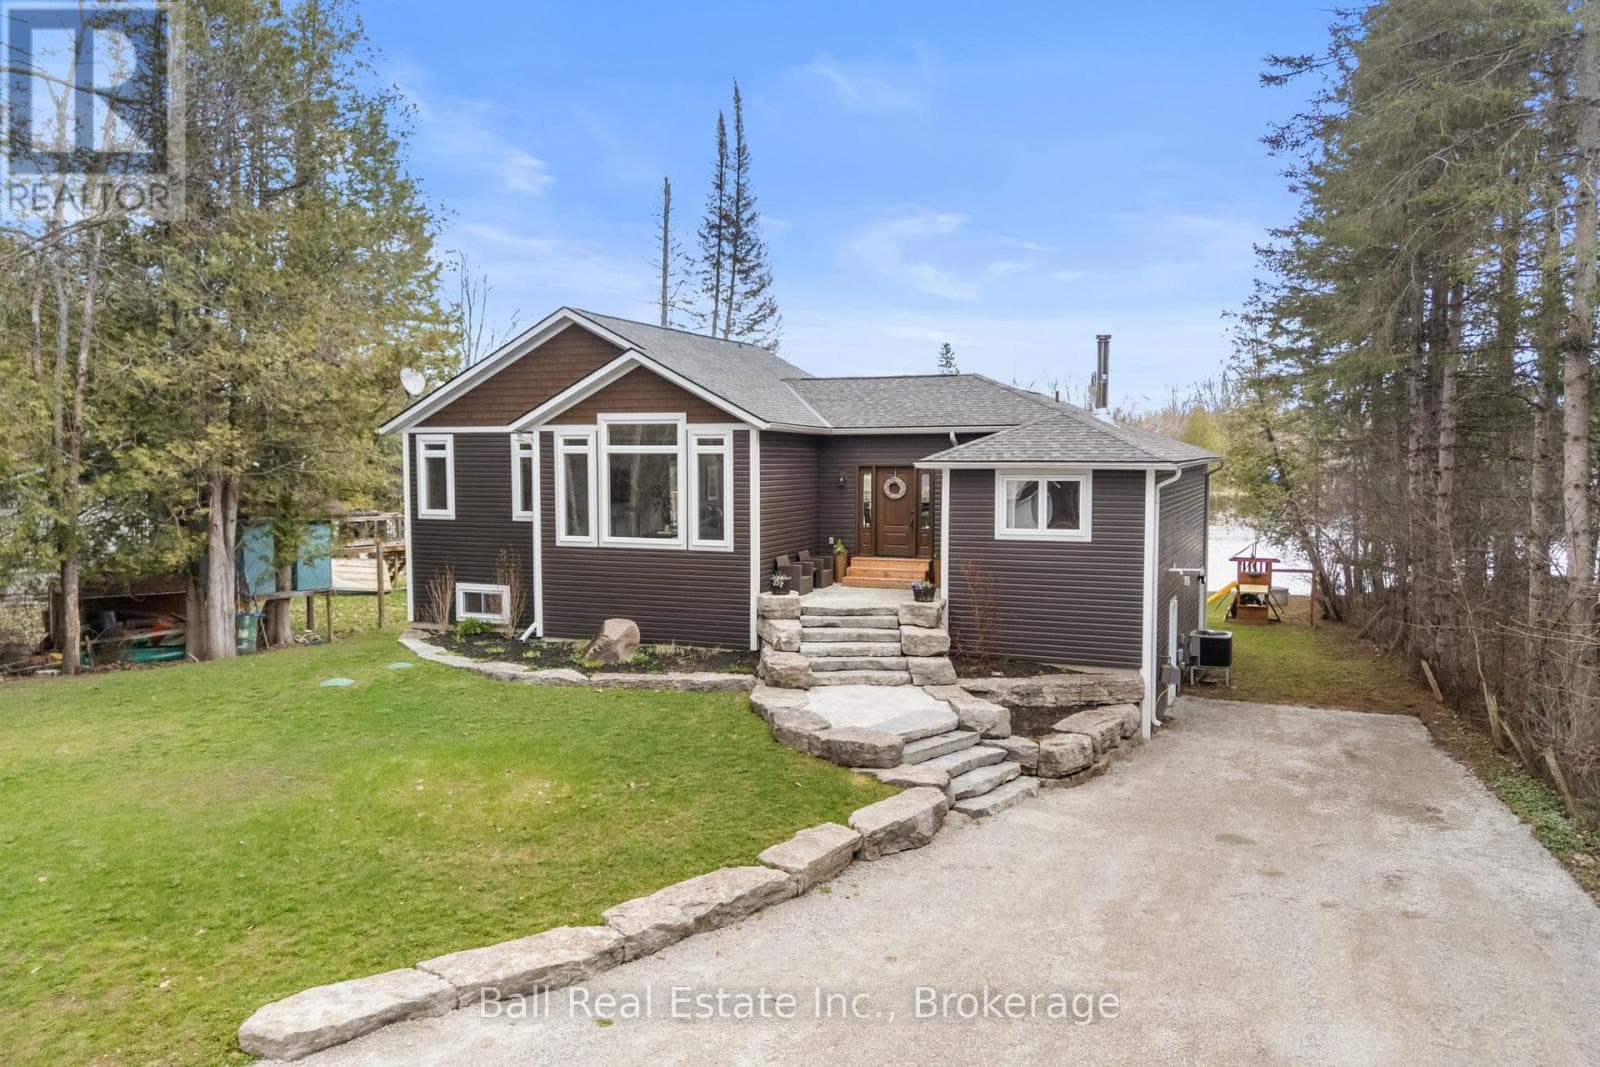
*** Visit the REALTOR website for further information about this Listing *** Experience Pigeon Lake waterfront living on approximately 1.67 acres, complete with a detached 4-car garage and a fully upgraded guest cottage currently configured as a gym. This exceptional property offers water views on three sides, a naturally sheltered boat slip, a fountain, and unlimited parking. Extensively updated in 2025, the property features new roofs on both the main house and cottage, plus new siding on the house, cottage, and garage. The home's exterior also benefits from new east- and stream-side windows, upgraded doors with push-entry handles, and modern lighting throughout. Inside, enjoy all-new flooring, trim, baseboards, and fresh interior paint. The main residence showcases a fully renovated kitchen with stainless steel gas stove and fridges, a multi-drawer dishwasher, compactor, and garburator, along with updated bathrooms including a brand-new ensuite. Comfort features include a new forced-air propane furnace, central A/C, fibre-optic internet, security cameras, and keyless entry. The cottage/gym has been completely rebuilt with a reinforced floor, new insulation and drywall, new windows and patio doors, as well as new siding, soffit, fascia, and lighting. Outdoors, enjoy three new stairways to the rear deck, expansive lake views, and the privacy of an island-sheltered shoreline. This rare offering delivers the perfect combination of modern comfort, extensive upgrades, and serene lakeside living. (id:61366)
Property details
- Property type
- Single Family
- Style
- House
- Ownership
- Freehold
- Bedrooms
- 5 (4 above, 1 below)
- Bathrooms
- 4 (1 half)
- Storeys
- 2
- Living area
- 2,500–3,000 sq ft
- Lot size
- 252.7 x 365.5 FT
- Frontage
- 252.8 feet
- Parking
- 10 spaces
- Fireplace
- 1
- Annual tax
- $3,791
- MLS®
- X12988546
- Board
- Toronto
- Status
- Active
- Listed
- Apr 12, 2026
- Updated
- Jun 20, 2026
Room dimensions
| Room | Level | Dimensions |
|---|---|---|
| Living room | Main level | 5.33 × 6.35 m |
| Dining room | Main level | 5.22 × 3.74 m |
| Kitchen | Main level | 5.33 × 5.33 m |
| Family room | Main level | 5.33 × 5.33 m |
| Bedroom 4 | Main level | 5.33 × 5.33 m |
| Office | Main level | 5.33 × 5.33 m |
| Laundry room | Main level | 5.33 × 5.33 m |
| Primary Bedroom | Second level | 5.33 × 5.33 m |
| Bedroom 2 | Second level | 5.33 × 5.33 m |
| Bedroom 3 | Second level | 5.33 × 5.33 m |
Features & finishes
Appliances
- Water softener
- Range
- Garburator
- Garage door opener remote(s)
- Central Vacuum
- Water Heater
- Water purifier
Heating
- Forced air
- Propane
Cooling
- Central air conditioning
Basement
- Partial
- Unfinished
Exterior
- Vinyl siding
Foundation
- Block
Parking
- Garage
- Detached Garage
Lot
- Wooded area
- Level
- Lighting
- Sump Pump
- Open space
- Carpet Free
- Sauna
- Waterway
- Trash compactor
Sewer & Utilities
- Septic System
- Electricity
- Wireless
- Electricity Connected
Community
- Community Centre
- School Bus
Views
- Lake view
- Direct Water View
Financing
Estimated monthly payment
$6,073/mo
Loan amount
$1,038,906
Down payment
$259,726
Estimate only. Rates and terms vary by lender and qualification.
Powered by Lenderoo.caLocation & area
Toronto
Nearby
About the area
Census · K0M- 53,815
- Population
- 57
- Median age
- $80,000
- Median income
- $600,000
- Median home value
- 88%
- Home ownership
- 33 min
- Avg. commute
Age distribution
Tenure
Neighbourhood statistics for the property’s forward sortation area. Figures are census-derived estimates.
Powered by Neighbourly.ioFrequently asked questions
What is the asking price for 64 FIRE ROUTE 96?
64 FIRE ROUTE 96 is listed for $1,298,632, in Toronto.
How many bedrooms and bathrooms does 64 FIRE ROUTE 96 have?
It offers 5 bedrooms and 4 bathrooms (including 1 half-bath).
What type of home is 64 FIRE ROUTE 96?
64 FIRE ROUTE 96 is a Single Family, House set over 2 storeys.
How large is 64 FIRE ROUTE 96?
The home offers approximately 2,500–3,000 sq ft of living space on a lot measuring 252.7 x 365.5 FT.
What would the monthly mortgage payment be?
With a 20% down payment at a 5.0% interest rate over a 25-year amortization, the estimated monthly payment is about $6,073. Use the mortgage calculator above to model your own scenario.
What are the annual property taxes?
Property taxes are approximately $3,791 per year.
Is there parking?
Yes — 64 FIRE ROUTE 96 includes 10 parking spaces.
What is the Toronto area like?
Toronto has a population of about 53,815, a median age of 57, a 88% home-ownership rate, with an average commute of about 33 minutes.
What is the average home value in Toronto?
The median dwelling value in this area is approximately $600,000, based on census data via Neighbourly.
What is the median household income in Toronto?
The median household income in this area is approximately $80,000.
Similar residences
Comparable House near Toronto at a similar price.
Private viewings
Arrange a private viewing of 64 FIRE ROUTE 96.
Our advisors offer discreet, personal guidance from first viewing through to closing. We’d be delighted to assist.