34 FIRE ROUTE 106
Central Lakes · K0M1A0
$1,249,900
About this residence
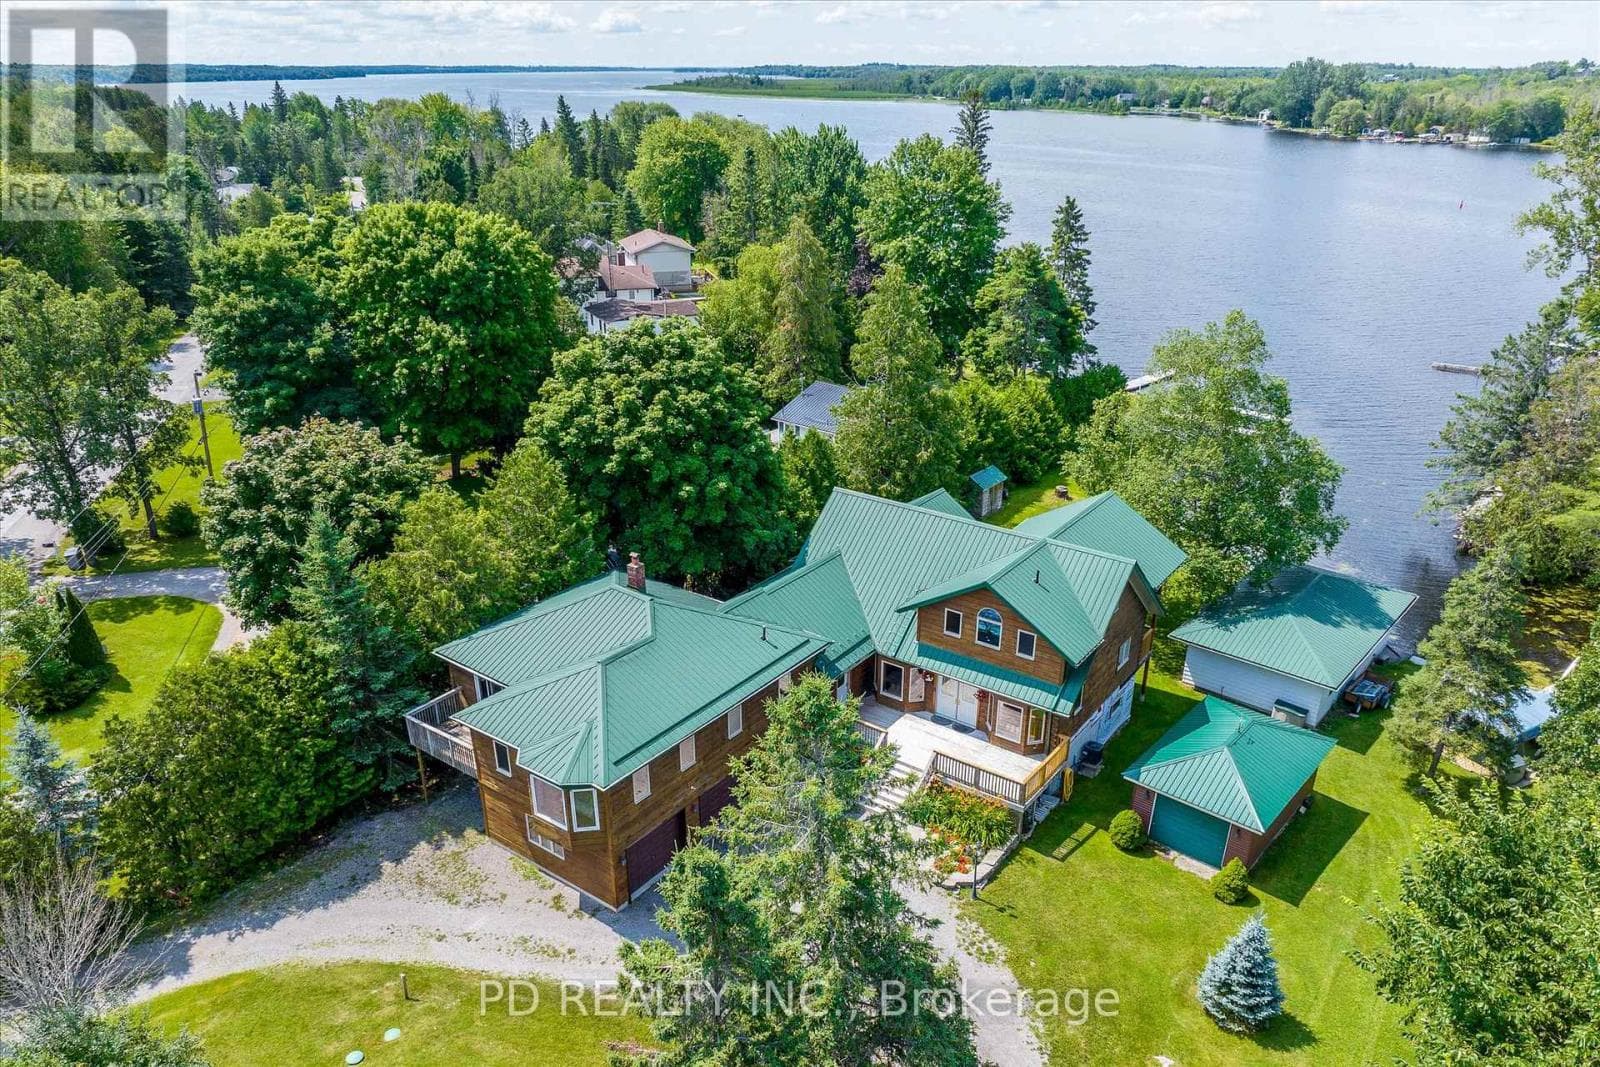
Set along the sought-after shores of Pigeon Lake, this exceptional waterfront home offers the perfect blend of modern comfort and cottage living. With 84 feet of armour stone shoreline, a beach area, and two docks, the property is designed for effortless enjoyment of the water. Situated on a level 0.4 acre lot with a large driveway and beautifully finished armour stone landscaping, the setting is both functional and impressive. Originally rebuilt and extensively renovated in 2019, this raised bungalow offers the peace of mind of newer construction. The bright open-concept main floor is designed to maximize lake views, featuring a spacious foyer, a large U-shaped kitchen with seating and pantry. A stunning living space with vaulted ceilings and oversized windows perfect for entertaining. Expansive patio doors lead to a waterside deck, creating a seamless indoor-outdoor connection. The main floor primary suite offers vaulted ceilings, a walk-through closet, and a well-appointed ensuite with double vanity, freestanding tub, and digital shower. Two additional bedrooms and a four-piece bath are located on the opposite side of the home. The fully finished walkout basement is bright and spacious, offering a large rec room, two additional bedrooms, and a four-piece bath-ideal for guests or extended family. Walkout access leads to a covered concrete patio and the lake beyond. Additional space includes a TV room, office with side yard access, and a large laundry room with ample storage. Well-equipped for year-round living with a propane/wood combination furnace, heat pump, water treatment system, septic system (2019), 20kW generator, 200 amp service. Tons of additional parking or storage space outside including a 23'x22' detached double garage with propane heat. A turnkey opportunity to enjoy Pigeon Lake waterfront living as a full-time home or 4 season retreat! Only minutes to the town of Bobcaygeon in the heart of the Kawarthas! (id:61366)
Property details
- Property type
- Single Family
- Style
- House
- Ownership
- Freehold
- Bedrooms
- 5 (3 above, 2 below)
- Bathrooms
- 3
- Storeys
- 1
- Living area
- 1,500–2,000 sq ft
- Lot size
- 84 x 212.7 FT
- Frontage
- 84 feet
- Parking
- 10 spaces
- Annual tax
- $4,297
- MLS®
- X13079504
- Board
- Central Lakes
- Status
- Active
- Listed
- May 4, 2026
- Updated
- Jul 7, 2026
Room dimensions
| Room | Level | Dimensions |
|---|---|---|
| Living room | Main level | 8.84 × 4.63 m |
| Bathroom | Basement | 1.43 × 2.74 m |
| Dining room | Main level | 3.65 × 3.65 m |
| Games room | Basement | 6.04 × 4.05 m |
| Laundry room | Basement | 3.13 × 4.02 m |
| Office | Basement | 3.44 × 3.04 m |
| Utility room | Basement | 7.62 × 3.04 m |
| Bedroom 5 | Basement | 3.72 × 3.96 m |
| Kitchen | Main level | 4.24 × 4.3 m |
| Bathroom | Main level | 1.88 × 2.5 m |
| Bedroom 2 | Main level | 3.9 × 3.6 m |
| Bedroom 3 | Main level | 5.31 × 3.57 m |
| Primary Bedroom | Main level | 4.45 × 3.96 m |
| Bathroom | Main level | 3 × 3.96 m |
| Recreational, Games room | Basement | 8.9 × 4.63 m |
| Bedroom 4 | Basement | 3.54 × 3.96 m |
Features & finishes
Appliances
- Washer
- Refrigerator
- Dishwasher
- Dryer
- Stove
- Microwave
- Water Heater
- Water Treatment
Heating
- Forced air
- Wood
- Propane
Cooling
- Central air conditioning
Basement
- Finished
- Walk out
Exterior
- Vinyl siding
Foundation
- Poured Concrete
Parking
- Garage
- Detached Garage
Lot
- Cul-de-sac
- Irregular lot size
- Level
- Carpet Free
Sewer & Utilities
- Septic System
- Electricity
- Wireless
- Electricity Connected
Community
- School Bus
- Fishing
Views
- Lake view
- Direct Water View
Architecture
- Raised bungalow
Financing
Estimated monthly payment
$5,845/mo
Loan amount
$999,920
Down payment
$249,980
Estimate only. Rates and terms vary by lender and qualification.
Powered by Lenderoo.caLocation & area
Central Lakes
Nearby
About the area
Census · K0M- 53,815
- Population
- 57
- Median age
- $80,000
- Median income
- $600,000
- Median home value
- 88%
- Home ownership
- 33 min
- Avg. commute
Age distribution
Tenure
Neighbourhood statistics for the property’s forward sortation area. Figures are census-derived estimates.
Powered by Neighbourly.ioFrequently asked questions
What is the asking price for 34 FIRE ROUTE 106?
34 FIRE ROUTE 106 is listed for $1,249,900, in Central Lakes.
How many bedrooms and bathrooms does 34 FIRE ROUTE 106 have?
It offers 5 bedrooms and 3 bathrooms.
What type of home is 34 FIRE ROUTE 106?
34 FIRE ROUTE 106 is a Single Family, House set over 1 storey.
How large is 34 FIRE ROUTE 106?
The home offers approximately 1,500–2,000 sq ft of living space on a lot measuring 84 x 212.7 FT.
What would the monthly mortgage payment be?
With a 20% down payment at a 5.0% interest rate over a 25-year amortization, the estimated monthly payment is about $5,845. Use the mortgage calculator above to model your own scenario.
What are the annual property taxes?
Property taxes are approximately $4,297 per year.
Is there parking?
Yes — 34 FIRE ROUTE 106 includes 10 parking spaces.
What is the Central Lakes area like?
Central Lakes has a population of about 53,815, a median age of 57, a 88% home-ownership rate, with an average commute of about 33 minutes.
What is the average home value in Central Lakes?
The median dwelling value in this area is approximately $600,000, based on census data via Neighbourly.
What is the median household income in Central Lakes?
The median household income in this area is approximately $80,000.
Similar residences
Comparable House near Central Lakes at a similar price.
Private viewings
Arrange a private viewing of 34 FIRE ROUTE 106.
Our advisors offer discreet, personal guidance from first viewing through to closing. We’d be delighted to assist.