33 FIRE ROUTE 104
Toronto · K0M1A0
$439,000
About this residence
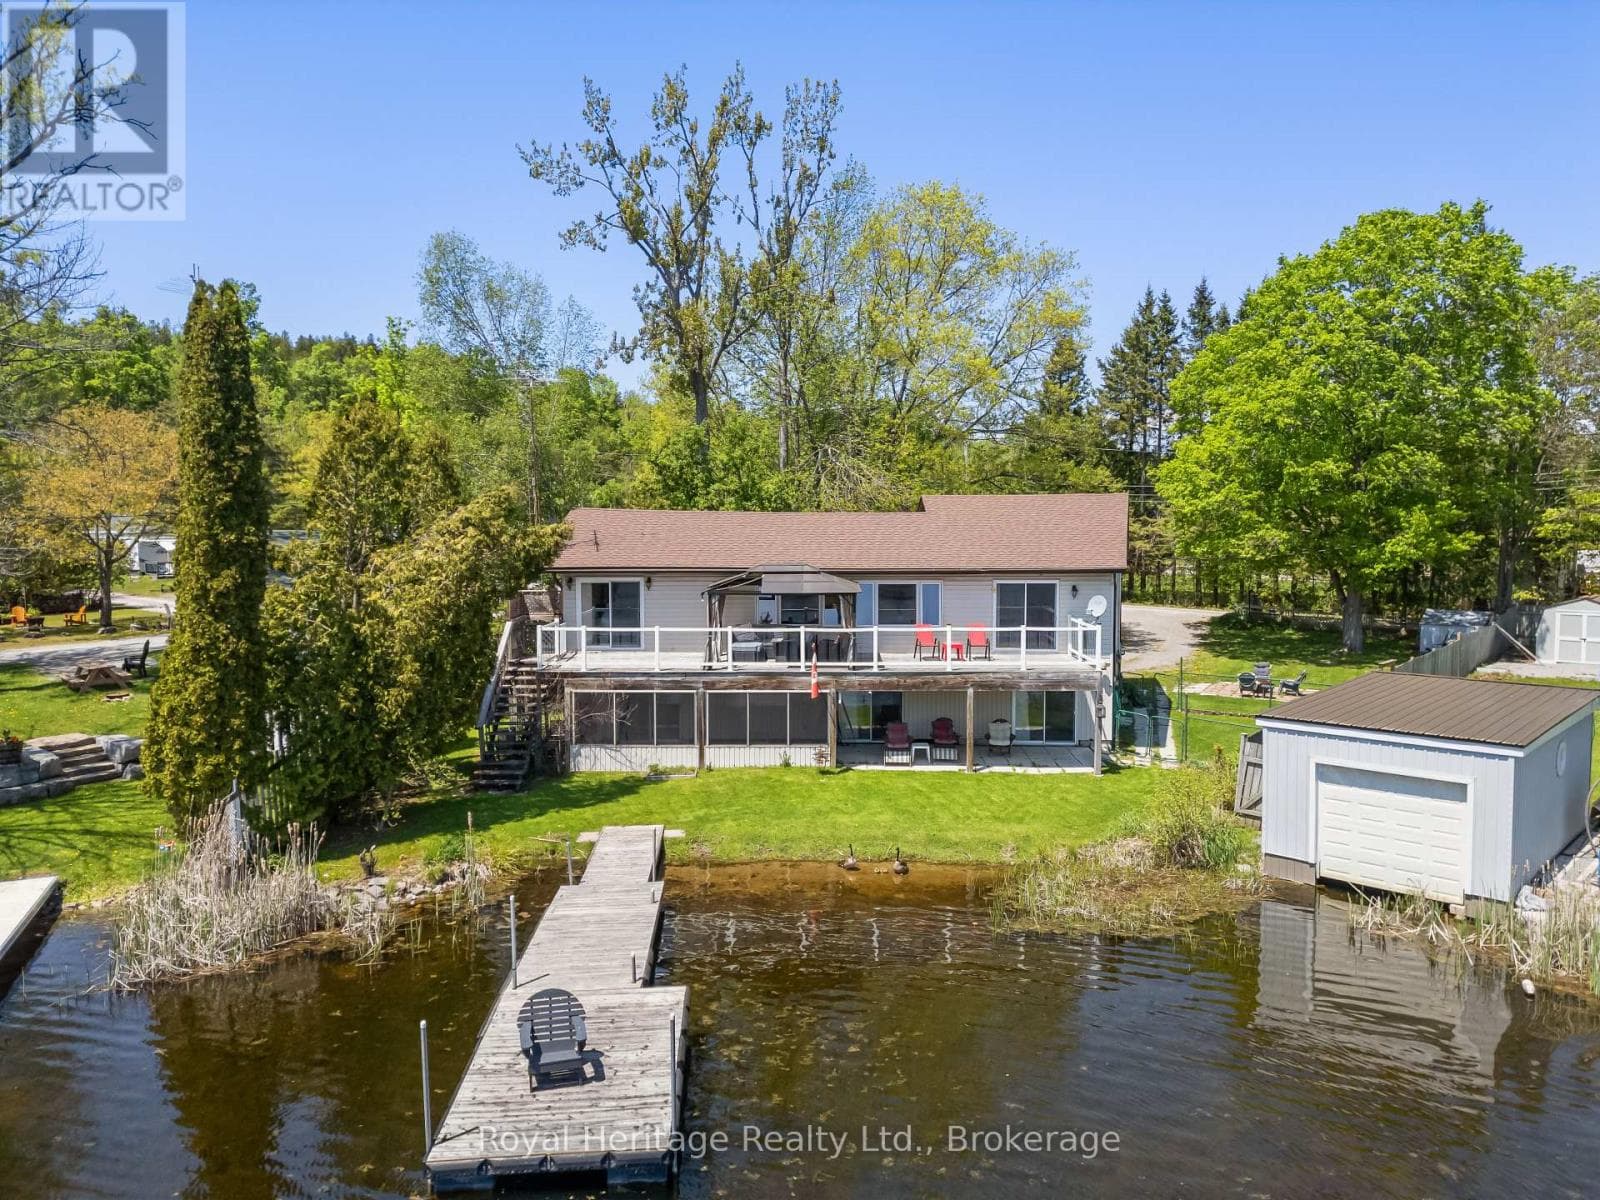
Trent Lakes In a word, AFFORDABLE. Located just minutes from Bobcaygeon in the heart of the Kawartha Lakes with access to Pigeon Lake from your own dock, boat into town for ice cream, cafes, shopping, take in the sunset or travel the Trent-Severn Waterway and explore. In its prime this three-season cottage was full of laughter and joy as Grandma set up another game or told another of her stories. The four bedrooms were full most weekends and a large part of the summer. Cottage life was simple, easy and fun. With time, neighbours have created year-round homes as you could too. There are endless possibilities here to create what suits your family best. The four bedrooms open onto the open-concept living, dining and kitchen room. The bathroom and laundry are around the corner. The sunroom is the ideal games room or bright dining area when its just too full at Thanksgiving. The waterfront deck stretches the width of the cottage. Sit around the firepit and enjoy the summer nights. Two storage sheds at the back, with plenty of room to build that two-car garage and bunkie. Keep your boat moored right out front under that boat port. Fish the days away, cruise down to the lake, or just hang out and enjoy cottage life. This is a well-established long-time cottaging area, appreciated for its easy access to Pigeon Lake, the proximity to Bobcaygeon and the friendly neighbours. You can even work remotely from the cottage in the summer with high speed Bell Fibe internet! Just under two hours from the GTA. An excellent opportunity to jump into your first crack at cottaging in the Kawarthas. It is what it is and being sold "as is". (id:61366)
Property details
- Property type
- Single Family
- Style
- House
- Ownership
- Freehold
- Bedrooms
- 4 (4 above)
- Bathrooms
- 1
- Storeys
- 1
- Living area
- 700–1,100 sq ft
- Lot size
- 100 x 150 FT
- Frontage
- 100 feet
- Parking
- 4 spaces
- Annual tax
- $1,941
- MLS®
- X13128202
- Board
- Toronto
- Status
- Active
- Listed
- May 14, 2026
- Updated
- Jul 15, 2026
Room dimensions
| Room | Level | Dimensions |
|---|---|---|
| Sunroom | Main level | 7.15 × 2.64 m |
| Living room | Main level | 4.13 × 6.75 m |
| Kitchen | Main level | 2.47 × 4.06 m |
| Primary Bedroom | Main level | 2.87 × 3.19 m |
| Bedroom | Main level | 2.9 × 2.34 m |
| Bedroom | Main level | 2.88 × 2.33 m |
| Bedroom | Main level | 2.89 × 2.53 m |
Features & finishes
Appliances
- Washer
- Refrigerator
- Dryer
- Stove
- Microwave
- Window Coverings
- Water Heater
- Furniture
Heating
- Other
- Propane
Cooling
- Window air conditioner
Basement
- Crawl space
Exterior
- Vinyl siding
Foundation
- Block
Parking
- No Garage
Lot
- Level lot
- Level
Sewer & Utilities
- Septic System
- Electricity
- Electricity Connected
Community
- Community Centre
- School Bus
- Fishing
Views
- River view
- Direct Water View
Architecture
- Bungalow
Financing
Estimated monthly payment
$2,053/mo
Loan amount
$351,200
Down payment
$87,800
Estimate only. Rates and terms vary by lender and qualification.
Powered by Lenderoo.caLocation & area
Toronto
Nearby
About the area
Census · K0M- 53,815
- Population
- 57
- Median age
- $80,000
- Median income
- $600,000
- Median home value
- 88%
- Home ownership
- 33 min
- Avg. commute
Age distribution
Tenure
Neighbourhood statistics for the property’s forward sortation area. Figures are census-derived estimates.
Powered by Neighbourly.ioFrequently asked questions
What is the asking price for 33 FIRE ROUTE 104?
33 FIRE ROUTE 104 is listed for $439,000, in Toronto.
How many bedrooms and bathrooms does 33 FIRE ROUTE 104 have?
It offers 4 bedrooms and 1 bathroom.
What type of home is 33 FIRE ROUTE 104?
33 FIRE ROUTE 104 is a Single Family, House set over 1 storey.
How large is 33 FIRE ROUTE 104?
The home offers approximately 700–1,100 sq ft of living space on a lot measuring 100 x 150 FT.
What would the monthly mortgage payment be?
With a 20% down payment at a 5.0% interest rate over a 25-year amortization, the estimated monthly payment is about $2,053. Use the mortgage calculator above to model your own scenario.
What are the annual property taxes?
Property taxes are approximately $1,941 per year.
Is there parking?
Yes — 33 FIRE ROUTE 104 includes 4 parking spaces.
What is the Toronto area like?
Toronto has a population of about 53,815, a median age of 57, a 88% home-ownership rate, with an average commute of about 33 minutes.
What is the average home value in Toronto?
The median dwelling value in this area is approximately $600,000, based on census data via Neighbourly.
What is the median household income in Toronto?
The median household income in this area is approximately $80,000.
Similar residences
Comparable House near Toronto at a similar price.
Private viewings
Arrange a private viewing of 33 FIRE ROUTE 104.
Our advisors offer discreet, personal guidance from first viewing through to closing. We’d be delighted to assist.