781 MCMANUS AVENUE
Ottawa · K4M0E8
$2,499,800
About this residence
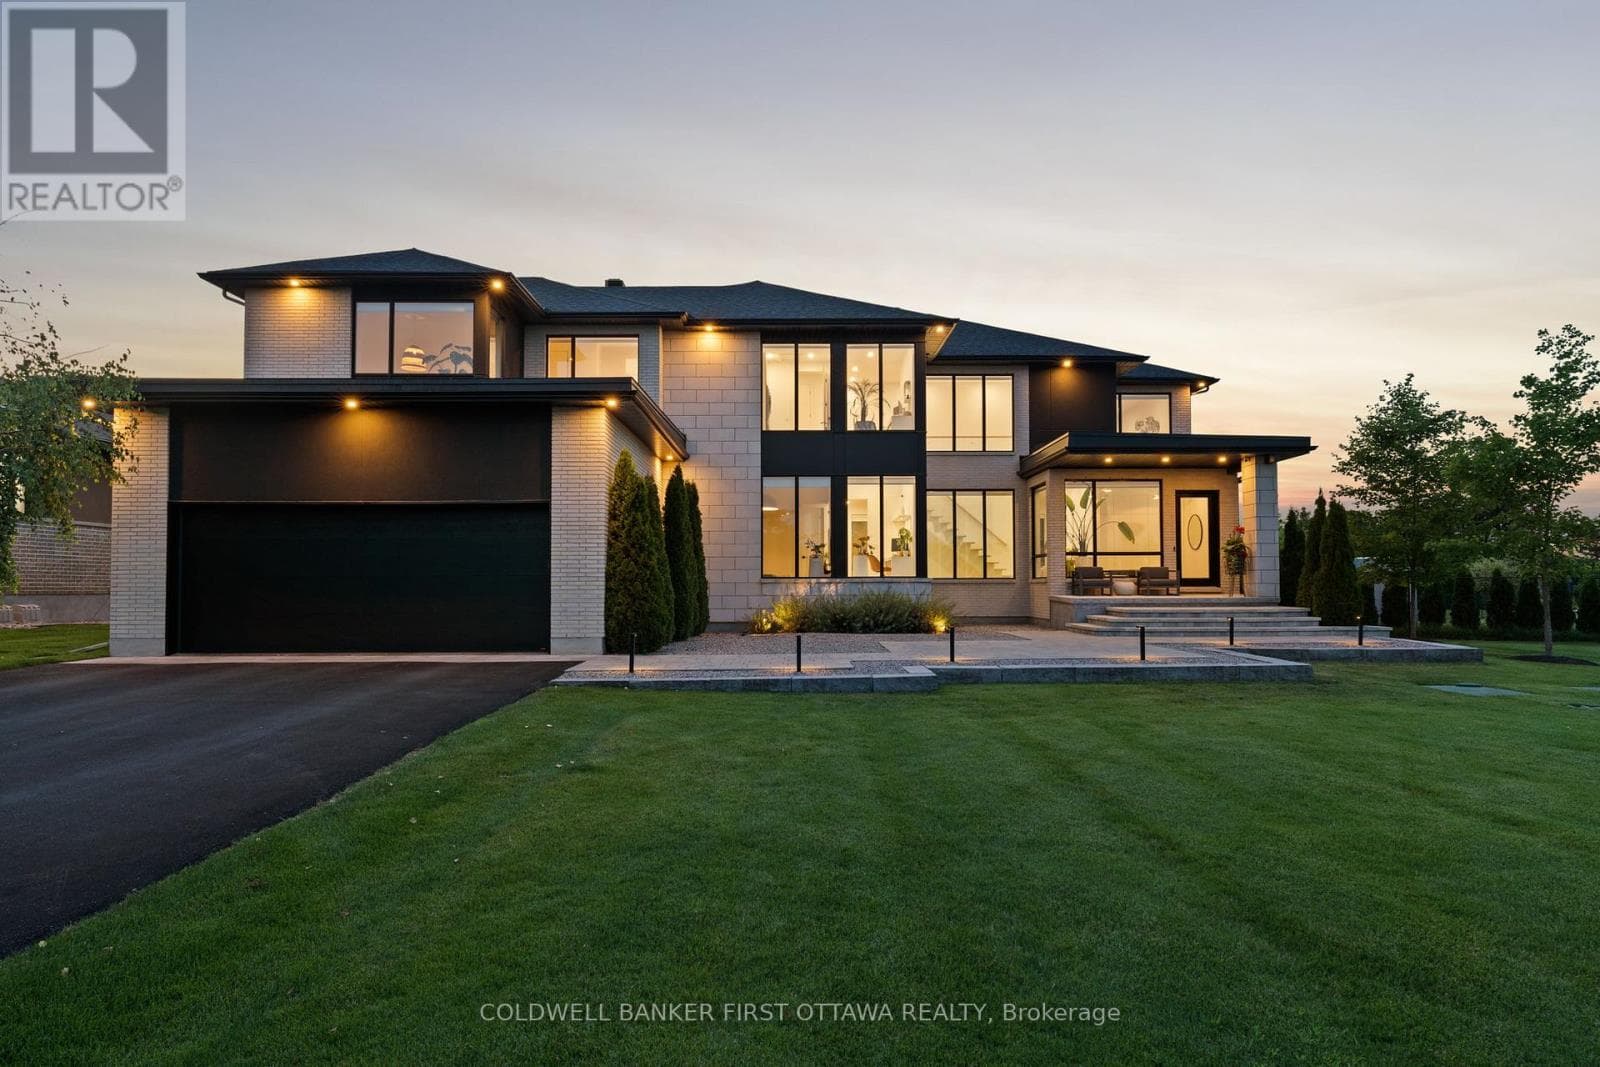
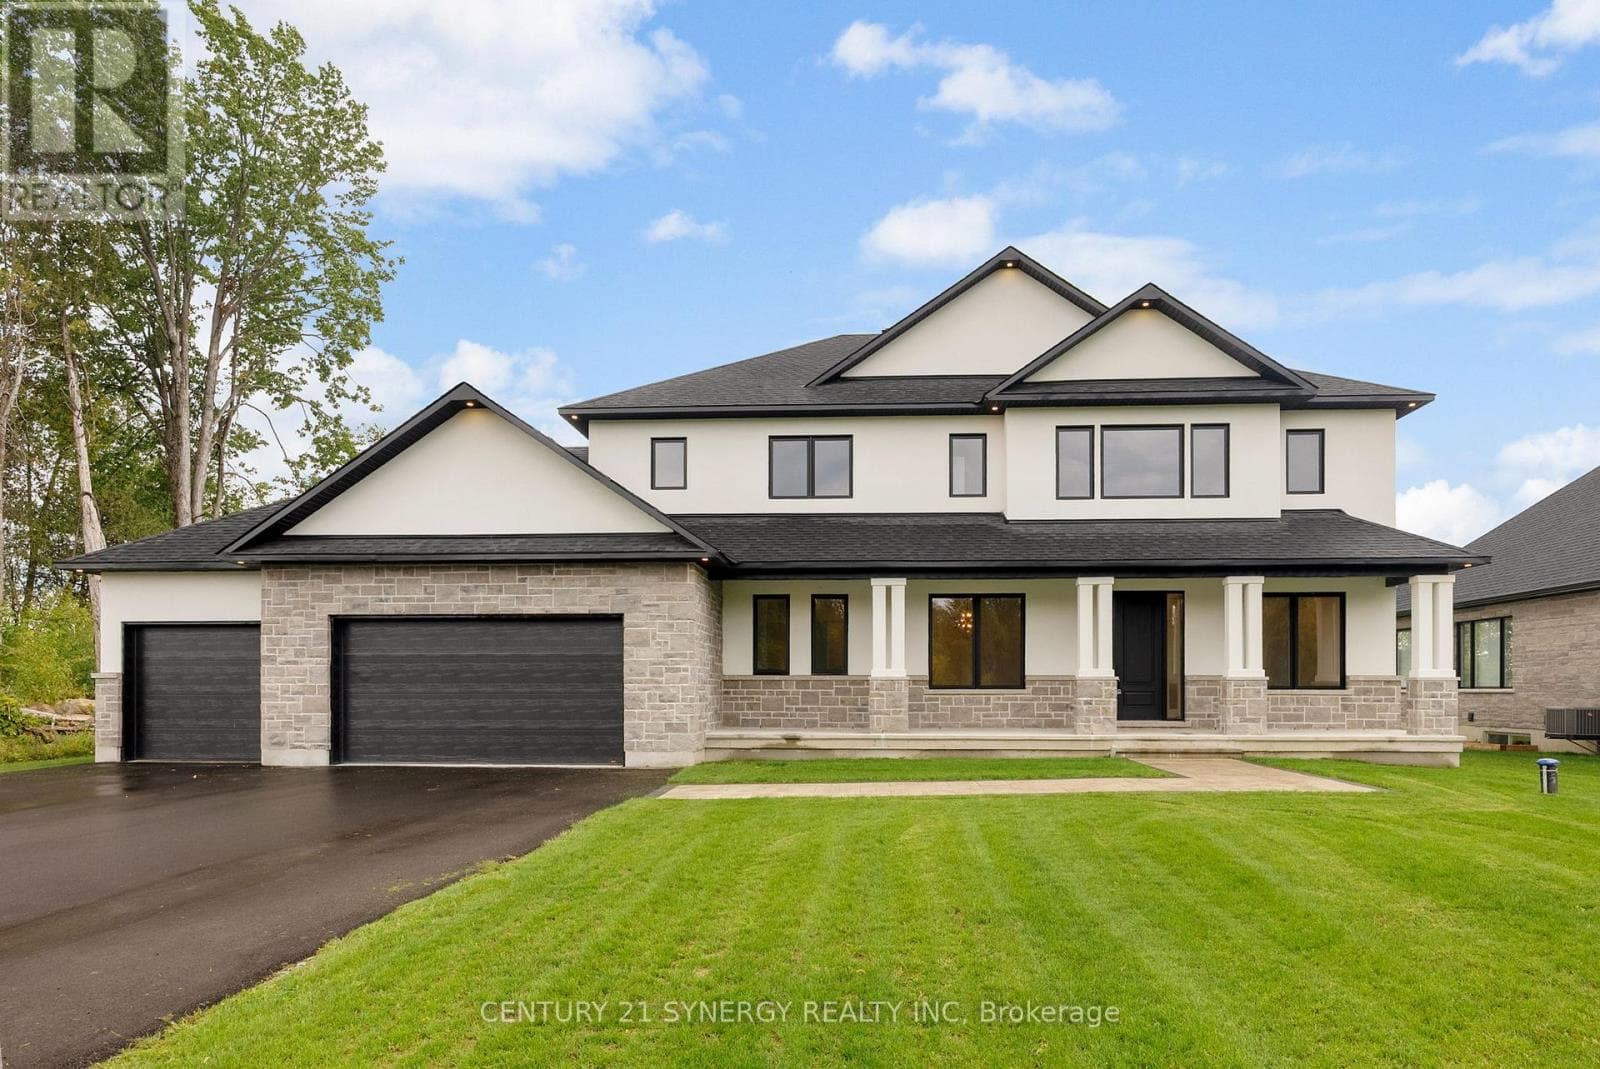
Welcome to 'The Monarch' on McManus, a custom-built residence curated by award-winning O'Keefe-Fiorenza Design Group & completed in 2021 by Relm Construction. Offers 5,600+ sq.ft. of living space w/ premium craftsmanship & attention to detail t/o. Step into a grand foyer & the sun-filled main lvl feat. 10 ft ceilings, wide-plank white oak hardwood & a striking open-concept layout anchored by the 20ft vaulted great room w/ gas fireplace, floating mantle & statement chandelier. The chef & entertaining-inspired kitchen is impressive, showcasing dual oversized islands (one is a true serving island seating for SIX) w/ quartz counters, custom cabinetry, high-end Fisher & Paykel appliances incl. a 6-burner gas range, double wall ovens & integrated fridge, along w/ a serving pantry, wine display & dining area w/ expansive windows. A private front office (or add'l bedroom) w/ floor-to-ceiling windows, a designer 3pc bath, WIC front closet, fully outfitted mudroom w/ custom storage & inside access to the oversized 3 car garage w/ 14ft ceilings. On the 2nd lvl, 9ft ceilings continue alongside a glass-railed private hallway overlooking the great room. The primary suite offers a private & luxe retreat w/ floor-to-ceiling windows, massive custom WIC w/ built-in shelving & drawers, & a luxurious 6pc ensuite feat. a standalone soaker tub, dual rain shower, floating vanity & radiant in-floor heating. Add'l bedrooms are ample in size, incl. a Cheater Ensuite & a separate Bed w/ Ensuite/Guest Suite, while a dedicated laundry suite & linen closet adds convenience. The finished LL expands the living space w/ a rec room feat. fireplace, home health & wellness rm, add'l bed, spa 3pc bath & inside access to garage. Exterior highlights incl. a striking stone/brick/stucco façade & extended driveway. This is a rare opportunity to own a thoughtfully & beautifully designed, turnkey home in a highly sought-after community of Manotick Estates. Love where you live with 'The Monarch'! (id:61366)
Property details
- Property type
- Single Family
- Style
- House
- Ownership
- Freehold
- Bedrooms
- 5 (4 above, 1 below)
- Bathrooms
- 5
- Storeys
- 2
- Living area
- 3,500–5,000 sq ft
- Lot size
- 170.2 x 202.2 FT
- Frontage
- 170.2 feet
- Parking
- 9 spaces
- Fireplace
- Yes
- Annual tax
- $10,253
- MLS®
- X13061946
- Board
- Ottawa
- Status
- Active
- Listed
- Apr 30, 2026
- Updated
- Apr 30, 2026
Room dimensions
| Room | Level | Dimensions |
|---|---|---|
| Foyer | Main level | 2.07 × 2.04 m |
| Bathroom | Second level | 4.92 × 2.53 m |
| Laundry room | Second level | 3.01 × 2.29 m |
| Bedroom | Second level | 3.6 × 3.62 m |
| Bathroom | Second level | 1.8 × 3.47 m |
| Bedroom | Second level | 3.6 × 3.51 m |
| Bedroom | Second level | 3.72 × 4.02 m |
| Foyer | Basement | 6.08 × 3.51 m |
| Office | Main level | 3.73 × 4.28 m |
| Recreational, Games room | Basement | 12.2 × 5.39 m |
| Exercise room | Basement | 4.56 × 4.7 m |
| Bedroom | Basement | 3.52 × 5.3 m |
| Bathroom | Basement | 2.74 × 1.54 m |
| Utility room | Basement | 5.19 × 4.02 m |
| Bathroom | Main level | 1.68 × 3.24 m |
| Living room | Main level | 6.94 × 5.29 m |
| Dining room | Main level | 5.27 × 4.79 m |
| Kitchen | Main level | 6.03 × 5.3 m |
| Pantry | Main level | 2.78 × 1.73 m |
| Mud room | Main level | 2.78 × 3.47 m |
| Primary Bedroom | Second level | 5.28 × 4.71 m |
| Other | Second level | 3.78 × 3.58 m |
Features & finishes
Appliances
- Washer
- Refrigerator
- Dishwasher
- Dryer
- Oven
- Microwave
- Gas stove(s)
- Garage door opener
- Freezer
- Garage door opener remote(s)
- Central Vacuum
- Oven - Built-In
- Water Heater
- Water Treatment
Heating
- Forced air
- Natural gas
Cooling
- Central air conditioning
Basement
- Full
- Finished
Exterior
- Brick
- Stone
Foundation
- Concrete
Parking
- Attached Garage
- Garage
- Inside Entry
Lot
- Irregular lot size
- Lighting
- Sump Pump
- Carpet Free
Sewer & Utilities
- Septic System
Community
- Community Centre
Financing
Estimated monthly payment
$11,691/mo
Loan amount
$1,999,840
Down payment
$499,960
Estimate only. Rates and terms vary by lender and qualification.
Powered by Lenderoo.caLocation & area
Ottawa
Nearby
About the area
Census · K4M- 14,380
- Population
- 43
- Median age
- $146,000
- Median income
- $850,000
- Median home value
- 90%
- Home ownership
- 27 min
- Avg. commute
Age distribution
Tenure
Neighbourhood statistics for the property’s forward sortation area. Figures are census-derived estimates.
Powered by Neighbourly.ioFrequently asked questions
What is the asking price for 781 MCMANUS AVENUE?
781 MCMANUS AVENUE is listed for $2,499,800, in Ottawa.
How many bedrooms and bathrooms does 781 MCMANUS AVENUE have?
It offers 5 bedrooms and 5 bathrooms.
What type of home is 781 MCMANUS AVENUE?
781 MCMANUS AVENUE is a Single Family, House set over 2 storeys.
How large is 781 MCMANUS AVENUE?
The home offers approximately 3,500–5,000 sq ft of living space on a lot measuring 170.2 x 202.2 FT.
What would the monthly mortgage payment be?
With a 20% down payment at a 5.0% interest rate over a 25-year amortization, the estimated monthly payment is about $11,691. Use the mortgage calculator above to model your own scenario.
What are the annual property taxes?
Property taxes are approximately $10,253 per year.
Is there parking?
Yes — 781 MCMANUS AVENUE includes 9 parking spaces.
What is the Ottawa area like?
Ottawa has a population of about 14,380, a median age of 43, a 90% home-ownership rate, with an average commute of about 27 minutes.
What is the average home value in Ottawa?
The median dwelling value in this area is approximately $850,000, based on census data via Neighbourly.
What is the median household income in Ottawa?
The median household income in this area is approximately $146,000.
Similar residences
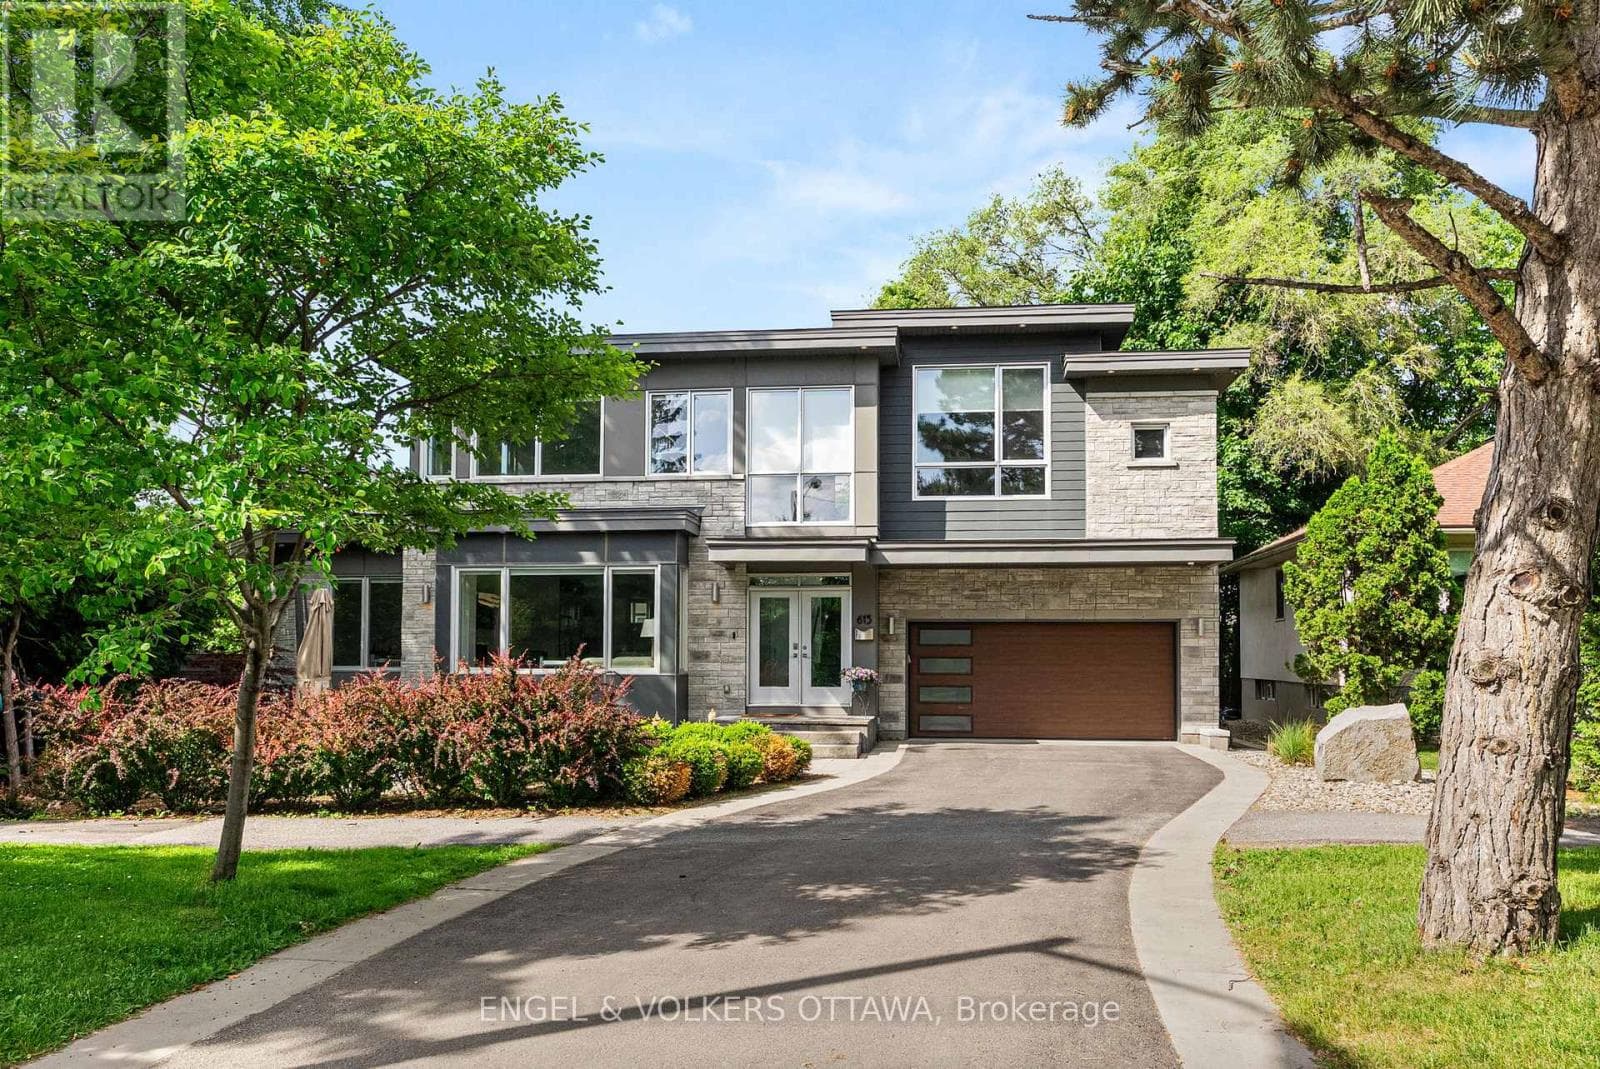
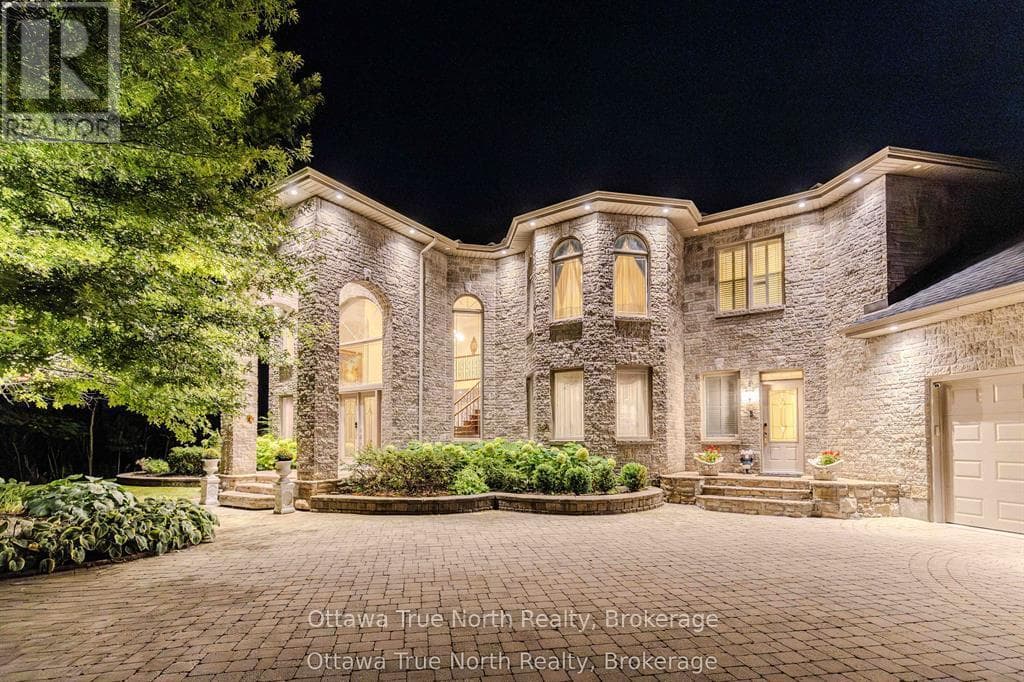
Comparable House near Ottawa at a similar price.
Private viewings
Arrange a private viewing of 781 MCMANUS AVENUE.
Our advisors offer discreet, personal guidance from first viewing through to closing. We’d be delighted to assist.