353 WINSTON AVENUE
Ottawa · K2A1Y6
$2,325,900
About this residence
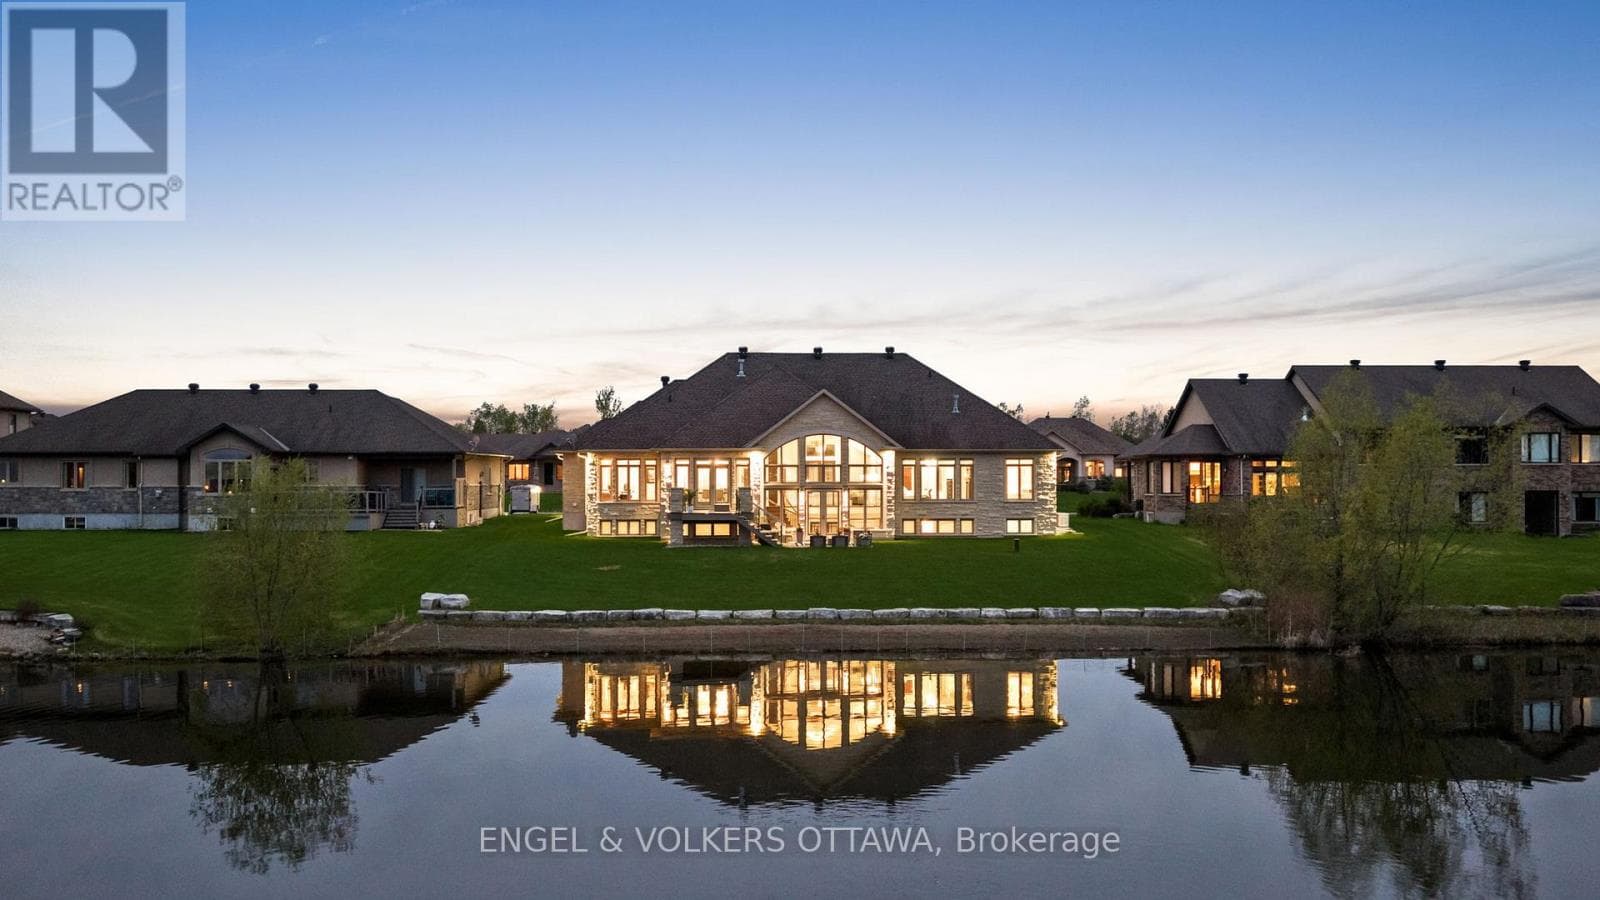
YOU MUST SEE THIS VERY SPECIAL PROPERTY! IT WAS BUILT FOR THOSE WHO UNDERTANDS DESIGN, UNIQUENESS AND QUALITY - PERFECT FOR THE DISCERNING BUYER! Designed by well known Architect BARRY HOBIN, this home won the GOHBA Award in 2019 in the Custom Urban Home (less than 3,000 sq ft), The Uniqueness of Design and the Quality of Materials used make this home really stand out. Using commercial construction techniques, the home was built maximizing the size and location of windows and the type of glass used. All bedroom windows start from the floor up. To summarize some of the many other features, the bathroom floors and basement floors are heated with the same type of system that the laneway uses from front to back/ There are 3 separate patios - front, rear and a roof deck. The custom designed kitchen has a marble countertop and an abundance of cabinetry and built in appliances which have been finished to closely match the countertops. The large living room overlooks the rear patio and has an eco-friendly ethanol fireplace. The rear yard area has brick and asphalt surface and provides lots of extra space leading to the double car, insulated garage with room for a 3rd small car but now has been finished with a well provisioned work shop. The garage has its own 100 AMP service. In terms of many more features, it has been set up for any power emergencies with a 16 KW Generac generator with an Auto Transfer system. Capped off with a TREX roof deck it provides the perfect spot to watch the sun set, THIS HOME IS A MUST SEE! (id:61366)
Property details
- Property type
- Single Family
- Style
- House
- Ownership
- Freehold
- Bedrooms
- 3 (3 above)
- Bathrooms
- 3 (1 half)
- Storeys
- 2
- Living area
- 2,000–2,500 sq ft
- Lot size
- 33 x 132 FT ; parallelogram
- Frontage
- 33 feet
- Parking
- 3 spaces
- Fireplace
- 1
- Annual tax
- $12,038
- MLS®
- X13166848
- Board
- Ottawa
- Status
- Active
- Listed
- May 23, 2026
- Updated
- Jul 15, 2026
Room dimensions
| Room | Level | Dimensions |
|---|---|---|
| Foyer | Main level | 1.55 × 1.5 m |
| Bedroom 3 | Lower level | 4.57 × 3.2 m |
| Laundry room | Second level | 1.98 × 1.74 m |
| Recreational, Games room | Basement | 12.6 × 5.28 m |
| Workshop | Basement | 3.96 × 2.18 m |
| Utility room | Basement | 3.78 × 1.6 m |
| Other | Basement | 2.18 × 1.68 m |
| Office | Basement | 2.1 × 1.88 m |
| Dining room | Main level | 5.45 × 3.76 m |
| Kitchen | Main level | 7.5 × 4.47 m |
| Living room | Main level | 5.36 × 5.33 m |
| Partial bathroom | Main level | 1.55 × 1.3 m |
| Primary Bedroom | Second level | 5.49 × 4.54 m |
| Bathroom | Second level | 3.56 × 2.36 m |
| Other | Second level | 2.58 × 2.18 m |
| Bedroom 2 | Second level | 4.72 × 2.82 m |
| Bathroom | Second level | 2.38 × 1.42 m |
Features & finishes
Appliances
- Washer
- Refrigerator
- Dishwasher
- Dryer
- Range
- Microwave
- Gas stove(s)
- Hood Fan
- Freezer
- Oven - Built-In
- Water Heater
- Water Heater - Tankless
Heating
- Radiant heat
- Natural gas
Basement
- Full
- Finished
Exterior
- Brick
- Aluminum siding
Foundation
- Poured Concrete
Parking
- Garage
- Detached Garage
Lot
- Flat site
- Sump Pump
- Lane
- Paved yard
Sewer & Utilities
- Sanitary sewer
- Cable
- Electricity
- Sewer
Financing
Estimated monthly payment
$10,878/mo
Loan amount
$1,860,720
Down payment
$465,180
Estimate only. Rates and terms vary by lender and qualification.
Powered by Lenderoo.caLocation & area
Ottawa
Nearby
About the area
Census · K2A- 17,156
- Population
- 47
- Median age
- $105,000
- Median income
- $850,000
- Median home value
- 60%
- Home ownership
- 23 min
- Avg. commute
Age distribution
Tenure
Neighbourhood statistics for the property’s forward sortation area. Figures are census-derived estimates.
Powered by Neighbourly.ioFrequently asked questions
What is the asking price for 353 WINSTON AVENUE?
353 WINSTON AVENUE is listed for $2,325,900, in Ottawa.
How many bedrooms and bathrooms does 353 WINSTON AVENUE have?
It offers 3 bedrooms and 3 bathrooms (including 1 half-bath).
What type of home is 353 WINSTON AVENUE?
353 WINSTON AVENUE is a Single Family, House set over 2 storeys.
How large is 353 WINSTON AVENUE?
The home offers approximately 2,000–2,500 sq ft of living space on a lot measuring 33 x 132 FT ; parallelogram.
What would the monthly mortgage payment be?
With a 20% down payment at a 5.0% interest rate over a 25-year amortization, the estimated monthly payment is about $10,878. Use the mortgage calculator above to model your own scenario.
What are the annual property taxes?
Property taxes are approximately $12,038 per year.
Is there parking?
Yes — 353 WINSTON AVENUE includes 3 parking spaces.
What is the Ottawa area like?
Ottawa has a population of about 17,156, a median age of 47, a 60% home-ownership rate, with an average commute of about 23 minutes.
What is the average home value in Ottawa?
The median dwelling value in this area is approximately $850,000, based on census data via Neighbourly.
What is the median household income in Ottawa?
The median household income in this area is approximately $105,000.
Similar residences
Comparable House near Ottawa at a similar price.
Private viewings
Arrange a private viewing of 353 WINSTON AVENUE.
Our advisors offer discreet, personal guidance from first viewing through to closing. We’d be delighted to assist.