105 RAVENVIEW WAY
Ottawa · K2W0E2
$2,299,000
About this residence
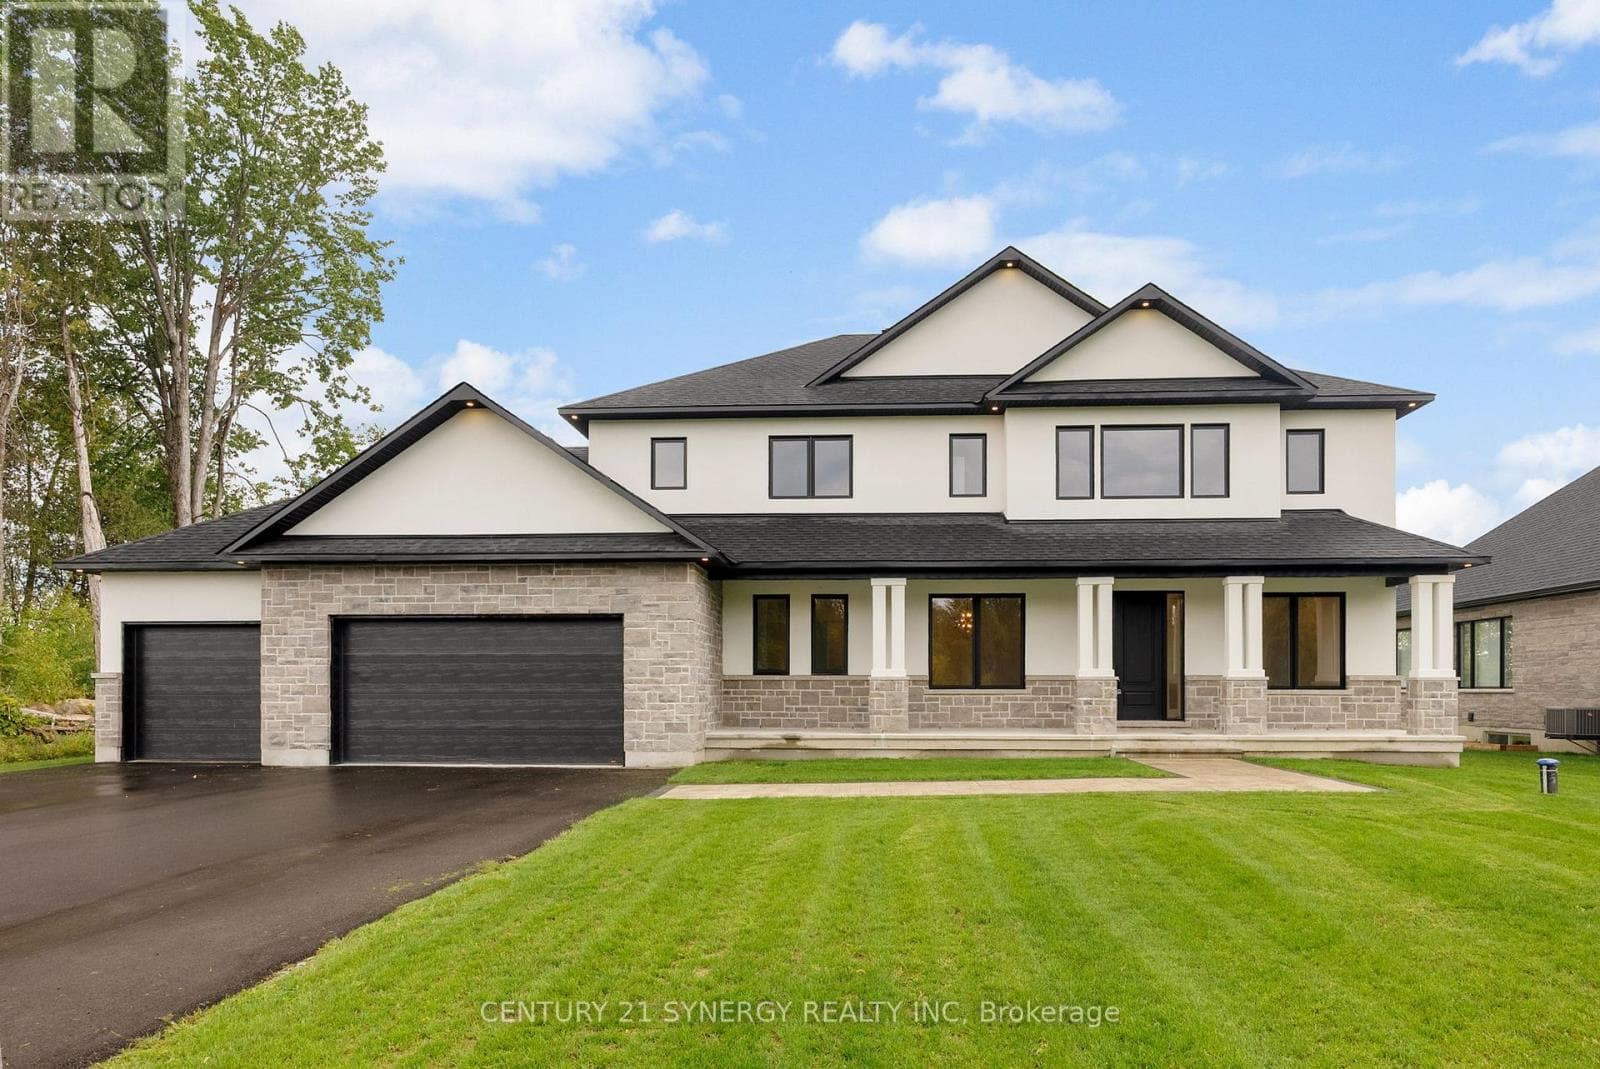
Welcome to this exceptional estate set on two beautifully landscaped acres, offering a rare blend of luxury, space, and thoughtful design. This impressive residence features spacious bedrooms and five bathrooms, highlighted by a spectacular nearly 1000sq. ft. primary suite that serves as a private retreat. At the heart of the home is a chef-inspired kitchen with high-end appliances and premium finishes, seamlessly flowing into a dramatic two-storey living room filled with natural light from expansive windows. A separate formal dining room provides an elegant setting for entertaining.The main level includes a versatile bedroom or office complete with a fully accessible ensuite for guests or multigen living. An in-home elevator conveniently connects the main, ground, and lower levels, enhancing accessibility.The fully finished lower level has hot water in-floor heating providing a comfortable environment for entertaining. It features a large theatre area, wet bar as well as a full bath and a 2nd laundry room. This area would allow for a 5th bedroom if required.There is an abundance of storage thoughtfully integrated throughout the home. Step outside to your own private oasis. The grounds showcase a stunning heated in-ground saltwater pool with a lounge area and poolside louvered pergola with retractable side sunshade, a swim spa with a custom cedar pergola, and a cozy alcove with a natural gas fire pit. The outdoor kitchen and garden island make entertaining effortless. A natural flagstone patio creates an inviting fire pit area, while a spacious three-season pool house offers a peaceful escape. The fully landscaped property is supported by an irrigation system, and includes a garden shed for added storage. The oversized 3 bay garage is fully insulated. The home is ideally located close to shopping, excellent schools, recreation, and easy access to the highway. This extraordinary property delivers an unparalleled lifestyle of comfort, and refined living. (id:61366)
Property details
- Property type
- Single Family
- Style
- House
- Ownership
- Freehold
- Bedrooms
- 4 (4 above)
- Bathrooms
- 5 (1 half)
- Storeys
- 2
- Living area
- 3,500–5,000 sq ft
- Lot size
- 194 x 437 FT
- Frontage
- 194 feet
- Parking
- 13 spaces
- Fireplace
- 2
- Annual tax
- $8,978
- MLS®
- X13080614
- Board
- Ottawa
- Status
- Active
- Listed
- May 4, 2026
- Updated
- May 16, 2026
Room dimensions
| Room | Level | Dimensions |
|---|---|---|
| Kitchen | Main level | 3.58 × 5.64 m |
| Sitting room | Second level | 6.38 × 3.58 m |
| Bathroom | Second level | 2.13 × 8.53 m |
| Eating area | Main level | 4.11 × 4.78 m |
| Bedroom | Second level | 3.81 × 3.96 m |
| Bedroom | Second level | 3.66 × 5.97 m |
| Bathroom | Second level | 2.03 × 2.9 m |
| Laundry room | Second level | 2.26 × 2.59 m |
| Media | Basement | 6.25 × 7.01 m |
| Games room | Basement | 5.87 × 5.69 m |
| Exercise room | Basement | 5.79 × 3.66 m |
| Bathroom | Basement | 3.35 × 2.74 m |
| Solarium | Main level | 4.88 × 7.32 m |
| Other | Second level | 2.59 × 5.81 m |
| Dining room | Main level | 3.66 × 3.96 m |
| Great room | Main level | 6.81 × 5.87 m |
| Bedroom | Main level | 4.72 × 3.66 m |
| Bathroom | Main level | 1.7 × 3.66 m |
| Partial bathroom | Main level | 2.05 × 1.98 m |
| Sunroom | Main level | 4.42 × 2.39 m |
| Foyer | Main level | 2.18 × 3.86 m |
| Primary Bedroom | Second level | 6.4 × 5.94 m |
Features & finishes
Appliances
- Refrigerator
- Dishwasher
- Range
- Oven
- Microwave
- Water Heater
- Wine Fridge
- Blinds
- Home Theatre
Heating
- Forced air
- Natural gas
Cooling
- Central air conditioning
Basement
- Full
- Finished
Exterior
- Stone
- Hardboard
Foundation
- Poured Concrete
Parking
- Attached Garage
- Garage
Lot
- Irregular lot size
- Wheelchair access
Sewer & Utilities
- Septic System
Pool
- Salt Water Pool
- Inground pool
Financing
Estimated monthly payment
$10,752/mo
Loan amount
$1,839,200
Down payment
$459,800
Estimate only. Rates and terms vary by lender and qualification.
Powered by Lenderoo.caLocation & area
Ottawa
Nearby
About the area
Census · K2W- 8,553
- Population
- 40
- Median age
- $159,000
- Median income
- $800,000
- Median home value
- 90%
- Home ownership
- 26 min
- Avg. commute
Age distribution
Tenure
Neighbourhood statistics for the property’s forward sortation area. Figures are census-derived estimates.
Powered by Neighbourly.ioFrequently asked questions
What is the asking price for 105 RAVENVIEW WAY?
105 RAVENVIEW WAY is listed for $2,299,000, in Ottawa.
How many bedrooms and bathrooms does 105 RAVENVIEW WAY have?
It offers 4 bedrooms and 5 bathrooms (including 1 half-bath).
What type of home is 105 RAVENVIEW WAY?
105 RAVENVIEW WAY is a Single Family, House set over 2 storeys.
How large is 105 RAVENVIEW WAY?
The home offers approximately 3,500–5,000 sq ft of living space on a lot measuring 194 x 437 FT.
What would the monthly mortgage payment be?
With a 20% down payment at a 5.0% interest rate over a 25-year amortization, the estimated monthly payment is about $10,752. Use the mortgage calculator above to model your own scenario.
What are the annual property taxes?
Property taxes are approximately $8,978 per year.
Is there parking?
Yes — 105 RAVENVIEW WAY includes 13 parking spaces.
What is the Ottawa area like?
Ottawa has a population of about 8,553, a median age of 40, a 90% home-ownership rate, with an average commute of about 26 minutes.
What is the average home value in Ottawa?
The median dwelling value in this area is approximately $800,000, based on census data via Neighbourly.
What is the median household income in Ottawa?
The median household income in this area is approximately $159,000.
Similar residences
Comparable House near Ottawa at a similar price.
Private viewings
Arrange a private viewing of 105 RAVENVIEW WAY.
Our advisors offer discreet, personal guidance from first viewing through to closing. We’d be delighted to assist.