1801 ROCKLANE DRIVE
Ottawa · K2W1B5
$1,299,900
About this residence
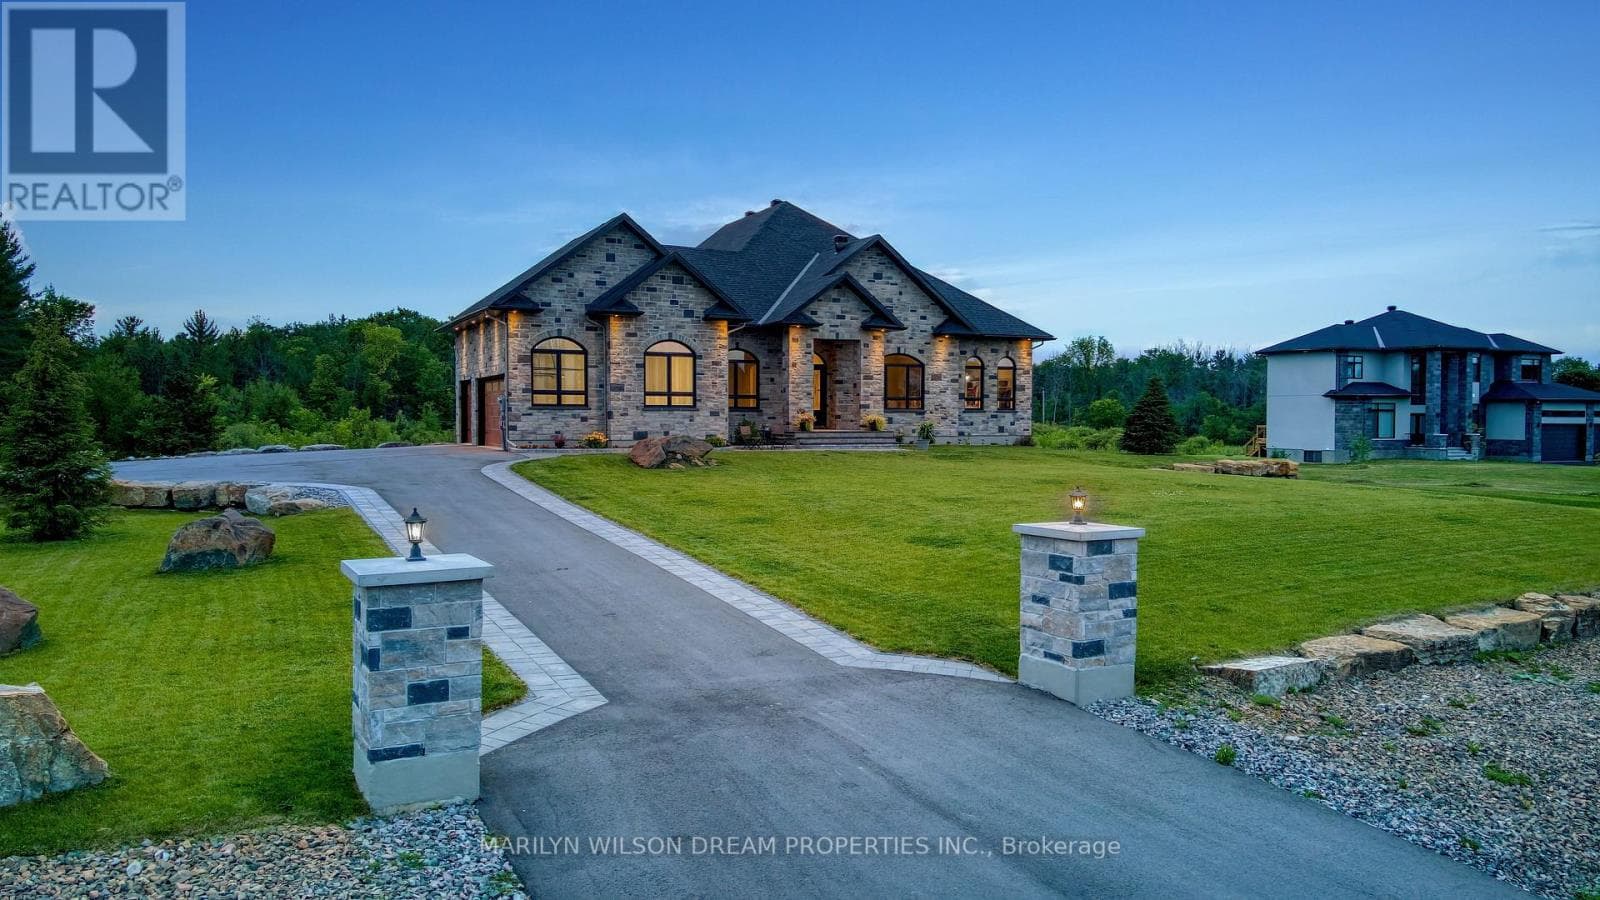
Set on a picturesque 2 acre lot in Kanata North! Homes on this street don't come available very often! Beautifully landscaped! The PAVED long driveway allows for ample parking. A covered front porch & full brick front allows for really pretty curb appeal! This bungalow has OVER 3700 square feet of finished space ( first & lower level) Site finished hardwood on the main & luxury vinyl in the lower level; this is a carpet FREE home! Crown molding & California shutters throughout are features that are always in style! The formal dining room has easy access to the updated kitchen that offers granite countertops, wood shaker style cabinets & subway tile backsplash. The eat in area is HUGE & overlooks the southwest facing backyard! A large covered back porch can be found off the family room! The formal living room is open & gets tons of natural light; there are SOOOO many windows in this home! The primary & walk in closet are oversized. In the 4 piece ensuite you will find custom cabinetry; a soaker tub & a walk in shower! This home is beautifully scaled. Main floor laundry! 9-foot ceilings in the fully finished lower level PLUS a wood stove that cozies up the entire space! There is a legal 4th bedroom, a den (or playroom), full bath with walk in shower & BIG windows making this a very nice bright space for an inlaw suite! Heated with NATURAL gas, a BIG bonus in rural living! Roof 2016, Ac 2017, Furnace 2011 (id:61366)
Property details
- Property type
- Single Family
- Style
- House
- Ownership
- Freehold
- Bedrooms
- 4 (3 above, 1 below)
- Bathrooms
- 3
- Storeys
- 1
- Living area
- 2,000–2,500 sq ft
- Lot size
- 198 x 437 FT
- Frontage
- 198 feet
- Parking
- 10 spaces
- Fireplace
- 2
- Annual tax
- $6,053
- MLS®
- X13065390
- Board
- Ottawa
- Status
- Active
- Listed
- Apr 30, 2026
- Updated
- Jun 4, 2026
Room dimensions
| Room | Level | Dimensions |
|---|---|---|
| Living room | Main level | 4.57 × 3.9624 m |
| Den | Lower level | 3.6576 × 2.7432 m |
| Dining room | Main level | 3.3 × 3.3528 m |
| Kitchen | Main level | 3.962 × 3.9624 m |
| Eating area | Main level | 3.9623 × 1.8288 m |
| Family room | Main level | 3.9624 × 3.3528 m |
| Primary Bedroom | Main level | 4.572 × 3.9624 m |
| Bedroom 2 | Main level | 3.9676 × 3.9624 m |
| Bedroom 3 | Main level | 3.6576 × 3.6572 m |
| Bedroom 4 | Lower level | 3.9624 × 3.6576 m |
| Recreational, Games room | Lower level | 3.9624 × 3.6576 m |
Features & finishes
Appliances
- Washer
- Refrigerator
- Dishwasher
- Dryer
- Stove
- Water softener
- Hot Tub
- Garage door opener remote(s)
- Water Treatment
Heating
- Forced air
- Natural gas
Cooling
- Central air conditioning
Basement
- Full
- Finished
Exterior
- Brick Facing
Foundation
- Poured Concrete
Parking
- Attached Garage
- Garage
- RV
- Inside Entry
Lot
- Wooded area
- Partially cleared
Sewer & Utilities
- Septic System
Pool
- On Ground Pool
Architecture
- Bungalow
Financing
Estimated monthly payment
$6,079/mo
Loan amount
$1,039,920
Down payment
$259,980
Estimate only. Rates and terms vary by lender and qualification.
Powered by Lenderoo.caLocation & area
Ottawa
Nearby
About the area
Census · K2W- 8,553
- Population
- 40
- Median age
- $159,000
- Median income
- $800,000
- Median home value
- 90%
- Home ownership
- 26 min
- Avg. commute
Age distribution
Tenure
Neighbourhood statistics for the property’s forward sortation area. Figures are census-derived estimates.
Powered by Neighbourly.ioFrequently asked questions
What is the asking price for 1801 ROCKLANE DRIVE?
1801 ROCKLANE DRIVE is listed for $1,299,900, in Ottawa.
How many bedrooms and bathrooms does 1801 ROCKLANE DRIVE have?
It offers 4 bedrooms and 3 bathrooms.
What type of home is 1801 ROCKLANE DRIVE?
1801 ROCKLANE DRIVE is a Single Family, House set over 1 storey.
How large is 1801 ROCKLANE DRIVE?
The home offers approximately 2,000–2,500 sq ft of living space on a lot measuring 198 x 437 FT.
What would the monthly mortgage payment be?
With a 20% down payment at a 5.0% interest rate over a 25-year amortization, the estimated monthly payment is about $6,079. Use the mortgage calculator above to model your own scenario.
What are the annual property taxes?
Property taxes are approximately $6,053 per year.
Is there parking?
Yes — 1801 ROCKLANE DRIVE includes 10 parking spaces.
What is the Ottawa area like?
Ottawa has a population of about 8,553, a median age of 40, a 90% home-ownership rate, with an average commute of about 26 minutes.
What is the average home value in Ottawa?
The median dwelling value in this area is approximately $800,000, based on census data via Neighbourly.
What is the median household income in Ottawa?
The median household income in this area is approximately $159,000.
Private viewings
Arrange a private viewing of 1801 ROCKLANE DRIVE.
Our advisors offer discreet, personal guidance from first viewing through to closing. We’d be delighted to assist.