330 KENWOOD AVENUE
Ottawa · K1Z5E4
$1,649,000
About this residence
330 Kenwood Avenue offers 2986 square feet of refined modern livingspace in the heart of Westboro, just 2 blocks to the shops, cafés, restaurants and everyday conveniences of Richmond Road and a 7-minute bike ride to Westboro Beach. Designed by renowned architect Barry Hobin and built by Modbox, one of Ottawa's top luxury builders, with elevated finishes throughout, this exquisite residence blends contemporary design with exceptional functionality. The open-concept main level is anchored by a stunning chef's kitchen featuring Irpinia cabinetry, Caesarstone countertops, premium Fisher & Paykel appliances including a dual fuel gas range, integrated fan hood, double drawer dishwasher and counter-depth refrigerator. Wide-plank quarter sawn white oak engineered flooring, recessed lighting, custom built-ins and a sleek gas fireplace add warmth and sophistication to the living space. The home offers 3 bedrooms and 3.5 bathrooms, including a beautifully appointed primary suite with a custom closet system, freestanding tub, glass shower enclosure with rain showerhead, top of the line Toto Integrated Smart Toilet and elegant finishes throughout. Custom wood stairs with open risers and glass railings add striking architectural detail across all levels. The finished lower level extends the living space with a stylish media room featuring custom wall treatments, additional built-ins and a full 4-piece bathroom - ideal for guests, movie nights or a quiet retreat. Additional highlights include smart home automation with smart window coverings, smart switches with dimmers, EV charger rough-in, attached garage with inside entry, and fully landscaped outdoor spaces with a stone terrace, interlock walkway and cedar privacy fencing. A rare opportunity to own a design-forward luxury home in one of Ottawa's most walkable and sought-after neighbourhoods, with transit, parks, beaches and Westboro's vibrant lifestyle all just steps away. (id:61366)
Property details
- Property type
- Single Family
- Style
- House
- Ownership
- Freehold
- Bedrooms
- 3 (3 above)
- Bathrooms
- 4 (1 half)
- Storeys
- 3
- Living area
- 2,000–2,500 sq ft
- Lot size
- 24 x 73.8 FT
- Frontage
- 24 feet
- Parking
- 2 spaces
- Fireplace
- 1
- Annual tax
- $11,421
- MLS®
- X13110564
- Board
- Ottawa
- Status
- Active
- Listed
- May 11, 2026
- Updated
- Jun 8, 2026
Room dimensions
| Room | Level | Dimensions |
|---|---|---|
| Foyer | Main level | — |
| Bathroom | Third level | — |
| Laundry room | Third level | — |
| Den | Basement | 5.4254 × 3.6576 m |
| Family room | Main level | 5.7302 × 3.9929 m |
| Bathroom | Basement | — |
| Partial bathroom | Main level | — |
| Kitchen | Second level | 5.273 × 2.7432 m |
| Living room | Second level | 5.4864 × 4.3586 m |
| Dining room | Second level | 5.4864 × 3.5357 m |
| Primary Bedroom | Third level | 4.572 × 3.9319 m |
| Bathroom | Third level | — |
| Bedroom | Third level | 3.6271 × 2.7737 m |
| Bedroom | Third level | 3.048 × 2.8651 m |
Features & finishes
Appliances
- Washer
- Refrigerator
- Dishwasher
- Dryer
- Stove
- Hood Fan
- Wall Mounted TV
Heating
- Forced air
- Natural gas
Cooling
- Central air conditioning
Basement
- Full
- Finished
Exterior
- Brick
- Stone
Foundation
- Concrete
- Insulated Concrete Forms
Parking
- Attached Garage
- Garage
Sewer & Utilities
- Sanitary sewer
Financing
Estimated monthly payment
$7,712/mo
Loan amount
$1,319,200
Down payment
$329,800
Estimate only. Rates and terms vary by lender and qualification.
Powered by Lenderoo.caLocation & area
Ottawa
Nearby
About the area
Census · K1Z- 22,714
- Population
- 38
- Median age
- $77,000
- Median income
- $695,000
- Median home value
- 37%
- Home ownership
- 24 min
- Avg. commute
Age distribution
Tenure
Neighbourhood statistics for the property’s forward sortation area. Figures are census-derived estimates.
Powered by Neighbourly.ioFrequently asked questions
What is the asking price for 330 KENWOOD AVENUE?
330 KENWOOD AVENUE is listed for $1,649,000, in Ottawa.
How many bedrooms and bathrooms does 330 KENWOOD AVENUE have?
It offers 3 bedrooms and 4 bathrooms (including 1 half-bath).
What type of home is 330 KENWOOD AVENUE?
330 KENWOOD AVENUE is a Single Family, House set over 3 storeys.
How large is 330 KENWOOD AVENUE?
The home offers approximately 2,000–2,500 sq ft of living space on a lot measuring 24 x 73.8 FT.
What would the monthly mortgage payment be?
With a 20% down payment at a 5.0% interest rate over a 25-year amortization, the estimated monthly payment is about $7,712. Use the mortgage calculator above to model your own scenario.
What are the annual property taxes?
Property taxes are approximately $11,421 per year.
Is there parking?
Yes — 330 KENWOOD AVENUE includes 2 parking spaces.
What is the Ottawa area like?
Ottawa has a population of about 22,714, a median age of 38, a 37% home-ownership rate, with an average commute of about 24 minutes.
What is the average home value in Ottawa?
The median dwelling value in this area is approximately $695,000, based on census data via Neighbourly.
What is the median household income in Ottawa?
The median household income in this area is approximately $77,000.
Similar residences
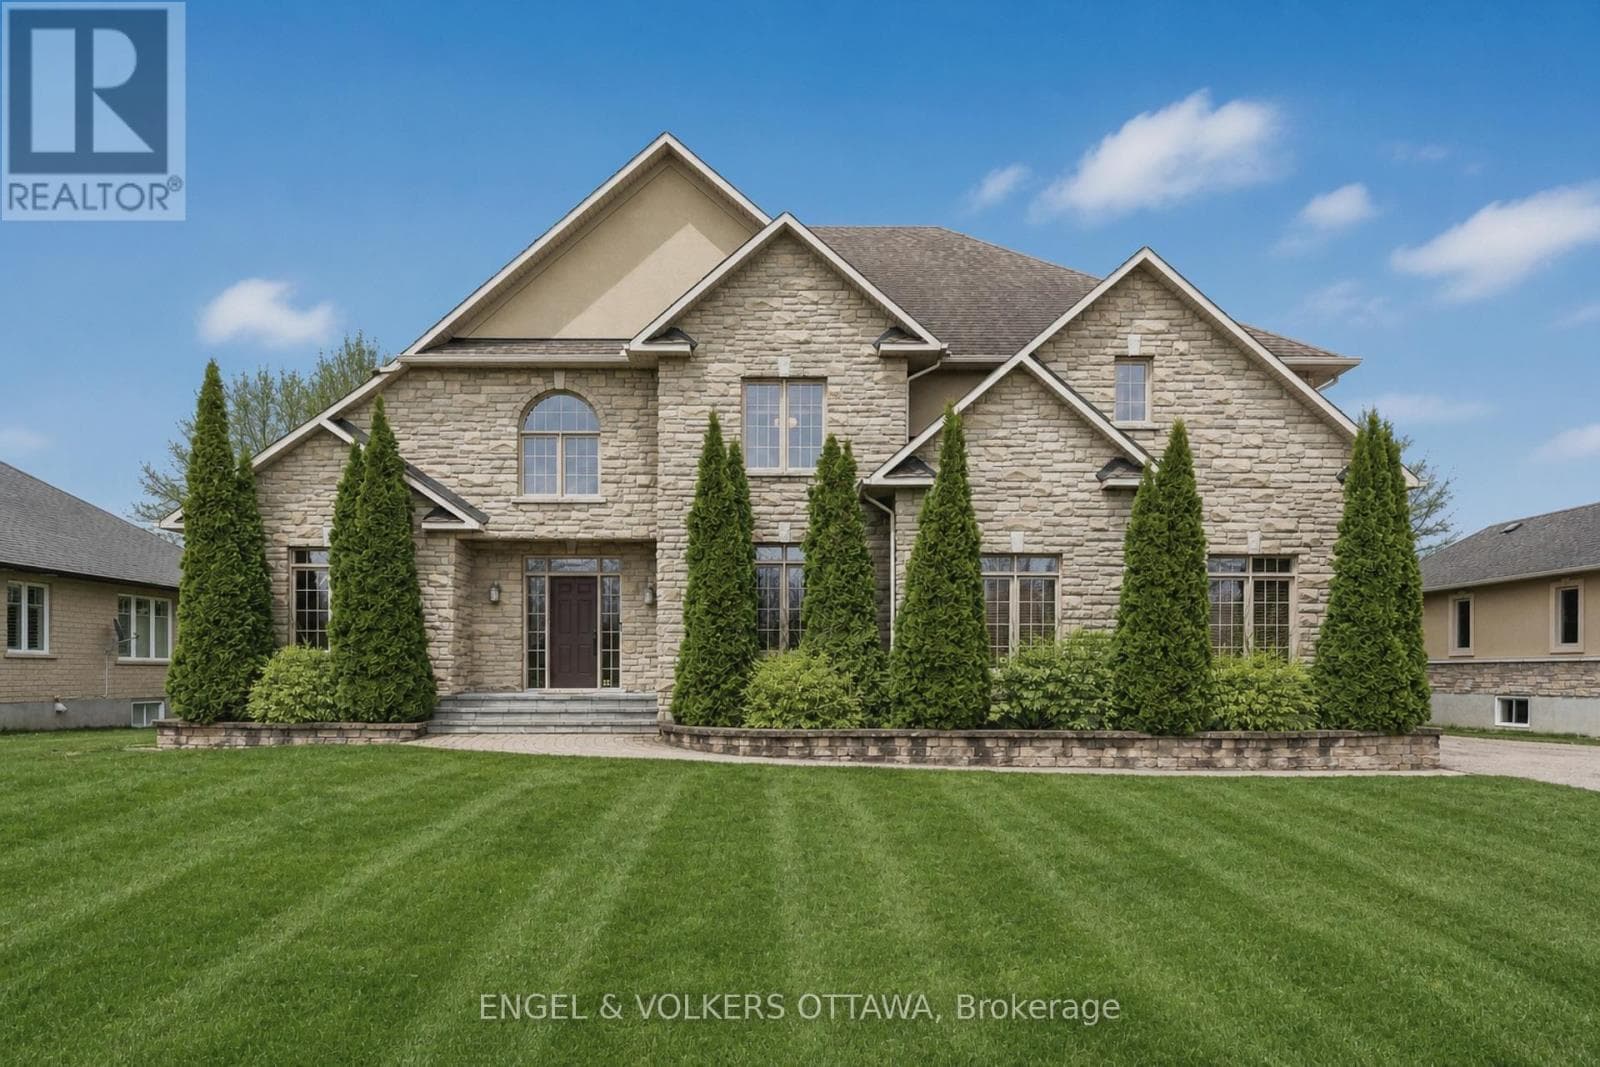
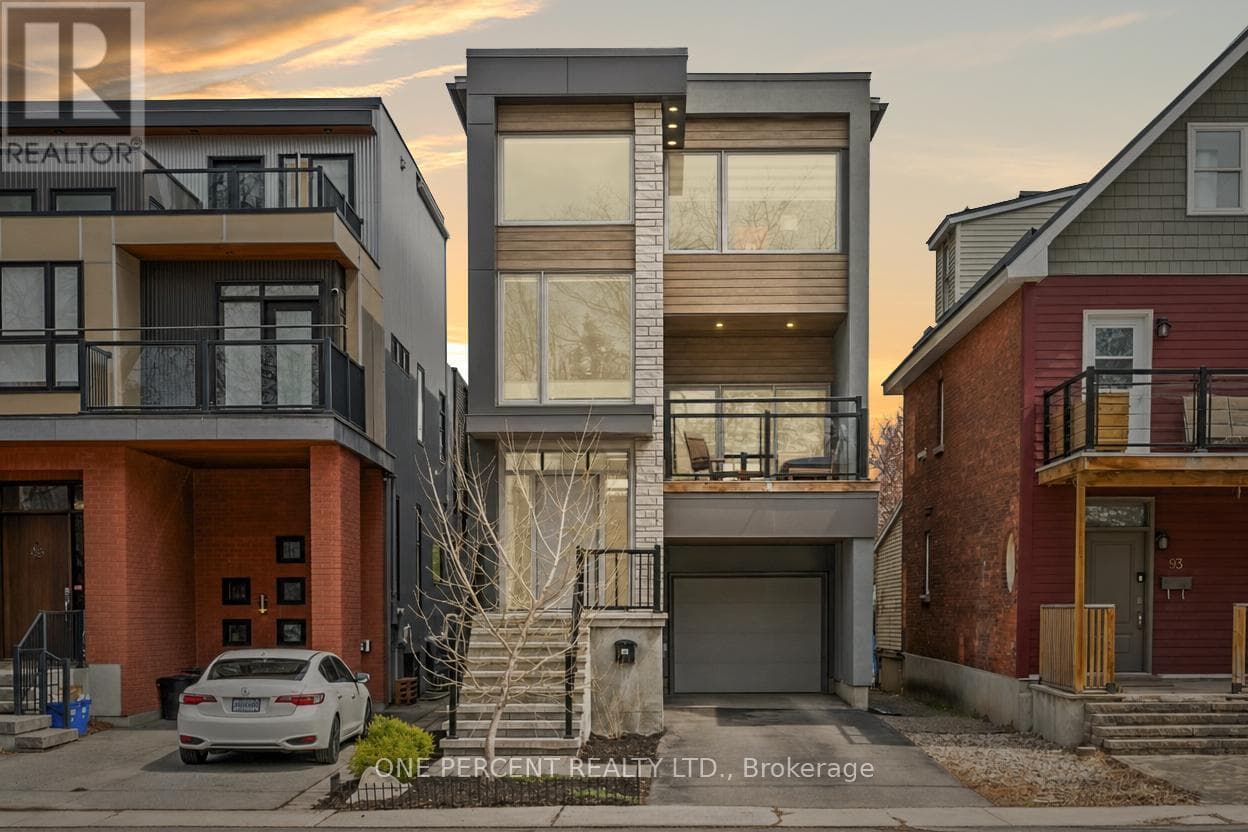
Comparable House near Ottawa at a similar price.
Private viewings
Arrange a private viewing of 330 KENWOOD AVENUE.
Our advisors offer discreet, personal guidance from first viewing through to closing. We’d be delighted to assist.