511 FRASER AVENUE
Ottawa · K2A2R1
$3,499,000
About this residence
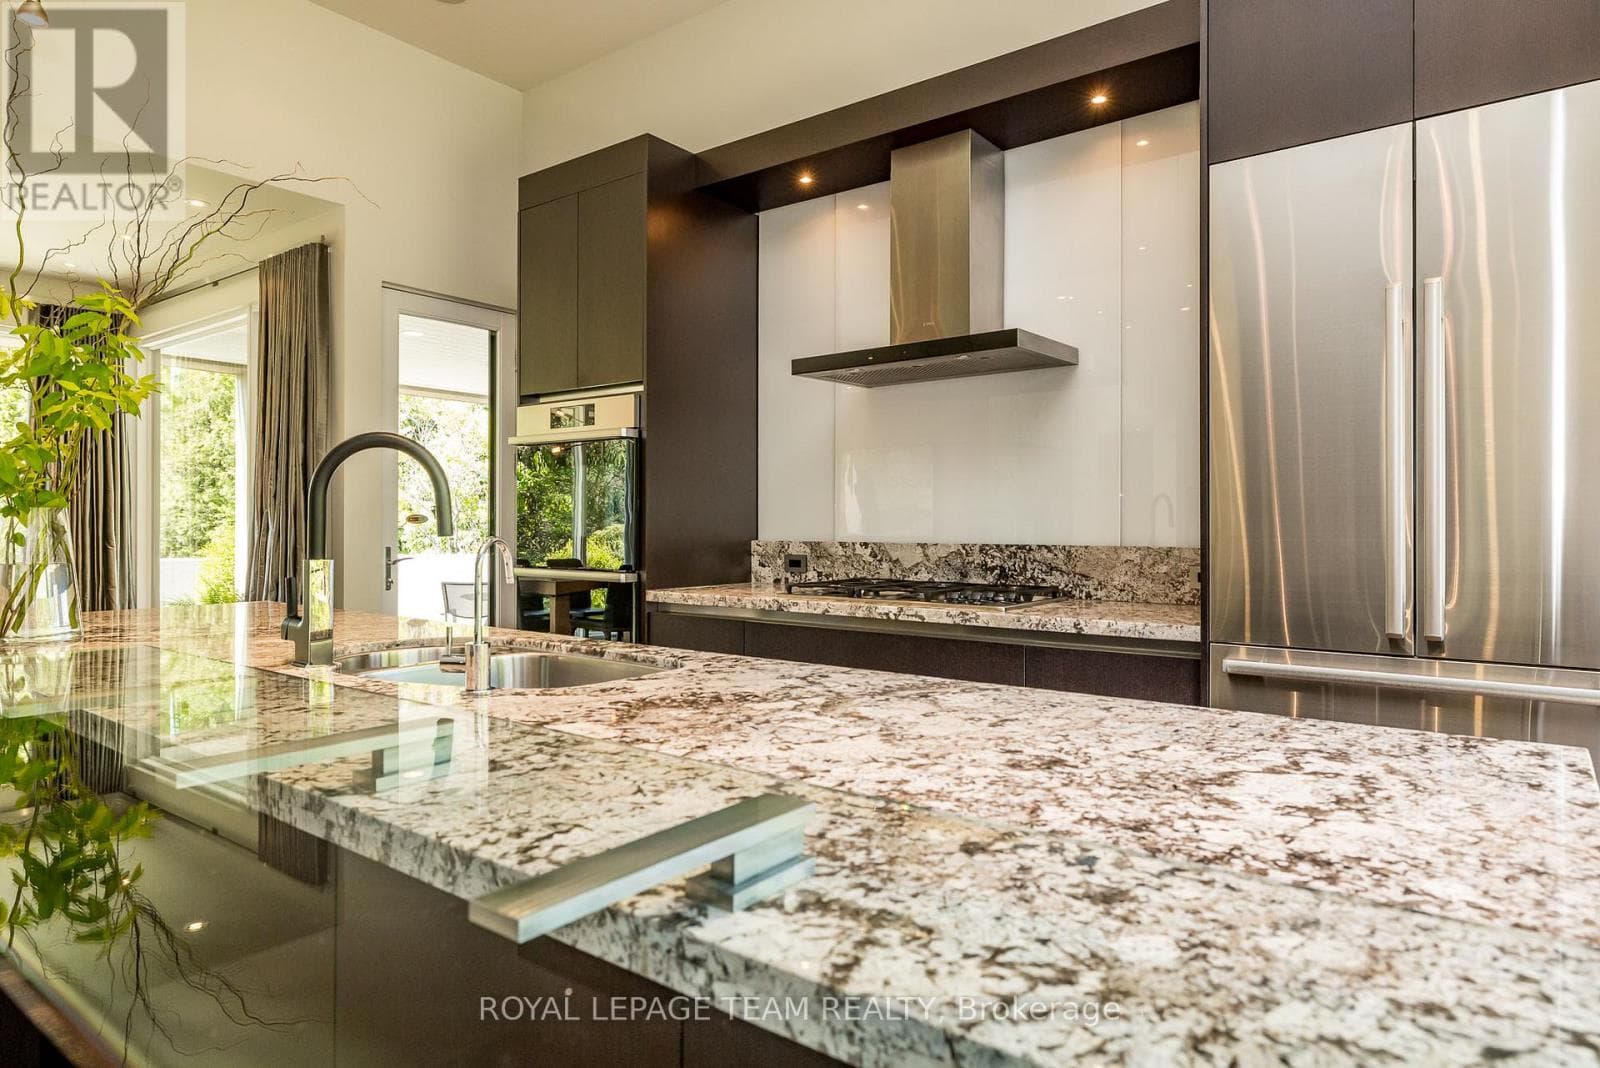
Conceived by the acclaimed O'Keefe Fiorenza Design Group, this stunning custom residence in McKellar Park represents the pinnacle of Ottawa luxury living. From its limestone and brick façade to its meticulously appointed lower level, every detail has been sourced from the world's finest suppliers and finished to an exacting standard. A bespoke solid African mahogany front door is framed by Marvin windows in aluminum grey with black wood interiors. The fully landscaped yard features a corten steel planter, landscape lighting, Azek decking, full irrigation, and a custom-stained fence. A double-car garage with epoxied floor and ceiling racks completes the picture, alongside a driveway that fits four vehicles. Inside, 9.5-foot main floor ceilings, 7-inch clear white oak hardwood floors with custom stain, Miralis millwork throughout, and solid core 8-foot doors with Emtek hardware set the tone. The kitchen is extraordinary - full slab Italian marble countertops and backsplash, Wolf rangetop, Miele integrated fridge, freezer, dishwasher, oven and speed oven, Sub-Zero wine fridge, plus a full pantry with marble counters, Silgranit sink, custom black shelving and Sub-Zero beverage fridge. The primary ensuite stuns with a full Italian marble slab shower, 48"x48" heated tile floors, integrated mirror lighting, and a Poliform Italian closet system. The home runs on Control4 automation - speakers, theatre, lighting, shades, alarm, cameras, and network, all unified. The finished basement offers heated white oak hardwood, a built-in home theatre with in-wall speakers, and a large gym convertible to a nanny suite with shower rough-in already in place. McKellar Park is one of Ottawa's most sought-after mature neighbourhoods - quiet, tree-lined streets, minutes from Westboro's boutique shops and restaurants, the Ottawa River pathways, and top-rated schools. A rare opportunity to own an architecturally significant home in a location that needs no introduction. (id:61366)
Property details
- Property type
- Single Family
- Style
- House
- Ownership
- Freehold
- Bedrooms
- 5 (4 above, 1 below)
- Bathrooms
- 5 (2 half)
- Storeys
- 2
- Living area
- 3,000–3,500 sq ft
- Lot size
- 50 x 91 FT
- Frontage
- 50 feet
- Parking
- 6 spaces
- Fireplace
- 1
- Annual tax
- $16,983
- MLS®
- X13104116
- Board
- Ottawa
- Status
- Inactive
- Listed
- May 8, 2026
- Updated
- May 12, 2026
Room dimensions
| Room | Level | Dimensions |
|---|---|---|
| Living room | Main level | 5.53 × 4.69 m |
| Family room | Lower level | 6.95 × 5.37 m |
| Exercise room | Lower level | 6.13 × 4.44 m |
| Bathroom | Lower level | 2.73 × 1.95 m |
| Dining room | Main level | 4.35 × 3.81 m |
| Kitchen | Main level | 6.07 × 4.4 m |
| Office | Main level | 3.79 × 3.58 m |
| Partial bathroom | Main level | 1.86 × 1.6 m |
| Primary Bedroom | Second level | 5.09 × 4.84 m |
| Bedroom 2 | Second level | 4.18 × 3.54 m |
| Bedroom 3 | Second level | 4.53 × 3.8 m |
| Bedroom 4 | Second level | 4.1 × 3.69 m |
| Laundry room | Second level | 3.54 × 2.63 m |
Features & finishes
Appliances
- Washer
- Refrigerator
- Dishwasher
- Dryer
- Stove
- Oven
- Garage door opener remote(s)
- Oven - Built-In
- Wine Fridge
Heating
- Forced air
- Natural gas
Cooling
- Central air conditioning
Basement
- Full
- Finished
Exterior
- Brick
- Stone
Foundation
- Poured Concrete
Parking
- Attached Garage
- Garage
Sewer & Utilities
- Sanitary sewer
Financing
Estimated monthly payment
$16,364/mo
Loan amount
$2,799,200
Down payment
$699,800
Estimate only. Rates and terms vary by lender and qualification.
Powered by Lenderoo.caLocation & area
Ottawa
Nearby
About the area
Census · K2A- 17,156
- Population
- 47
- Median age
- $105,000
- Median income
- $850,000
- Median home value
- 60%
- Home ownership
- 23 min
- Avg. commute
Age distribution
Tenure
Neighbourhood statistics for the property’s forward sortation area. Figures are census-derived estimates.
Powered by Neighbourly.ioFrequently asked questions
What is the asking price for 511 FRASER AVENUE?
511 FRASER AVENUE is listed for $3,499,000, in Ottawa.
How many bedrooms and bathrooms does 511 FRASER AVENUE have?
It offers 5 bedrooms and 5 bathrooms (including 2 half-baths).
What type of home is 511 FRASER AVENUE?
511 FRASER AVENUE is a Single Family, House set over 2 storeys.
How large is 511 FRASER AVENUE?
The home offers approximately 3,000–3,500 sq ft of living space on a lot measuring 50 x 91 FT.
What would the monthly mortgage payment be?
With a 20% down payment at a 5.0% interest rate over a 25-year amortization, the estimated monthly payment is about $16,364. Use the mortgage calculator above to model your own scenario.
What are the annual property taxes?
Property taxes are approximately $16,983 per year.
Is there parking?
Yes — 511 FRASER AVENUE includes 6 parking spaces.
What is the Ottawa area like?
Ottawa has a population of about 17,156, a median age of 47, a 60% home-ownership rate, with an average commute of about 23 minutes.
What is the average home value in Ottawa?
The median dwelling value in this area is approximately $850,000, based on census data via Neighbourly.
What is the median household income in Ottawa?
The median household income in this area is approximately $105,000.
Similar residences
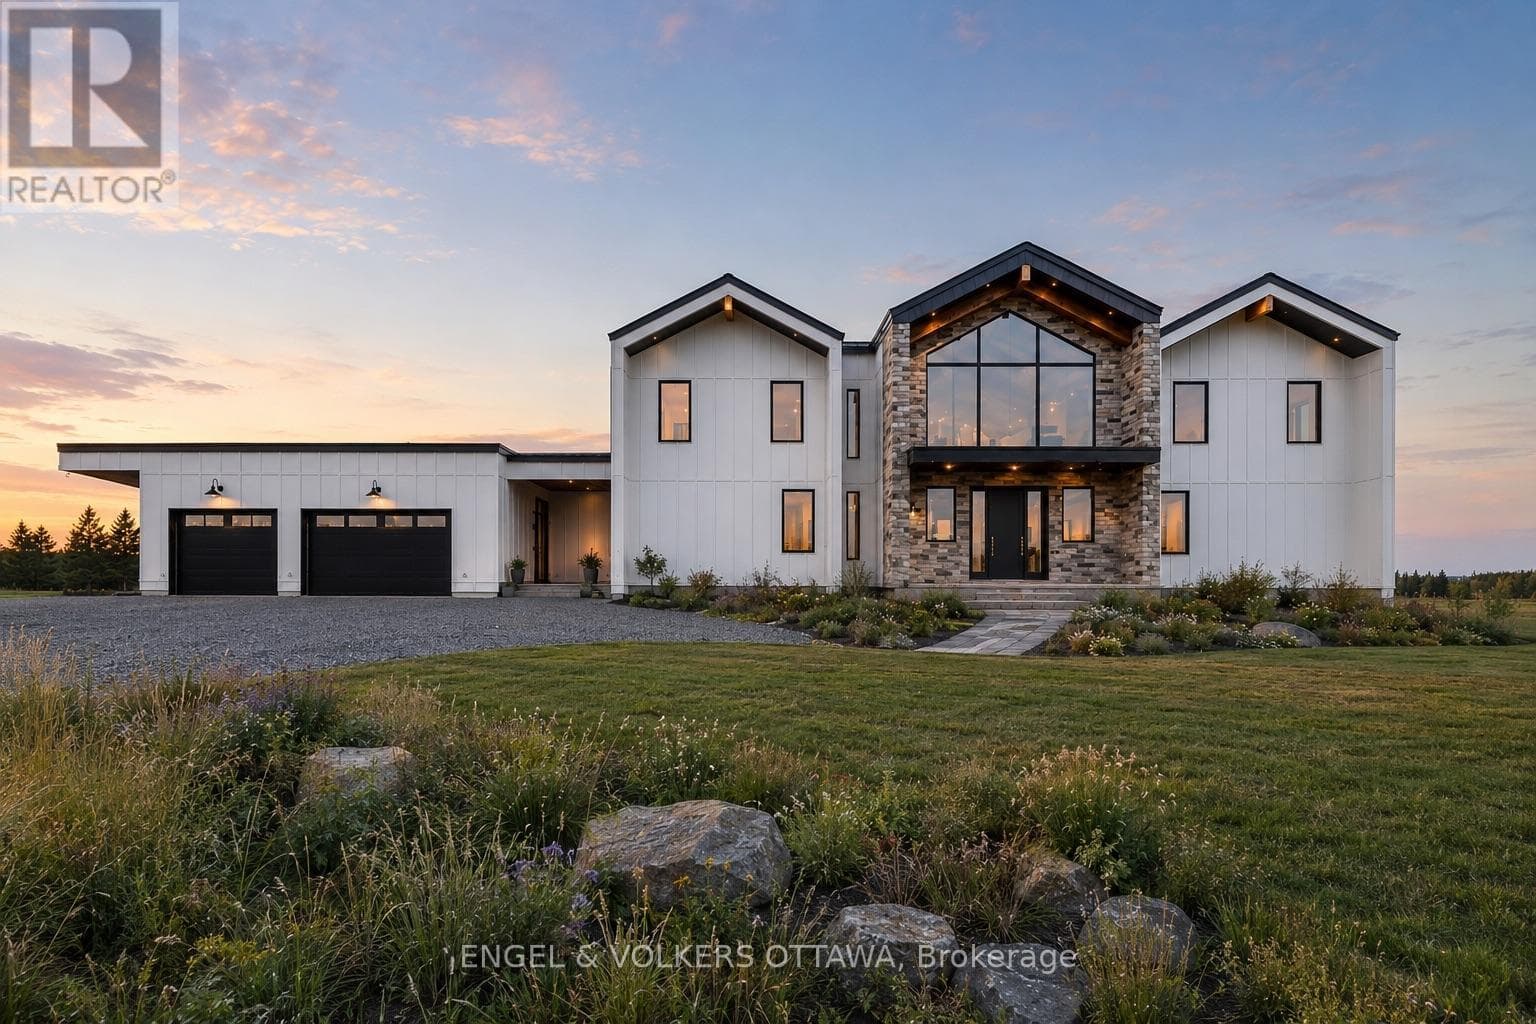
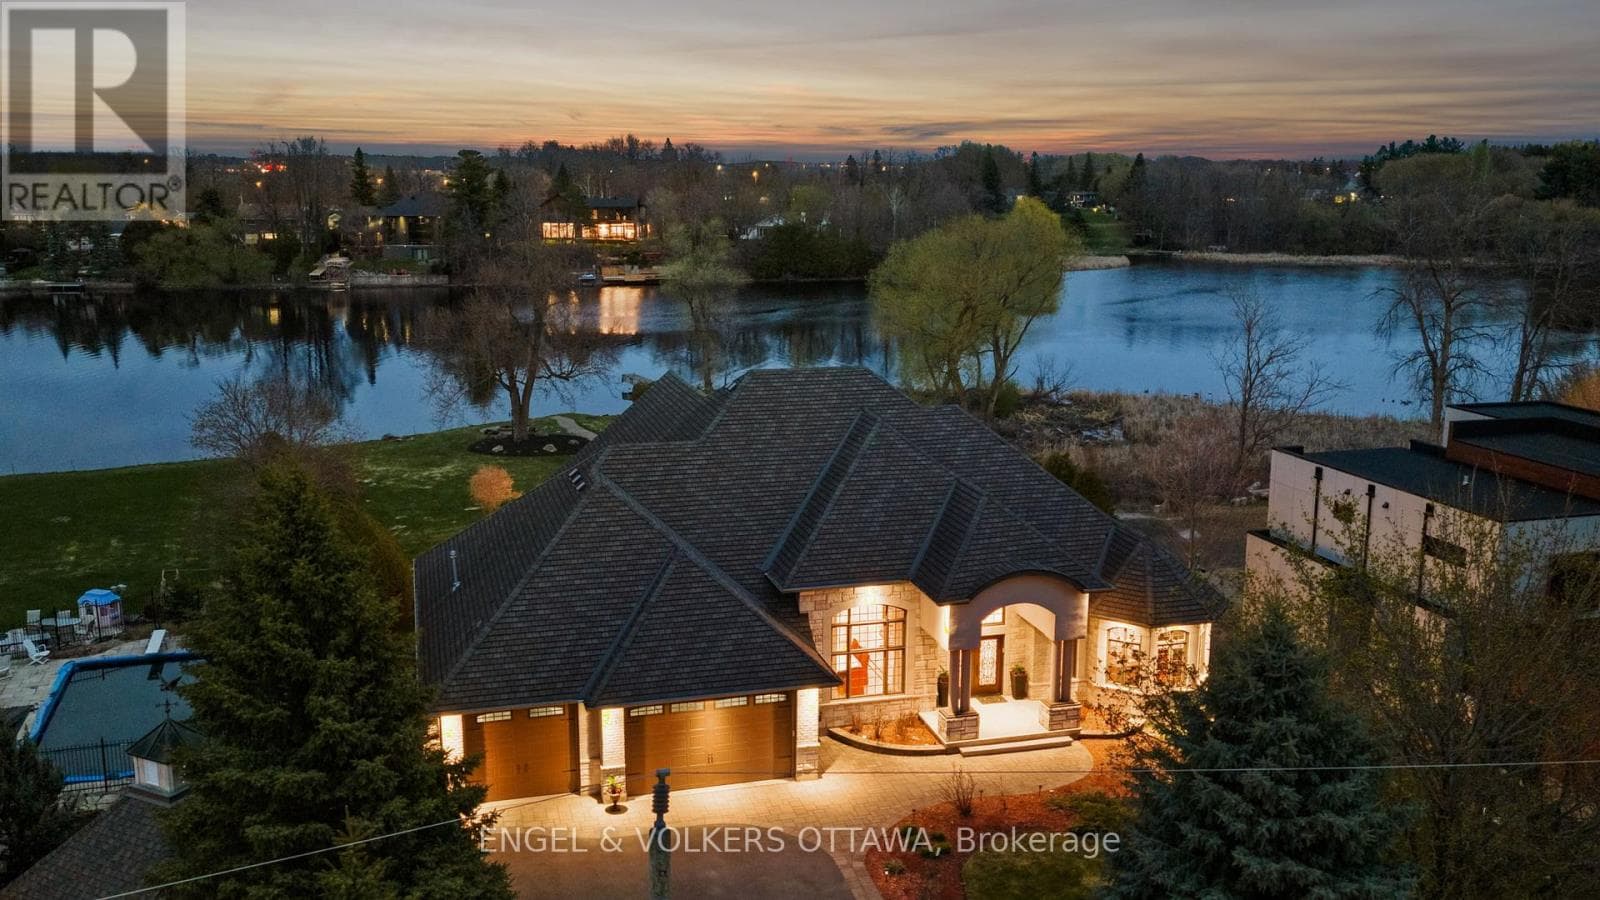
Comparable House near Ottawa at a similar price.
Private viewings
Arrange a private viewing of 511 FRASER AVENUE.
Our advisors offer discreet, personal guidance from first viewing through to closing. We’d be delighted to assist.