1220 BLACK CANARY DRIVE
Ottawa · K4M0A1
$3,488,000
About this residence
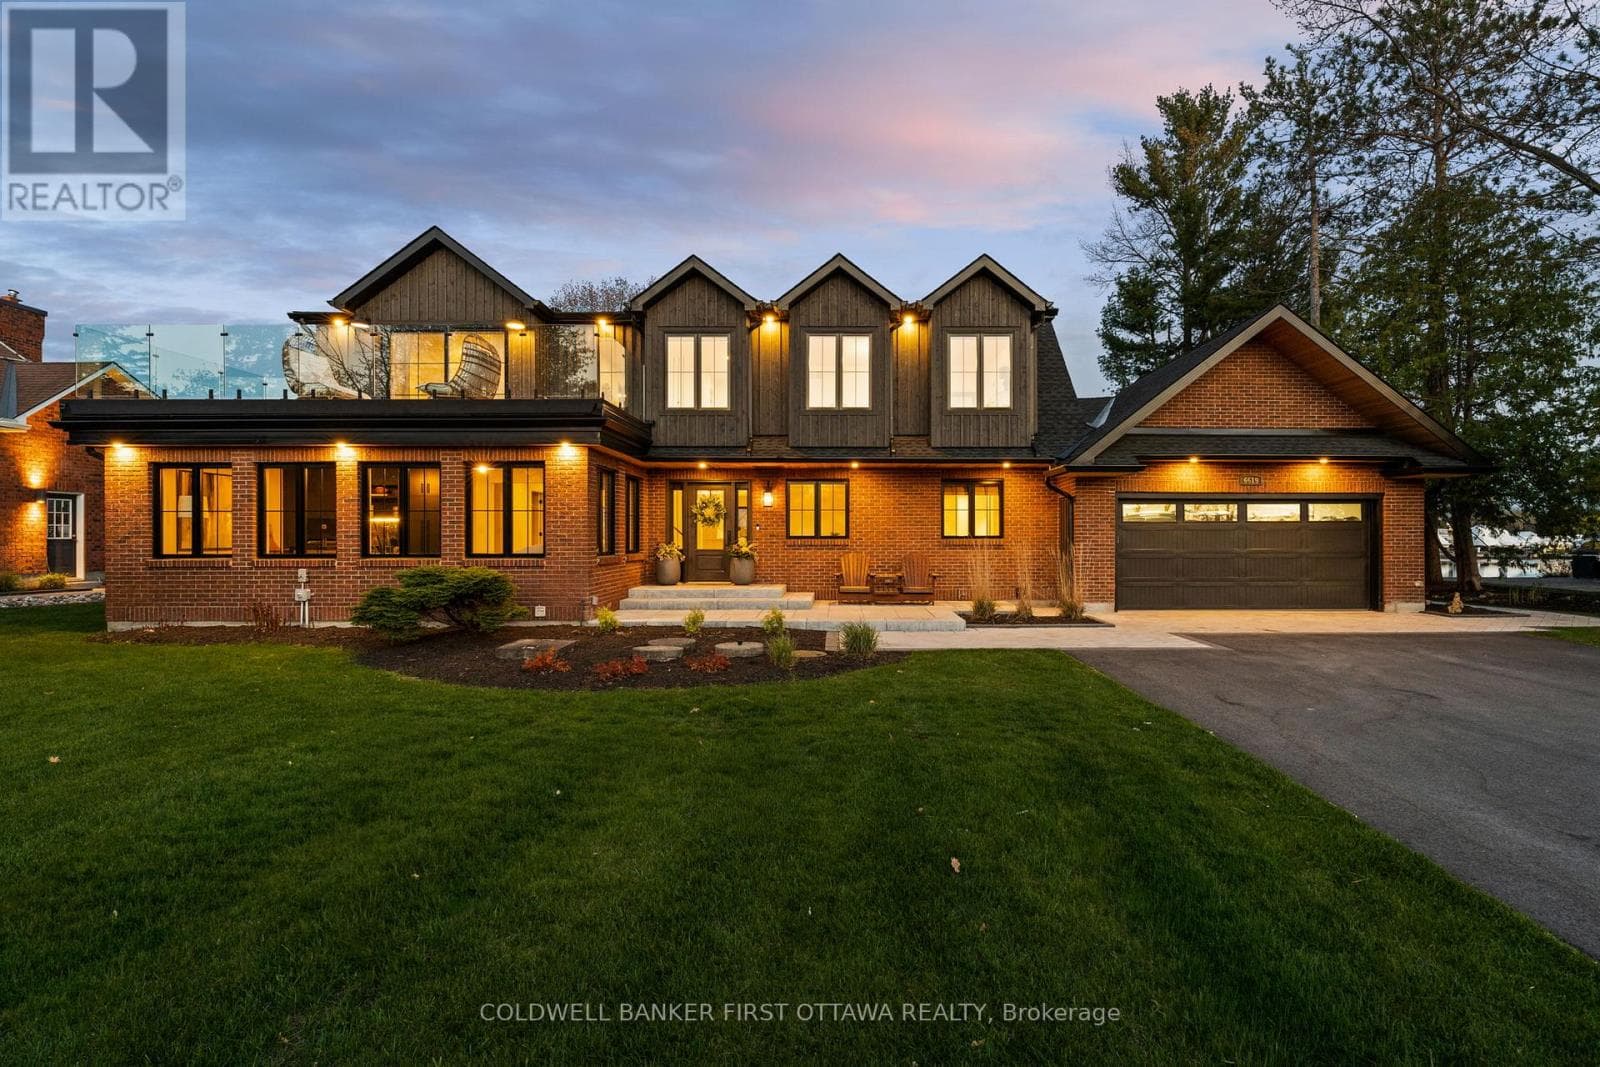
Set within the prestigious Manotick Ridge Estates, this exceptional custom-built residence is nearing completion and offers a rare opportunity to own a brand-new luxury home in one of the area's most sought-after communities. Thoughtfully designed with timeless architecture and elevated finishes throughout, this home seamlessly blends sophistication, comfort and modern functionality. Inside, stunning hardwood flooring extends throughout the home, complemented by soaring ceilings and striking wood beam accents that create warmth and character in the principal living spaces. The heart of the home is a beautifully appointed chef's kitchen featuring premium finishes, a waterfall-edge island, extensive cabinetry and a fully equipped butler's pantry designed for effortless entertaining and everyday convenience. The upper level offers four generously sized bedrooms, including a luxurious primary retreat complete with a spa-inspired ensuite and an expansive walk-in closet. A versatile loft area provides the perfect flex space for a secondary lounge, home office, media area or reading retreat. Two additional well-appointed bathrooms upstairs ensure ample comfort and convenience for family and guests alike. The lower level is elevated with heated floors, adding both comfort and functionality to the additional living space. Outdoors, the expansive backyard presents a true blank canvas with endless potential to create your own private oasis - whether envisioning a pool, outdoor kitchen, entertaining space or tranquil landscaped retreat. An extraordinary opportunity to own a custom luxury home in Manotick, where refined craftsmanship, thoughtful design and an unbeatable location come together beautifully. (id:61366)
Property details
- Property type
- Single Family
- Style
- House
- Ownership
- Freehold
- Bedrooms
- 5 (4 above, 1 below)
- Bathrooms
- 5 (1 half)
- Storeys
- 2
- Living area
- 5,000–100,000 sq ft
- Lot size
- 236.8 x 326.3 FT
- Frontage
- 236.9 feet
- Parking
- 10 spaces
- Fireplace
- Yes
- Annual tax
- $0
- MLS®
- X13171264
- Board
- Ottawa
- Status
- Active
- Listed
- May 25, 2026
- Updated
- Jun 8, 2026
Room dimensions
| Room | Level | Dimensions |
|---|---|---|
| Foyer | Main level | 6.43 × 3.53 m |
| Office | Main level | 4.84 × 3.04 m |
| Foyer | Second level | 9.05 × 5.75 m |
| Primary Bedroom | Second level | 6.5 × 11.14 m |
| Bedroom | Second level | 6.41 × 3.52 m |
| Bedroom | Second level | 5.01 × 3.34 m |
| Bedroom | Second level | 6.42 × 3.21 m |
| Family room | Main level | 7.66 × 6.12 m |
| Other | Second level | 3.8 × 3.74 m |
| Other | Lower level | 5.13 × 2.94 m |
| Other | Lower level | 5.13 × 3.03 m |
| Other | Lower level | 3.72 × 3.27 m |
| Utility room | Lower level | 3.64 × 2.45 m |
| Dining room | Main level | 6.43 × 3.68 m |
| Kitchen | Main level | 8 × 2.85 m |
| Eating area | Main level | 6.47 × 4.33 m |
| Living room | Main level | 7.99 × 8.29 m |
| Other | Main level | 2.95 × 2.87 m |
| Pantry | Main level | 5.11 × 2.15 m |
| Bedroom | Main level | 6.41 × 3.92 m |
| Other | Main level | 4.84 × 6.35 m |
Features & finishes
Appliances
- Washer
- Refrigerator
- Dishwasher
- Dryer
- Stove
- Oven
- Water Heater
- Water Treatment
- Two Refrigerators
Heating
- Forced air
- Natural gas
Cooling
- Central air conditioning
- Air exchanger
Basement
- Full
- Finished
Exterior
- Stucco
- Wood
Foundation
- Concrete
Parking
- Attached Garage
- Garage
Sewer & Utilities
- Septic System
Financing
Estimated monthly payment
$16,312/mo
Loan amount
$2,790,400
Down payment
$697,600
Estimate only. Rates and terms vary by lender and qualification.
Powered by Lenderoo.caLocation & area
Ottawa
Nearby
About the area
Census · K4M- 14,380
- Population
- 43
- Median age
- $146,000
- Median income
- $850,000
- Median home value
- 90%
- Home ownership
- 27 min
- Avg. commute
Age distribution
Tenure
Neighbourhood statistics for the property’s forward sortation area. Figures are census-derived estimates.
Powered by Neighbourly.ioFrequently asked questions
What is the asking price for 1220 BLACK CANARY DRIVE?
1220 BLACK CANARY DRIVE is listed for $3,488,000, in Ottawa.
How many bedrooms and bathrooms does 1220 BLACK CANARY DRIVE have?
It offers 5 bedrooms and 5 bathrooms (including 1 half-bath).
What type of home is 1220 BLACK CANARY DRIVE?
1220 BLACK CANARY DRIVE is a Single Family, House set over 2 storeys.
How large is 1220 BLACK CANARY DRIVE?
The home offers approximately 5,000–100,000 sq ft of living space on a lot measuring 236.8 x 326.3 FT.
What would the monthly mortgage payment be?
With a 20% down payment at a 5.0% interest rate over a 25-year amortization, the estimated monthly payment is about $16,312. Use the mortgage calculator above to model your own scenario.
Is there parking?
Yes — 1220 BLACK CANARY DRIVE includes 10 parking spaces.
What is the Ottawa area like?
Ottawa has a population of about 14,380, a median age of 43, a 90% home-ownership rate, with an average commute of about 27 minutes.
What is the average home value in Ottawa?
The median dwelling value in this area is approximately $850,000, based on census data via Neighbourly.
What is the median household income in Ottawa?
The median household income in this area is approximately $146,000.
Similar residences
Comparable House near Ottawa at a similar price.
Private viewings
Arrange a private viewing of 1220 BLACK CANARY DRIVE.
Our advisors offer discreet, personal guidance from first viewing through to closing. We’d be delighted to assist.