149 EAST RIDGE DRIVE
OnePoint · N0H2P0
$2,169,000
About this residence
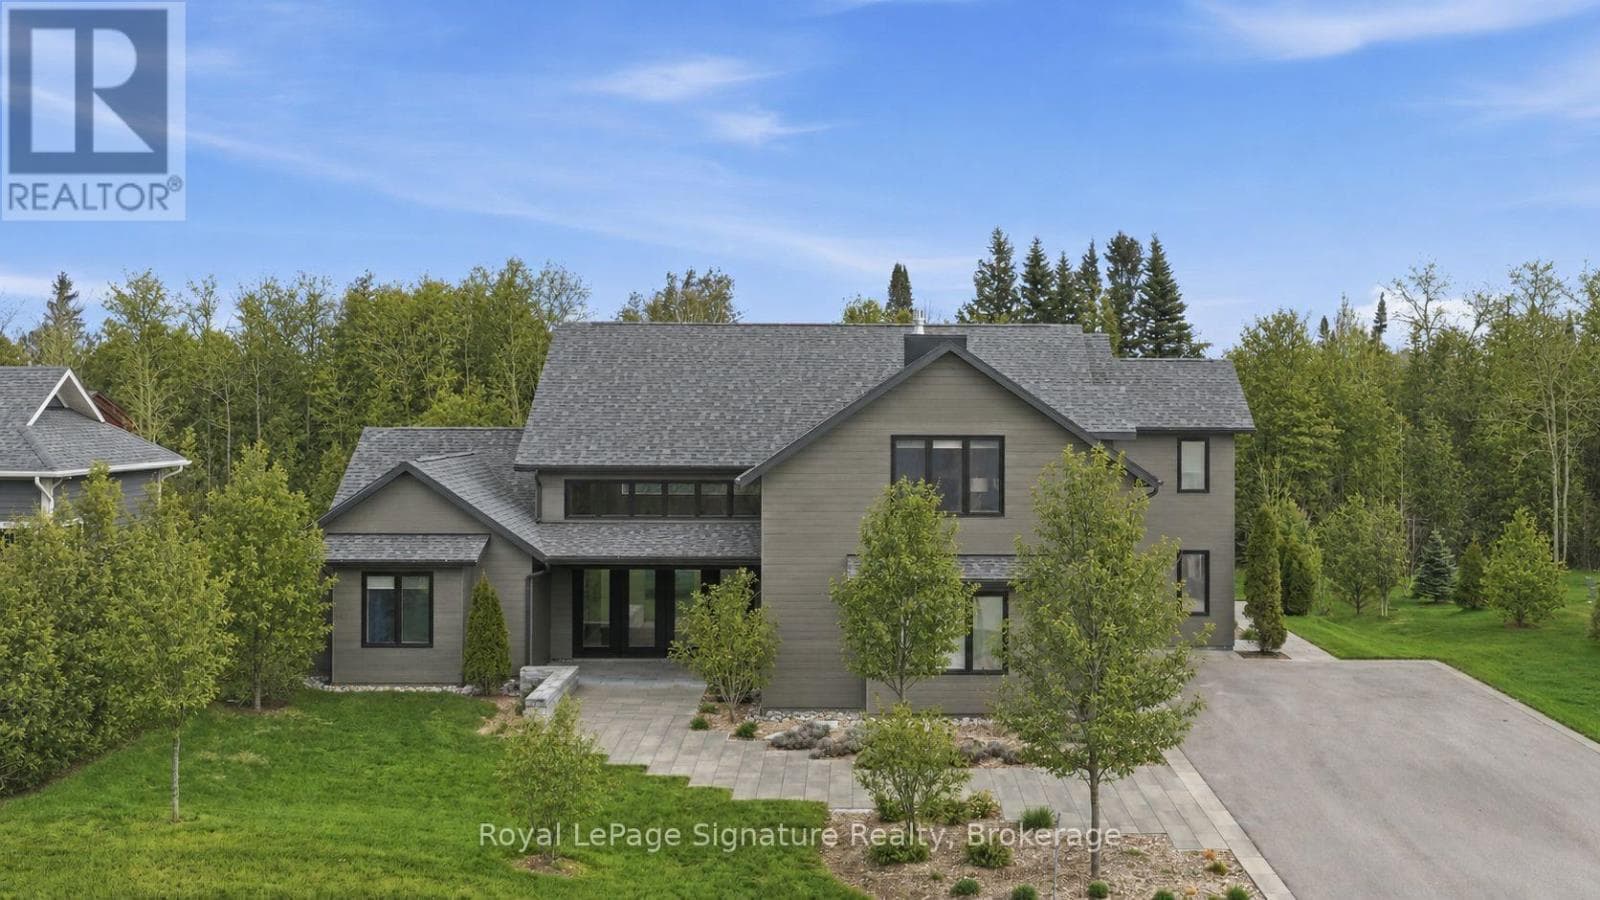
Experience Lora Bay lifestyle at its best in this beautifully appointed, custom home. Enjoy the inviting open concept floor plan offering main floor living and over 4,500 sq ft of finished space. Every detail of this home has been carefully curated, blending modern luxury with timeless craftsmanship.Step inside to discover a state-of-the-art kitchen featuring premium appliances, a 48" gas range, a large island perfect for entertaining, and a spacious butlers pantry. The spectacular great room is highlighted by soaring ceilings, stunning post-and-beam features, floor-to-ceiling windows, and an oversized Town and Country fireplace with stone surround. The main floor primary suite provides a peaceful retreat and features a gas fireplace, walk-in closet, and a 5-piece ensuite. A versatile den offers the perfect space for a home office or additional guest accommodations. Upstairs, two generously sized bedrooms and a full bath provide comfort for family or visitors. The fully finished lower level is designed for relaxation and entertainment, featuring a spacious family room, a temperature-controlled wine room, two additional bedrooms, and a full bath. Just off the main floor living space, a three-season sunroom provides the perfect place to unwind. Outside, enjoy a meticulously landscaped backyard, your private oasis with extensive hardscaping, custom lighting, and lush greenery all backing onto the championship golf course with glimpses of Georgian Bay and unparalleled tranquility. The front yard is equally stunning, with an interlock driveway, manicured gardens, and a freshly painted exterior (2023), new roof (2025) that enhances the homes curb appeal. An oversized, double-car heated garage with epoxy floors adds both function and polish. Enjoy the vibrant lifestyle of Lora Bay, with exclusive access to the golf course, clubhouse/private gym, waterfront, and nearby trails, all within a welcoming, active community. (id:61366)
Property details
- Property type
- Single Family
- Style
- House
- Ownership
- Freehold
- Bedrooms
- 5 (3 above, 2 below)
- Bathrooms
- 4 (1 half)
- Storeys
- 2
- Living area
- 2,500–3,000 sq ft
- Lot size
- 80.1 x 176.4 FT
- Frontage
- 80.1 feet
- Parking
- 8 spaces
- Fireplace
- 2
- Annual tax
- $8,427
- Association fee
- $266
- MLS®
- X13062262
- Board
- OnePoint
- Status
- Inactive
- Listed
- Apr 30, 2026
- Updated
- Apr 30, 2026
Room dimensions
| Room | Level | Dimensions |
|---|---|---|
| Family room | Lower level | 8.42 × 10.48 m |
| Bedroom 3 | Upper Level | 4.67 × 6.63 m |
| Bedroom 2 | Upper Level | 4.67 × 3.46 m |
| Bedroom 5 | Lower level | 3.73 × 3.78 m |
| Bedroom 4 | Lower level | 3.7 × 3.62 m |
| Laundry room | Lower level | 4.01 × 2.38 m |
| Den | Main level | 4.53 × 3.74 m |
| Primary Bedroom | Main level | 5.46 × 6.03 m |
| Living room | Main level | 5.76 × 6.08 m |
| Dining room | Main level | 3.69 × 6.08 m |
| Kitchen | Main level | 5.27 × 3.12 m |
| Pantry | Main level | 3.51 × 2.58 m |
Features & finishes
Appliances
- Washer
- Refrigerator
- Dishwasher
- Dryer
- Range
- Oven
- Microwave
- Hood Fan
- Window Coverings
- Garage door opener
- Hot Tub
- Freezer
- Garage door opener remote(s)
- Central Vacuum
- Water Heater
- Compactor
Heating
- Forced air
- Natural gas
Cooling
- Central air conditioning
Basement
- Full
- Finished
Exterior
- Stone
- Wood
Foundation
- Poured Concrete
Parking
- Attached Garage
- Garage
Lot
- Wooded area
- Flat site
- Lighting
- Trash compactor
Sewer & Utilities
- Sanitary sewer
- Cable
- Electricity
- Sewer
Community
- Community Centre
Financing
Estimated monthly payment
$10,144/mo
Loan amount
$1,735,200
Down payment
$433,800
Estimate only. Rates and terms vary by lender and qualification.
Powered by Lenderoo.caLocation & area
OnePoint
Nearby
About the area
Census · N0H- 53,674
- Population
- 53
- Median age
- $86,000
- Median income
- $600,000
- Median home value
- 85%
- Home ownership
- 25 min
- Avg. commute
Age distribution
Tenure
Neighbourhood statistics for the property’s forward sortation area. Figures are census-derived estimates.
Powered by Neighbourly.ioFrequently asked questions
What is the asking price for 149 EAST RIDGE DRIVE?
149 EAST RIDGE DRIVE is listed for $2,169,000, in OnePoint.
How many bedrooms and bathrooms does 149 EAST RIDGE DRIVE have?
It offers 5 bedrooms and 4 bathrooms (including 1 half-bath).
What type of home is 149 EAST RIDGE DRIVE?
149 EAST RIDGE DRIVE is a Single Family, House set over 2 storeys.
How large is 149 EAST RIDGE DRIVE?
The home offers approximately 2,500–3,000 sq ft of living space on a lot measuring 80.1 x 176.4 FT.
What would the monthly mortgage payment be?
With a 20% down payment at a 5.0% interest rate over a 25-year amortization, the estimated monthly payment is about $10,144. Use the mortgage calculator above to model your own scenario.
What are the annual property taxes?
Property taxes are approximately $8,427 per year.
Is there parking?
Yes — 149 EAST RIDGE DRIVE includes 8 parking spaces.
What is the OnePoint area like?
OnePoint has a population of about 53,674, a median age of 53, a 85% home-ownership rate, with an average commute of about 25 minutes.
What is the average home value in OnePoint?
The median dwelling value in this area is approximately $600,000, based on census data via Neighbourly.
What is the median household income in OnePoint?
The median household income in this area is approximately $86,000.
Similar residences
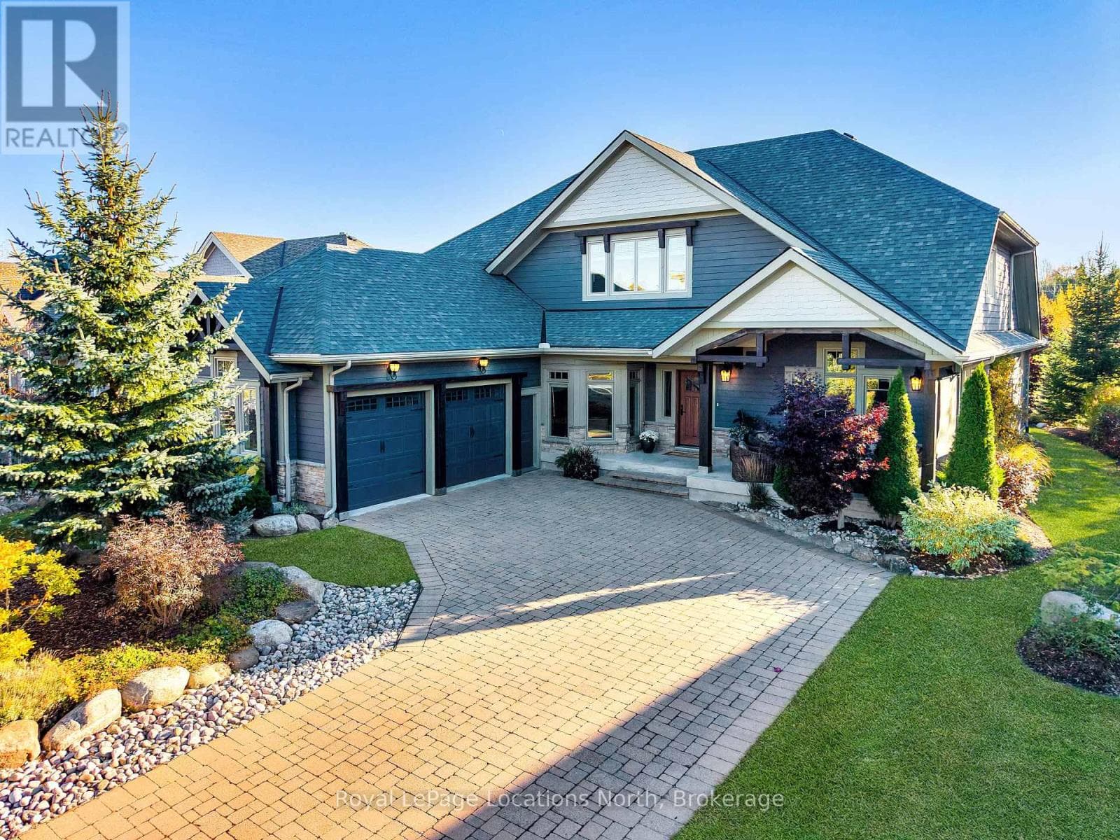
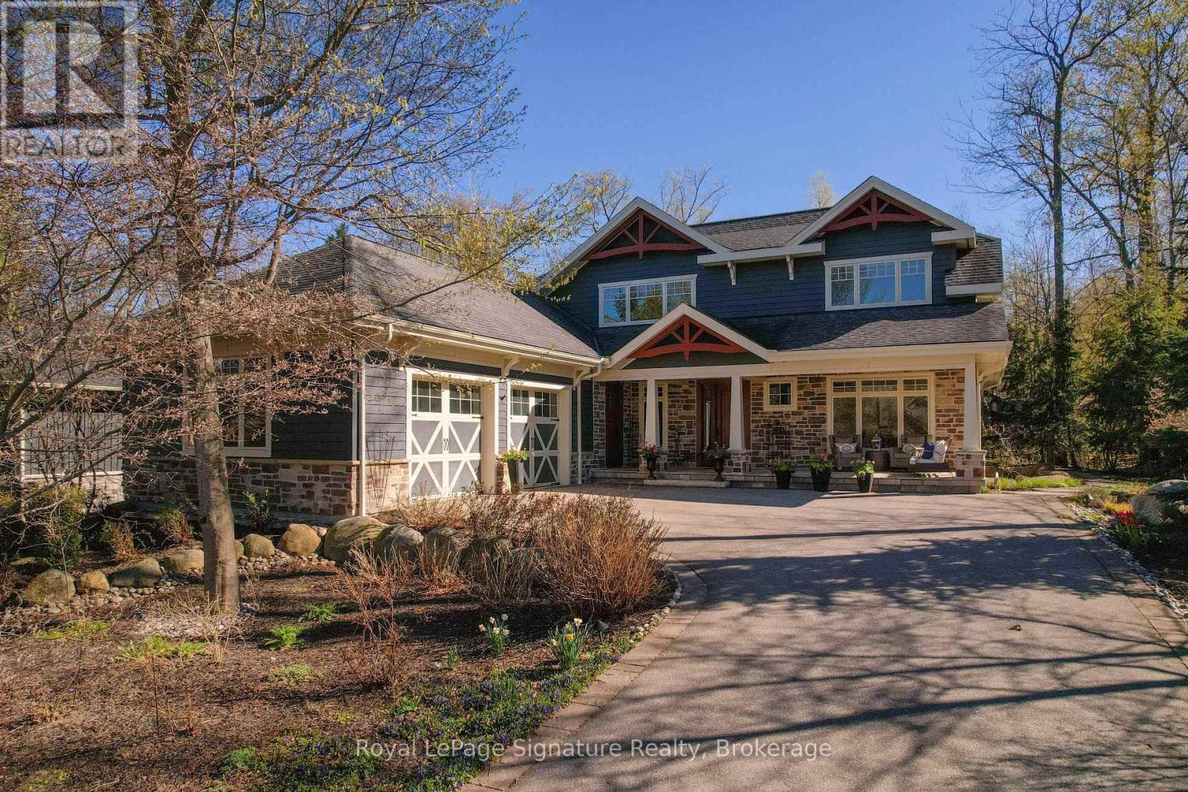
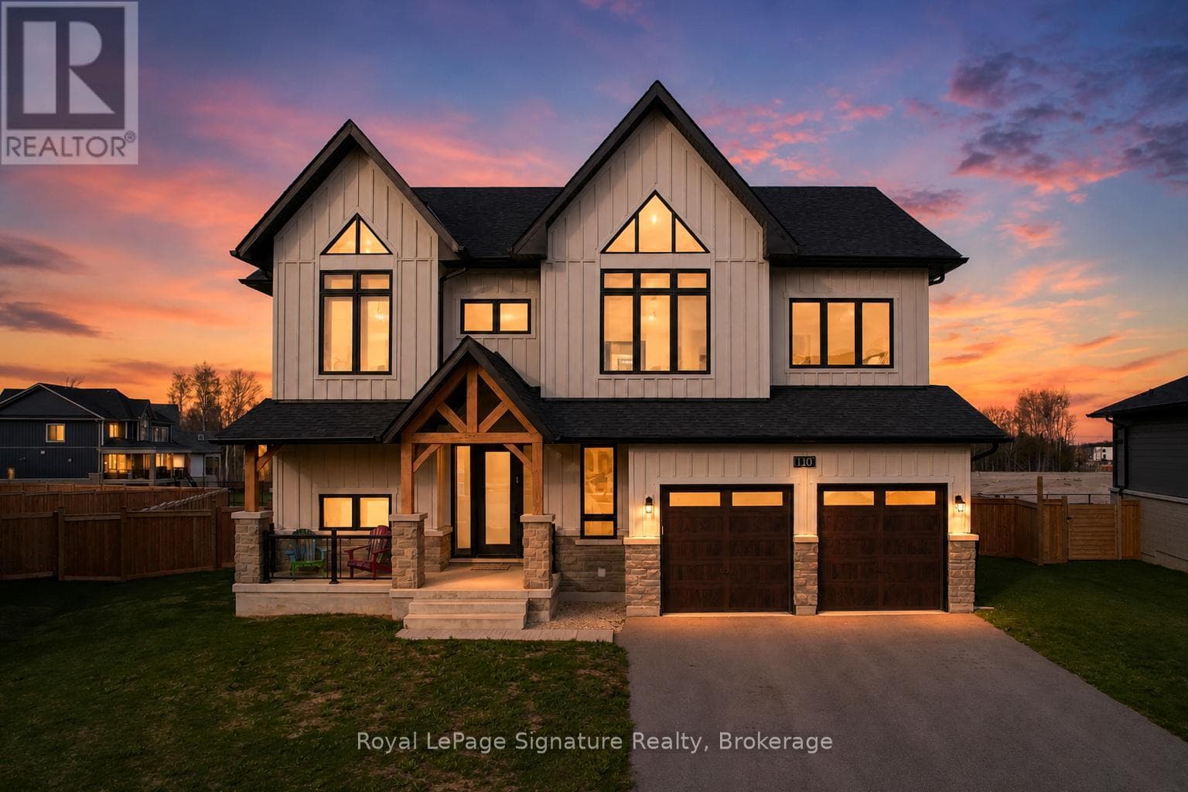
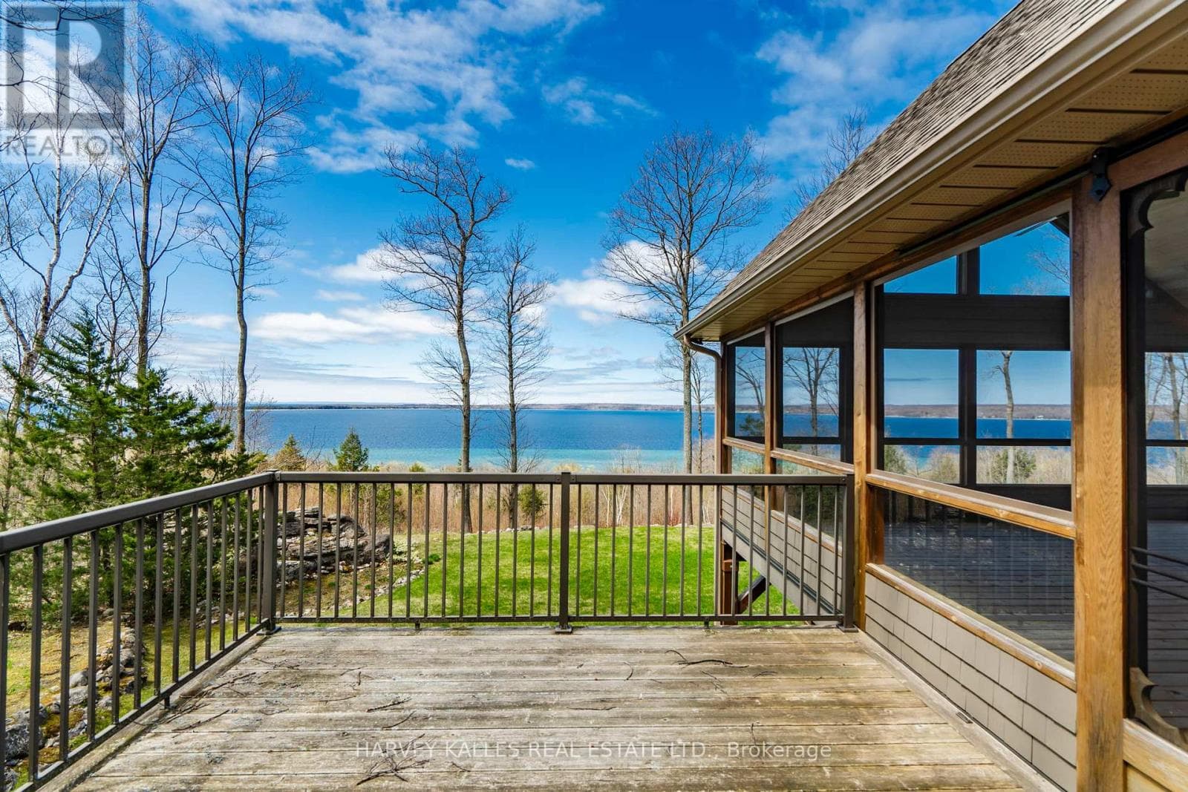
Comparable House near OnePoint at a similar price.
Private viewings
Arrange a private viewing of 149 EAST RIDGE DRIVE.
Our advisors offer discreet, personal guidance from first viewing through to closing. We’d be delighted to assist.