190 4TH STREET WEST
OnePoint · N4K3J9
$799,000
About this residence
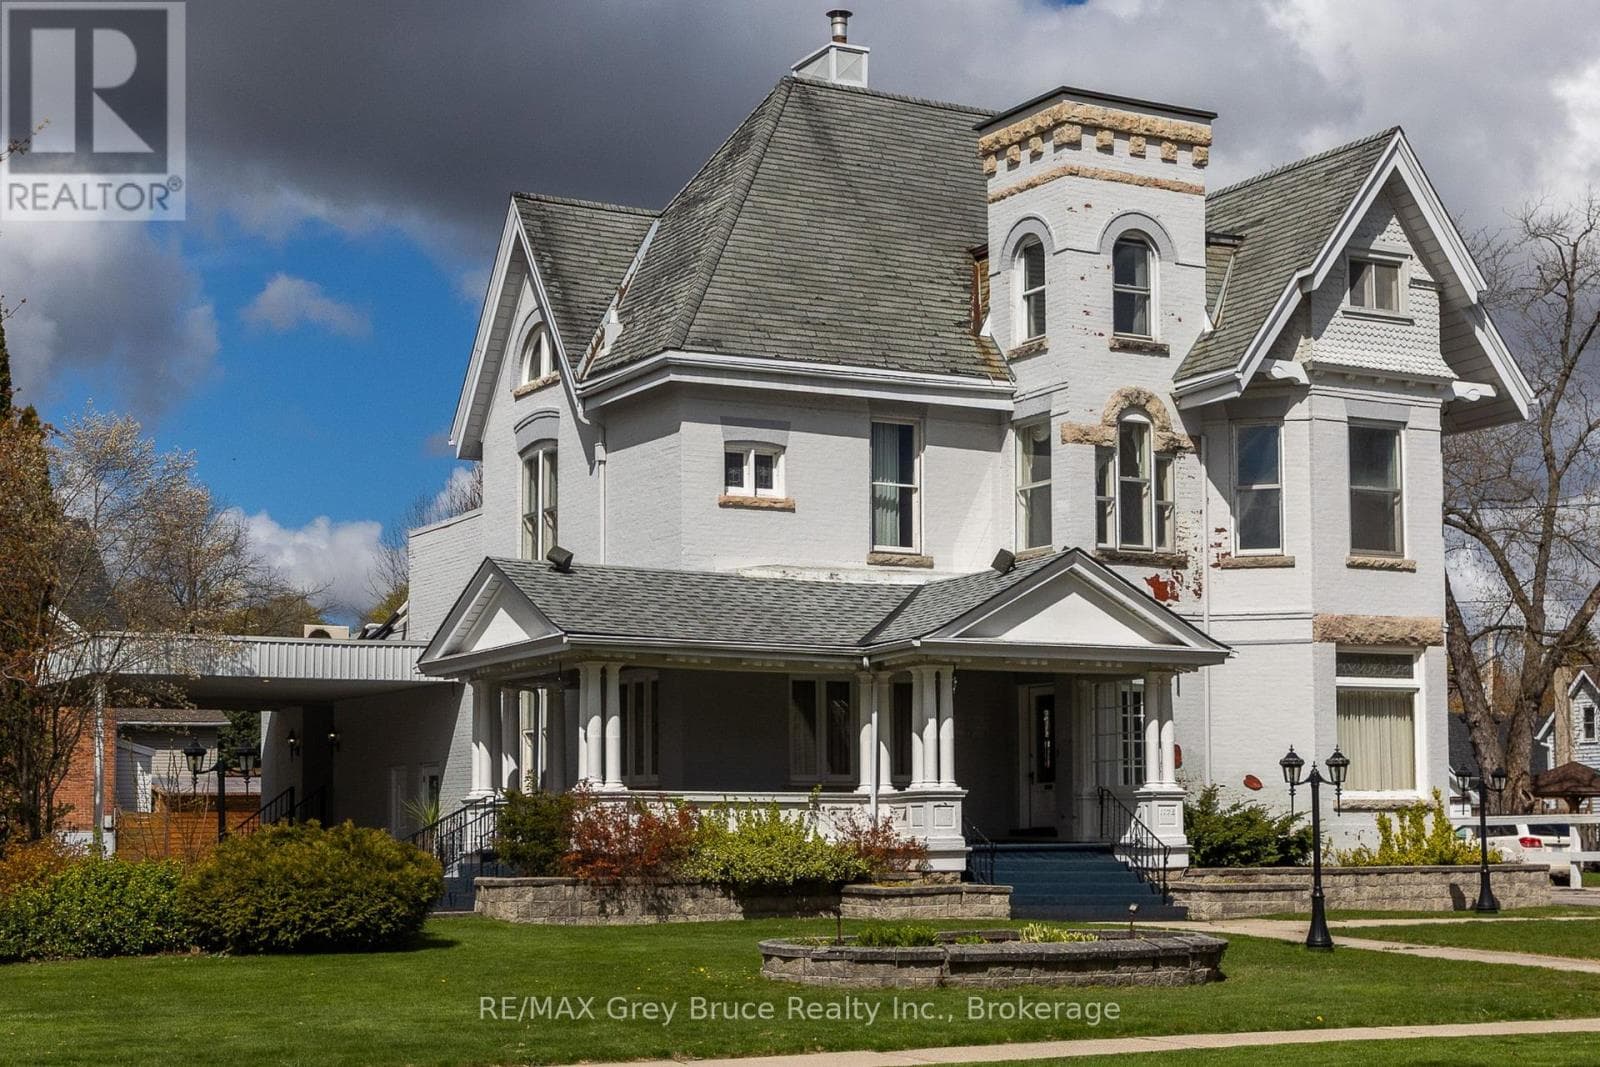
A remarkable transformation defines this elegant Waterfront century home, where timeless character meets thoughtful stylish upgrades. Set on one of Owen Sound's most desirable streets, this stately & distinguished residence offers a rare opportunity to enjoy refined living in a truly picturesque setting. Striking curb appeal draws you in, while the private backyard opens onto the sparkling waters of the Sydenham River creating a serene, ever-changing natural backdrop that can be enjoyed year-round. Inside, this impressive home has been beautifully revitalized. Carpeting has been removed revealing the original hardwood floors that have been restored, now showcasing their full warmth and character throughout. The home's original wiring has also been replaced, offering peace of mind alongside its historic charm. The main floor features inviting principal rooms, including a comfortable living room, a formal dining space ideal for entertaining, a convenient 2-piece bath and a well-designed kitchen with an adjoining breakfast nook overlooking the river. A standout feature is the sunroom, filled with natural light and framed by expansive windows that capture breathtaking views of the river, gardens and surrounding wildlife in every season. Follow the newly refinished wood staircase to the upper level where a thoughtfully designed layout includes a cozy reading nook, a spacious 4-piece bath and a generous primary bedroom complete with a bright office or sitting area perfect for quiet mornings or working from home. An unfinished loft offers exciting potential for additional living space, studio, or guest accommodations, while the attached inside entry potting shed provides practical enclosed storage. This is more than a home .... it's a stunning yet charming Riverside Retreat where history, nature and traditional comfort come together seamlessly. (id:61366)
Property details
- Property type
- Single Family
- Style
- House
- Ownership
- Freehold
- Bedrooms
- 3 (3 above)
- Bathrooms
- 2 (1 half)
- Storeys
- 2
- Living area
- 2,500–3,000 sq ft
- Lot size
- 67 x 110 FT
- Frontage
- 67 feet
- Parking
- 2 spaces
- Fireplace
- 1
- Annual tax
- $6,312
- MLS®
- X13062872
- Board
- OnePoint
- Status
- Active
- Listed
- Apr 30, 2026
- Updated
- Jul 6, 2026
Room dimensions
| Room | Level | Dimensions |
|---|---|---|
| Foyer | Main level | 3.65 × 2.36 m |
| Bedroom | Second level | 3.58 × 3.63 m |
| Sitting room | Second level | 1.27 × 1.47 m |
| Bathroom | Second level | 2.41 × 2.03 m |
| Loft | Third level | 10.28 × 4.03 m |
| Laundry room | Basement | 5.2 × 3.12 m |
| Living room | Main level | 7.01 × 3.86 m |
| Workshop | Basement | 3.86 × 2.74 m |
| Other | Basement | 4.77 × 3.53 m |
| Sunroom | Main level | 6.12 × 2.79 m |
| Kitchen | Main level | 4.01 × 2.54 m |
| Eating area | Main level | 2.33 × 2.13 m |
| Dining room | Main level | 4.36 × 4.22 m |
| Bathroom | Main level | 1.47 × 0.96 m |
| Primary Bedroom | Second level | 5.99 × 3.96 m |
| Study | Second level | 3.4 × 2.61 m |
| Bedroom | Second level | 3.58 × 3.65 m |
Features & finishes
Appliances
- Washer
- Refrigerator
- Dishwasher
- Dryer
- Stove
- Window Coverings
- Freezer
Flooring
- Hardwood
- Tile
Heating
- Forced air
- Natural gas
Cooling
- Central air conditioning
Basement
- Walk out
- Unfinished
Exterior
- Brick
Foundation
- Stone
Parking
- No Garage
Lot
- Sloping
- Irregular lot size
- Sump Pump
Sewer & Utilities
- Sanitary sewer
- Cable
- Electricity
- Sewer
Community
- Community Centre
Views
- River view
- View of water
- Direct Water View
Financing
Estimated monthly payment
$3,737/mo
Loan amount
$639,200
Down payment
$159,800
Estimate only. Rates and terms vary by lender and qualification.
Powered by Lenderoo.caLocation & area
OnePoint
Nearby
About the area
Census · N4K- 28,975
- Population
- 49
- Median age
- $69,500
- Median income
- $448,000
- Median home value
- 66%
- Home ownership
- 20 min
- Avg. commute
Age distribution
Tenure
Neighbourhood statistics for the property’s forward sortation area. Figures are census-derived estimates.
Powered by Neighbourly.ioFrequently asked questions
What is the asking price for 190 4TH STREET WEST?
190 4TH STREET WEST is listed for $799,000, in OnePoint.
How many bedrooms and bathrooms does 190 4TH STREET WEST have?
It offers 3 bedrooms and 2 bathrooms (including 1 half-bath).
What type of home is 190 4TH STREET WEST?
190 4TH STREET WEST is a Single Family, House set over 2 storeys.
How large is 190 4TH STREET WEST?
The home offers approximately 2,500–3,000 sq ft of living space on a lot measuring 67 x 110 FT.
What would the monthly mortgage payment be?
With a 20% down payment at a 5.0% interest rate over a 25-year amortization, the estimated monthly payment is about $3,737. Use the mortgage calculator above to model your own scenario.
What are the annual property taxes?
Property taxes are approximately $6,312 per year.
Is there parking?
Yes — 190 4TH STREET WEST includes 2 parking spaces.
What is the OnePoint area like?
OnePoint has a population of about 28,975, a median age of 49, a 66% home-ownership rate, with an average commute of about 20 minutes.
What is the average home value in OnePoint?
The median dwelling value in this area is approximately $448,000, based on census data via Neighbourly.
What is the median household income in OnePoint?
The median household income in this area is approximately $69,500.
Similar residences
Comparable House near OnePoint at a similar price.
Private viewings
Arrange a private viewing of 190 4TH STREET WEST.
Our advisors offer discreet, personal guidance from first viewing through to closing. We’d be delighted to assist.