1235 VILLIERS LINE - 34 GLEN ABBEY
Toronto · K0L2G0
$65,000
About this residence
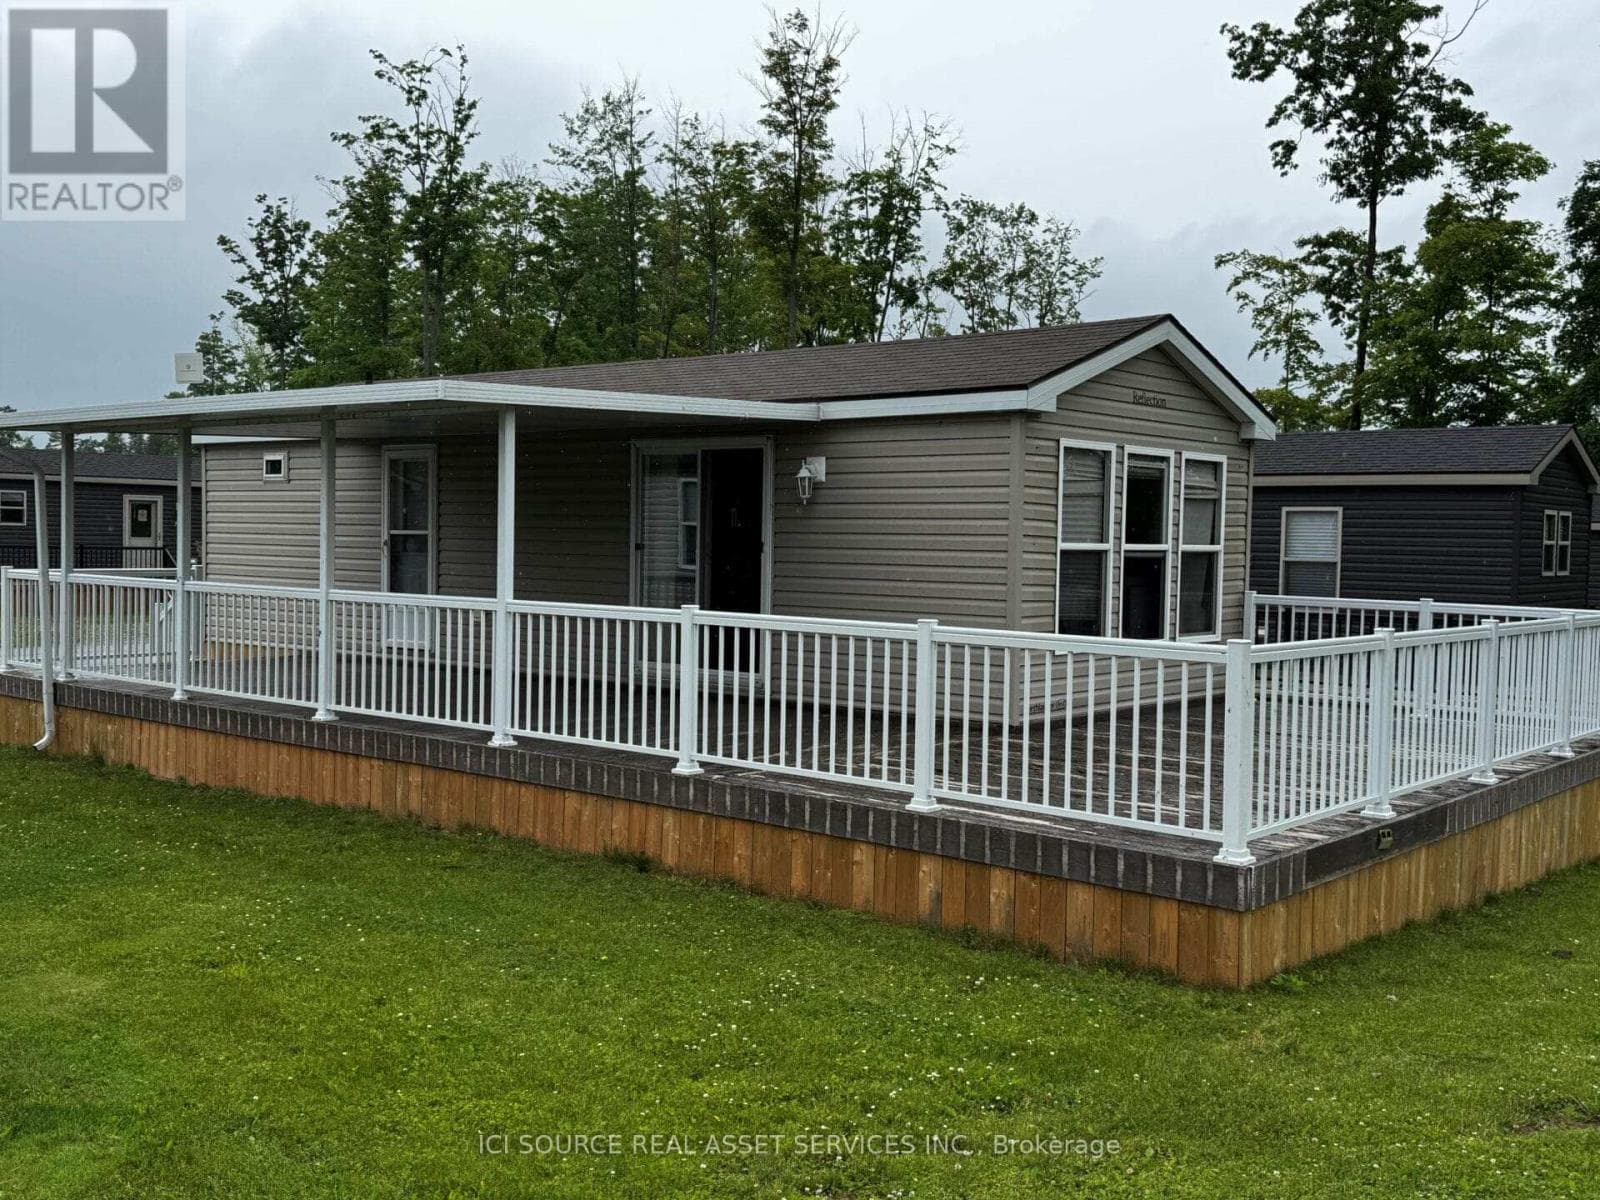
Welcome to 34 Glen Abbey, in the desirable Bellemere Winds Golf Resort community in Keene. This Phase 2, 2-bedroom cottage has been lovingly occupied by the original owner. All open/close services and maintenance opted through the resort. The layout is bright, functional, and perfect for low-maintenance seasonal living or weekend escapes. Set on a gentle hill, the property offers a peaceful setting with a lovely, distant view of Rice Lake, enjoy morning coffees from the fully enclosed spacious deck or sunset views from the living room. Minutes walk to an outdoor pool. Flexible ownership experience in a pet-friendly, family-friendly, and short-term rental-friendly resort community, making this not only a great retreat but also a smart investment. Resort amenities include a tennis courts, 18-hole golf course, playground, gym, laundry, 2 inground swimming pools, community dock, on-site equipment rentals and a private community beach. Yearly fees include hydro, water and all amenities. Resort open May 1st to October 31st. Owner only opens and winterizes with the Carefree service through the resort. Offered at just $65,000 this opportunity is hard to beat with two twilight golf passes included. Simple, affordable, and ready to enjoy. (id:61366)
Property details
- Property type
- Single Family
- Style
- Mobile Home
- Ownership
- Leasehold
- Bedrooms
- 2 (2 above)
- Bathrooms
- 1
- Storeys
- 1
- Living area
- 700–1,100 sq ft
- Parking
- 2 spaces
- Annual tax
- $0
- MLS®
- X13066186
- Board
- Toronto
- Status
- Active
- Listed
- May 1, 2026
- Updated
- Jun 14, 2026
Features & finishes
Appliances
- Furniture
Heating
- Forced air
- Propane
Exterior
- Vinyl siding
Foundation
- Block
Parking
- No Garage
Sewer & Utilities
- Septic System
- Cable
- Electricity
Views
- Lake view
Pool
- Inground pool
Architecture
- Bungalow
Financing
Estimated monthly payment
$304/mo
Loan amount
$52,000
Down payment
$13,000
Estimate only. Rates and terms vary by lender and qualification.
Powered by Lenderoo.caLocation & area
Toronto
Nearby
About the area
Census · K0L- 78,142
- Population
- 54
- Median age
- $79,000
- Median income
- $500,000
- Median home value
- 88%
- Home ownership
- 31 min
- Avg. commute
Age distribution
Tenure
Neighbourhood statistics for the property’s forward sortation area. Figures are census-derived estimates.
Powered by Neighbourly.ioFrequently asked questions
What is the asking price for 1235 VILLIERS LINE - 34 GLEN ABBEY?
1235 VILLIERS LINE - 34 GLEN ABBEY is listed for $65,000, in Toronto.
How many bedrooms and bathrooms does 1235 VILLIERS LINE - 34 GLEN ABBEY have?
It offers 2 bedrooms and 1 bathroom.
What type of home is 1235 VILLIERS LINE - 34 GLEN ABBEY?
1235 VILLIERS LINE - 34 GLEN ABBEY is a Single Family, Mobile Home set over 1 storey.
How large is 1235 VILLIERS LINE - 34 GLEN ABBEY?
The home offers approximately 700–1,100 sq ft of living space.
What would the monthly mortgage payment be?
With a 20% down payment at a 5.0% interest rate over a 25-year amortization, the estimated monthly payment is about $304. Use the mortgage calculator above to model your own scenario.
Is there parking?
Yes — 1235 VILLIERS LINE - 34 GLEN ABBEY includes 2 parking spaces.
What is the Toronto area like?
Toronto has a population of about 78,142, a median age of 54, a 88% home-ownership rate, with an average commute of about 31 minutes.
What is the average home value in Toronto?
The median dwelling value in this area is approximately $500,000, based on census data via Neighbourly.
What is the median household income in Toronto?
The median household income in this area is approximately $79,000.
Similar residences
Comparable Mobile Home near Toronto at a similar price.
Private viewings
Arrange a private viewing of 1235 VILLIERS LINE - 34 GLEN ABBEY.
Our advisors offer discreet, personal guidance from first viewing through to closing. We’d be delighted to assist.