14 PIONEER DRIVE
Central Lakes · K0L2G0
$75,000
About this residence
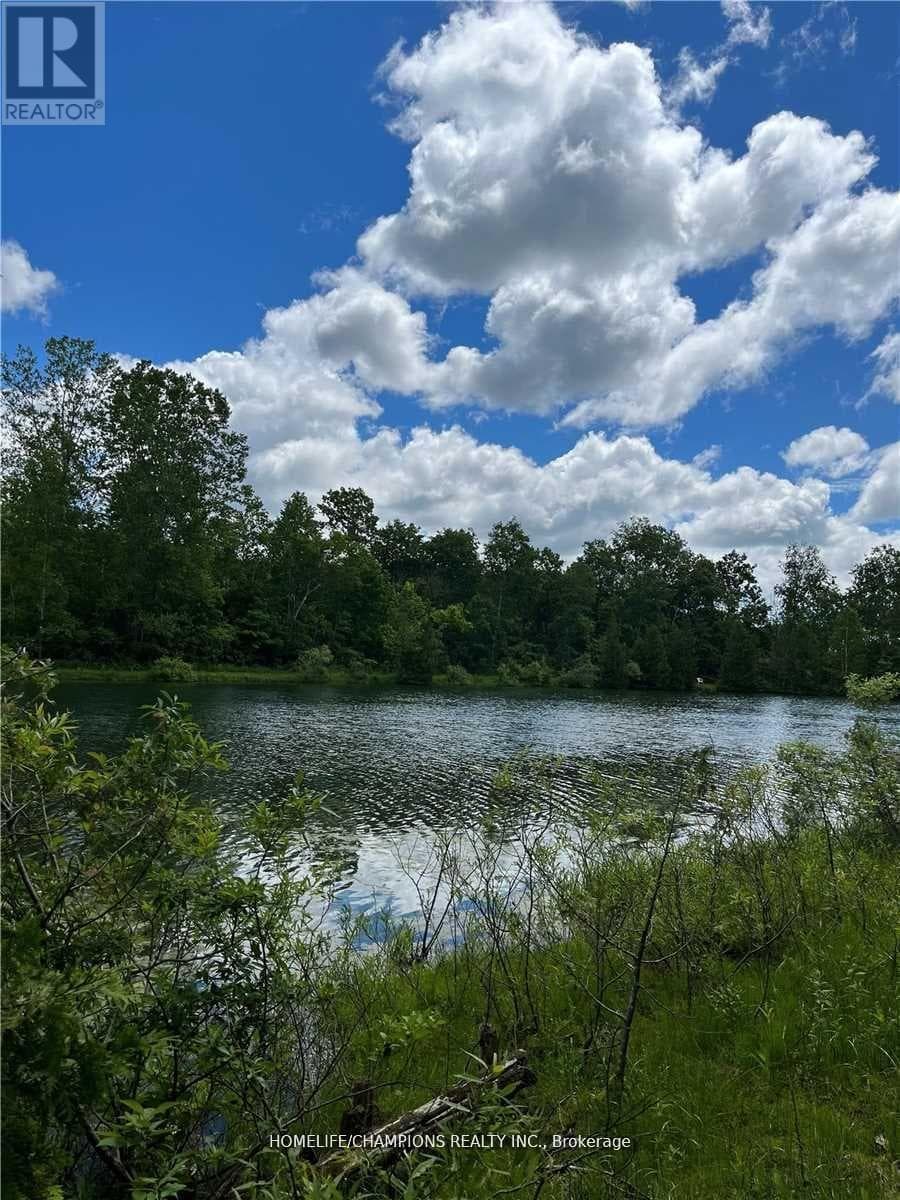
This 2 bedroom, 2 bathroom, 2006, spacious park model home with large sunroom addition with walkouts to front and rear covered patio areas is meticulous and shows like brand new! Enjoy your May to October affordable home away from home in Shady Acres Park on Rice Lake, less than 90 minutes from Toronto. 2026 land lease fees have been paid. Affordable cottage ownership for those weekend and holiday getaways or the perfect spot for snowbirds to call their summer home. Indulge in the numerous Park activities (social events, boating, fishing, pool, basketball, volleyball, horse shoes, shuffleboard, playground, etc) or enjoy the quiet, peaceful, country life. Open concept living, dining & kitchen areas with vaulted ceilings. Primary bedroom with 2pc ensuite and plenty of storage. Guest bedroom with built in bunks. Main 4pc bathroom. Shed. BBQ. Fire pit. You deserve a break today.........move in ready........Enjoy the summer of 2026! (id:61366)
Property details
- Property type
- Single Family
- Style
- Mobile Home
- Ownership
- Leasehold
- Bedrooms
- 2 (2 above)
- Bathrooms
- 2 (1 half)
- Storeys
- 1
- Living area
- 700–1,100 sq ft
- Parking
- 2 spaces
- Annual tax
- $0
- MLS®
- X12992178
- Board
- Central Lakes
- Status
- Active
- Listed
- Apr 13, 2026
- Updated
- Jun 14, 2026
Room dimensions
| Room | Level | Dimensions |
|---|---|---|
| Living room | Main level | 3.87 × 3.35 m |
| Bedroom | Main level | 3.74 × 3.35 m |
| Kitchen | Main level | 2.22 × 3.35 m |
| Sunroom | Main level | 6.64 × 2.77 m |
| Bedroom 2 | Main level | 1.88 × 3.35 m |
Features & finishes
Appliances
- Refrigerator
- Stove
- Microwave
- Water Heater
- Furniture
Heating
- Forced air
- Propane
Cooling
- Central air conditioning
Exterior
- Vinyl siding
Parking
- No Garage
Lot
- Level lot
Sewer & Utilities
- Septic System
- Electricity
Architecture
- Bungalow
Financing
Estimated monthly payment
$351/mo
Loan amount
$60,000
Down payment
$15,000
Estimate only. Rates and terms vary by lender and qualification.
Powered by Lenderoo.caLocation & area
Central Lakes
Nearby
About the area
Census · K0L- 78,142
- Population
- 54
- Median age
- $79,000
- Median income
- $500,000
- Median home value
- 88%
- Home ownership
- 31 min
- Avg. commute
Age distribution
Tenure
Neighbourhood statistics for the property’s forward sortation area. Figures are census-derived estimates.
Powered by Neighbourly.ioFrequently asked questions
What is the asking price for 14 PIONEER DRIVE?
14 PIONEER DRIVE is listed for $75,000, in Central Lakes.
How many bedrooms and bathrooms does 14 PIONEER DRIVE have?
It offers 2 bedrooms and 2 bathrooms (including 1 half-bath).
What type of home is 14 PIONEER DRIVE?
14 PIONEER DRIVE is a Single Family, Mobile Home set over 1 storey.
How large is 14 PIONEER DRIVE?
The home offers approximately 700–1,100 sq ft of living space.
What would the monthly mortgage payment be?
With a 20% down payment at a 5.0% interest rate over a 25-year amortization, the estimated monthly payment is about $351. Use the mortgage calculator above to model your own scenario.
Is there parking?
Yes — 14 PIONEER DRIVE includes 2 parking spaces.
What is the Central Lakes area like?
Central Lakes has a population of about 78,142, a median age of 54, a 88% home-ownership rate, with an average commute of about 31 minutes.
What is the average home value in Central Lakes?
The median dwelling value in this area is approximately $500,000, based on census data via Neighbourly.
What is the median household income in Central Lakes?
The median household income in this area is approximately $79,000.
Similar residences
Comparable Mobile Home near Central Lakes at a similar price.
Private viewings
Arrange a private viewing of 14 PIONEER DRIVE.
Our advisors offer discreet, personal guidance from first viewing through to closing. We’d be delighted to assist.