5890 TODD ROAD
Interior REALTORS® · V2C5V6
$719,900
About this residence
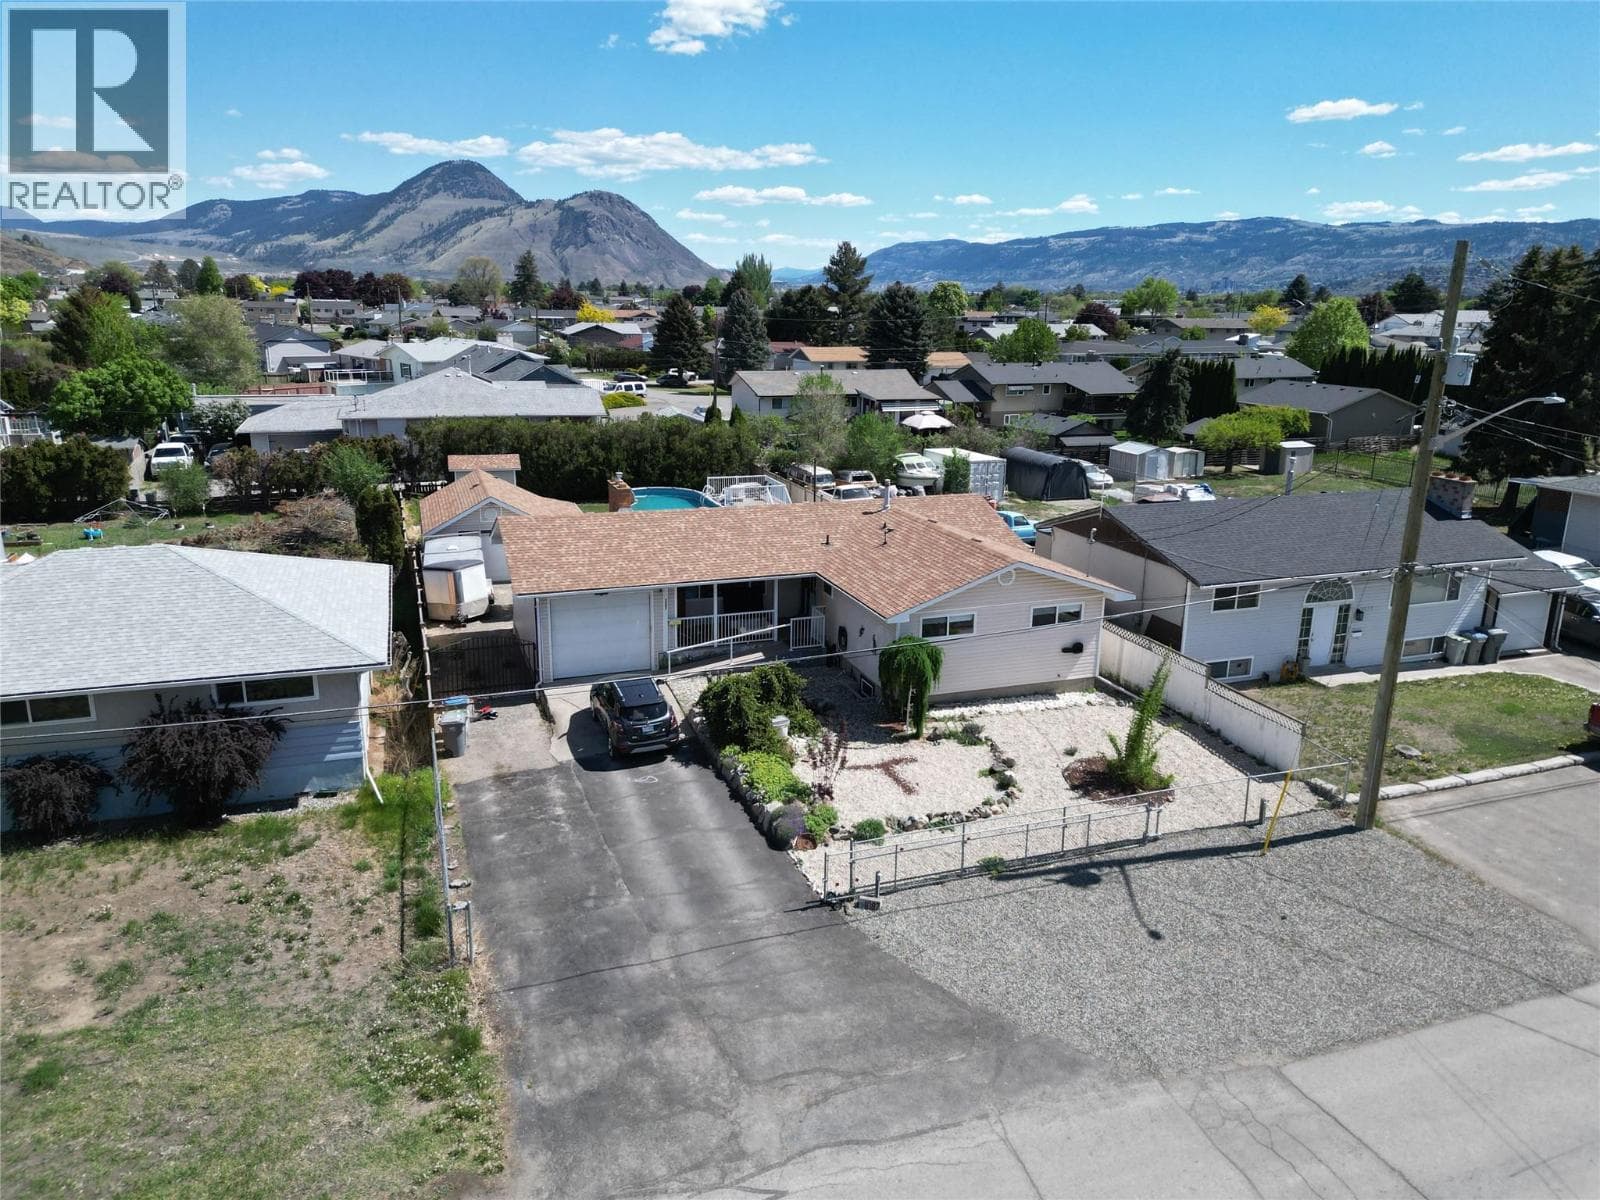
Discover the perfect blend of modern comfort and country charm right in your backyard. This family home is located on Todd Road and offers space, style, and community vibes all in one! 2-level open floor plan with lots of natural light. Living room and theatre room. 4 Bedrooms + Bonus room that could easily be 5th bedroom or office. 2126 Sq Ft with .23 acre lot (measurements are approximate). New roof and Hot water tank. Renovated upstairs bathroom, and fresh paint & new flooring in the lower level. Large backyard with potential for a shop or pool. Enjoy the hot tub watching the incredible sunsets. Stunning mountain views from the large upper sundeck. Relax on your cedar porch while watching riders pass by on their horses. Two driveways with parking for multiple vehicles, RV, and boat. Covered carport, chicken coop, and shed. Conveniently located on a public bus route and Just a 3-minute walk in either direction to the elementary school or neighborhood park. (id:61366)
Property details
- Property type
- Single Family
- Style
- House
- Ownership
- Freehold
- Bedrooms
- 4
- Bathrooms
- 2
- Storeys
- 2
- Living area
- 2,126 sq ft
- Lot size
- 0.23
- Year built
- 1974
- Annual tax
- $3,737
- MLS®
- 10385238
- Board
- Interior REALTORS®
- Status
- Active
- Listed
- May 1, 2026
- Updated
- Jul 10, 2026
Room dimensions
| Room | Level | Dimensions |
|---|---|---|
| Mud room | Basement | 12' x 14' |
| Laundry room | Basement | 5' x 7' |
| Office | Basement | 6' x 11' |
| Recreation room | Basement | 12' x 14' |
| 3pc Bathroom | Basement | 5' x 13' |
| Bedroom | Basement | 11' x 23' |
| Foyer | Main level | 6' x 8' |
| Bedroom | Main level | 9' x 10' |
| Bedroom | Main level | 10' x 10' |
| Primary Bedroom | Main level | 10' x 11' |
| Dining room | Main level | 10' x 12' |
| Full bathroom | Main level | 5' x 6' |
| Living room | Main level | 12' x 14' |
| Kitchen | Main level | 10' x 10' |
Features & finishes
Heating
- Forced air
- See remarks
Cooling
- Central air conditioning
Basement
- Full
Parking
- Carport
- RV
Sewer & Utilities
- Municipal sewage system
Architecture
- Bungalow
Financing
Estimated monthly payment
$3,367/mo
Loan amount
$575,920
Down payment
$143,980
Estimate only. Rates and terms vary by lender and qualification.
Powered by Lenderoo.caLocation & area
Interior REALTORS®
Nearby
About the area
Census · V2C- 27,038
- Population
- 42
- Median age
- $79,000
- Median income
- $552,000
- Median home value
- 62%
- Home ownership
- 20 min
- Avg. commute
Age distribution
Tenure
Neighbourhood statistics for the property’s forward sortation area. Figures are census-derived estimates.
Powered by Neighbourly.ioFrequently asked questions
What is the asking price for 5890 TODD ROAD?
5890 TODD ROAD is listed for $719,900, in Interior REALTORS®.
How many bedrooms and bathrooms does 5890 TODD ROAD have?
It offers 4 bedrooms and 2 bathrooms.
What type of home is 5890 TODD ROAD?
5890 TODD ROAD is a Single Family, House set over 2 storeys, built in 1974.
How large is 5890 TODD ROAD?
The home offers approximately 2,126 sq ft of living space on a lot measuring 0.23.
What would the monthly mortgage payment be?
With a 20% down payment at a 5.0% interest rate over a 25-year amortization, the estimated monthly payment is about $3,367. Use the mortgage calculator above to model your own scenario.
What are the annual property taxes?
Property taxes are approximately $3,737 per year.
What is the Interior REALTORS® area like?
Interior REALTORS® has a population of about 27,038, a median age of 42, a 62% home-ownership rate, with an average commute of about 20 minutes.
What is the average home value in Interior REALTORS®?
The median dwelling value in this area is approximately $552,000, based on census data via Neighbourly.
What is the median household income in Interior REALTORS®?
The median household income in this area is approximately $79,000.
Similar residences
Comparable House near Interior REALTORS® at a similar price.
Private viewings
Arrange a private viewing of 5890 TODD ROAD.
Our advisors offer discreet, personal guidance from first viewing through to closing. We’d be delighted to assist.