5833 TODD ROAD
Interior REALTORS® · V2C6P2
$4,490,000
About this residence
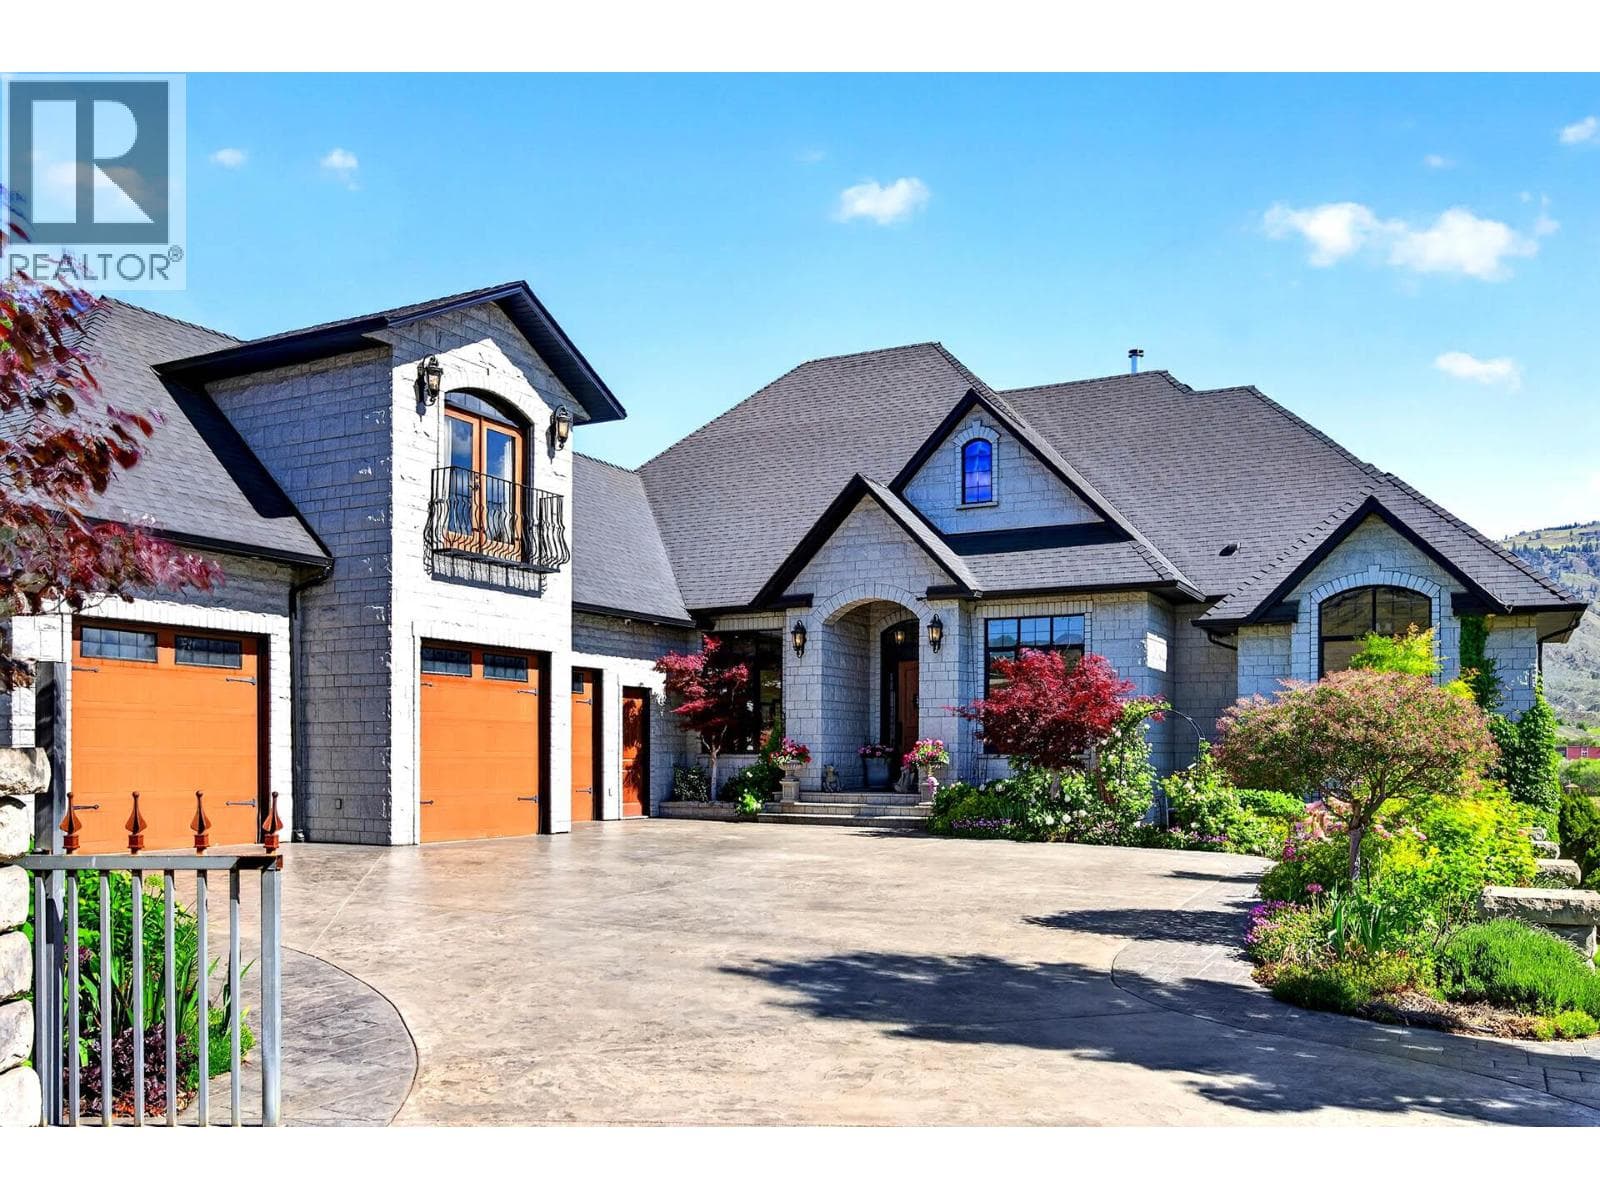
An exceptional opportunity to own a premier equestrian estate offering top-tier living, income potential, and unmatched versatility - all on 16 pristine acres within Kamloops city limits. Designed for both serious equestrian use & lifestyle appeal, the property features a state-of-the-art indoor arena built to competition dressage standards (20m x 60m). The bright, insulated/heated interior offers premium dust-free footing, full-length mirrors, and is ideal for year-round training, clinics, or boarding operations. The thoughtfully designed 3-stall barn includes a spacious foaling stall, insulated/heated interior, rubber flooring w/cushioned underlay & wash rack equipped with advanced red light therapy. Also plans & space for 2 more stalls/arena viewing area from the barn. Above, the loft presents excellent potential for a suite and/or staff quarters, adding flexibility for multi-family accommodation or business use. Fully irrigated & efficiently laid out, the property includes large paddocks with durable, chew-resistant fencing & lush grazing pastures perfect for maintaining horse health while supporting a professional or boutique equestrian business. The 4,300 sq ft executive home delivers refined comfort with a grand foyer, vaulted ceilings, and open-concept design. A chef’s kitchen anchors the space, complete with custom cabinetry, granite counters/backsplash, and premium Fisher & Paykel appliances including built-in fridge/freezer, double ovens, double dishwasher, wine cooler, garbage compactor & ice machine. The lower level offers additional value with a spacious family/games room & a self-contained 1-bedroom suite ideal for extended family or on-site staff. Outdoor living is equally impressive, featuring a kidney shaped saltwater pool, expansive patio areas, and beautifully landscaped grounds designed for both relaxation & entertaining. This estate delivers a rare combination of location, infrastructure, & income potential. Just 15 mins to city center. (id:61366)
Property details
- Property type
- Single Family
- Style
- House
- Ownership
- Freehold
- Bedrooms
- 5
- Bathrooms
- 4
- Storeys
- 2
- Living area
- 4,256 sq ft
- Lot size
- 15.56
- Parking
- 4 spaces
- Fireplace
- 1
- Year built
- 2006
- Annual tax
- $12,460
- MLS®
- 10383060
- Board
- Interior REALTORS®
- Status
- Active
- Listed
- Apr 10, 2026
- Updated
- May 13, 2026
Room dimensions
| Room | Level | Dimensions |
|---|---|---|
| Bedroom | Main level | 9'11'' x 12' |
| Bedroom | Basement | 12'2'' x 14' |
| 3pc Bathroom | Basement | — |
| Games room | Basement | 14'10'' x 15'4'' |
| Recreation room | Basement | 10'8'' x 23'9'' |
| 4pc Bathroom | Basement | — |
| Dining room | Basement | 11'5'' x 11'10'' |
| Bedroom | Basement | 11' x 13'7'' |
| Living room | Basement | 14'2'' x 16' |
| Kitchen | Basement | 9'10'' x 11'8'' |
| Bedroom | Main level | 10'3'' x 10'7'' |
| 4pc Bathroom | Main level | — |
| 5pc Ensuite bath | Main level | — |
| Primary Bedroom | Main level | 14'6'' x 15'10'' |
| Laundry room | Main level | 6'5'' x 8'5'' |
| Office | Main level | 10'5'' x 11' |
| Kitchen | Main level | 12' x 16'1'' |
| Dining room | Main level | 13'6'' x 14'6'' |
| Living room | Main level | 14' x 14'3'' |
| Foyer | Main level | 8'7'' x 11' |
Features & finishes
Appliances
- Refrigerator
- Dishwasher
- Washer & Dryer
- Wine Fridge
- See remarks
- Cooktop
Flooring
- Mixed Flooring
Heating
- Forced air
- See remarks
Cooling
- Central air conditioning
Basement
- Full
Parking
- Attached Garage
- Other
- RV
Lot
- Private setting
- Central island
Sewer & Utilities
- Municipal sewage system
- Natural Gas
Community
- Family Oriented
Views
- Mountain view
Pool
- Inground pool
Architecture
- Ranch
Financing
Estimated monthly payment
$20,998/mo
Loan amount
$3,592,000
Down payment
$898,000
Estimate only. Rates and terms vary by lender and qualification.
Powered by Lenderoo.caLocation & area
Interior REALTORS®
Nearby
About the area
Census · V2C- 27,038
- Population
- 42
- Median age
- $79,000
- Median income
- $552,000
- Median home value
- 62%
- Home ownership
- 20 min
- Avg. commute
Age distribution
Tenure
Neighbourhood statistics for the property’s forward sortation area. Figures are census-derived estimates.
Powered by Neighbourly.ioFrequently asked questions
What is the asking price for 5833 TODD ROAD?
5833 TODD ROAD is listed for $4,490,000, in Interior REALTORS®.
How many bedrooms and bathrooms does 5833 TODD ROAD have?
It offers 5 bedrooms and 4 bathrooms.
What type of home is 5833 TODD ROAD?
5833 TODD ROAD is a Single Family, House set over 2 storeys, built in 2006.
How large is 5833 TODD ROAD?
The home offers approximately 4,256 sq ft of living space on a lot measuring 15.56.
What would the monthly mortgage payment be?
With a 20% down payment at a 5.0% interest rate over a 25-year amortization, the estimated monthly payment is about $20,998. Use the mortgage calculator above to model your own scenario.
What are the annual property taxes?
Property taxes are approximately $12,460 per year.
Is there parking?
Yes — 5833 TODD ROAD includes 4 parking spaces.
What is the Interior REALTORS® area like?
Interior REALTORS® has a population of about 27,038, a median age of 42, a 62% home-ownership rate, with an average commute of about 20 minutes.
What is the average home value in Interior REALTORS®?
The median dwelling value in this area is approximately $552,000, based on census data via Neighbourly.
What is the median household income in Interior REALTORS®?
The median household income in this area is approximately $79,000.
Similar residences
Comparable House near Interior REALTORS® at a similar price.
Private viewings
Arrange a private viewing of 5833 TODD ROAD.
Our advisors offer discreet, personal guidance from first viewing through to closing. We’d be delighted to assist.