2436 Fairways Drive
Interior REALTORS® · V0E1Z1
$3,088,800
About this residence
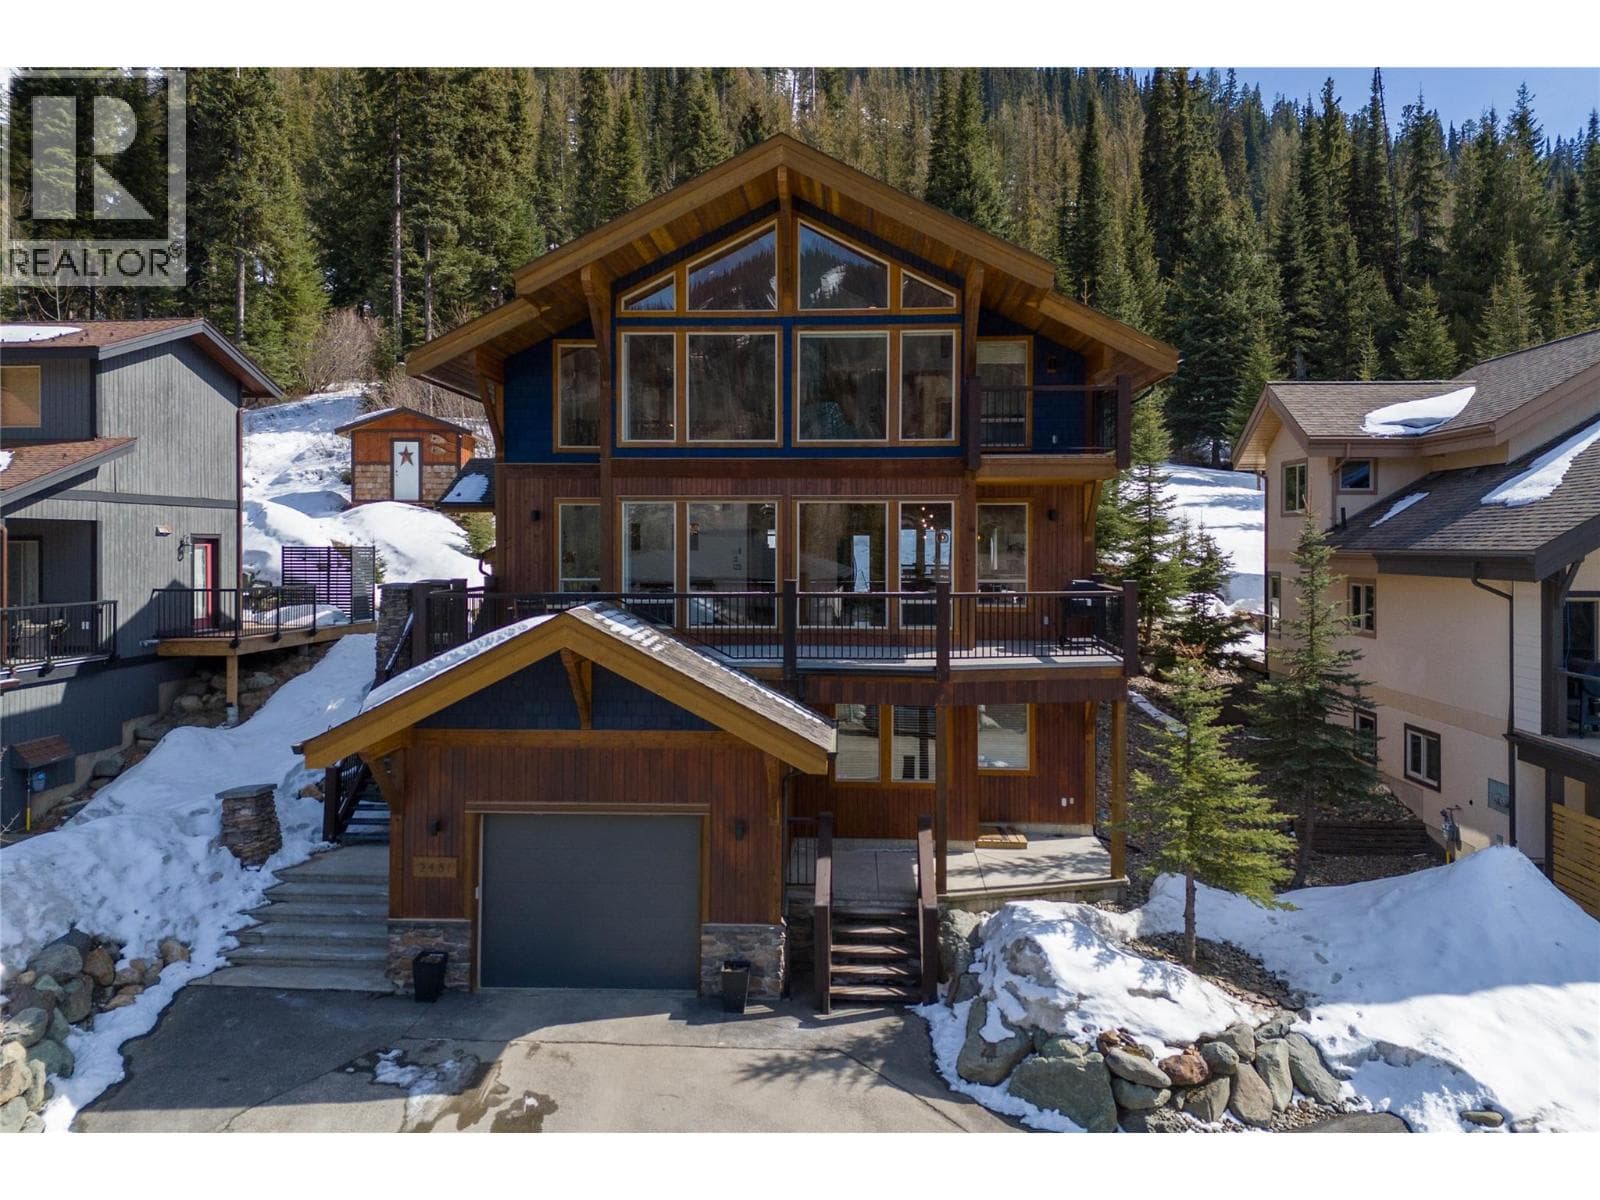
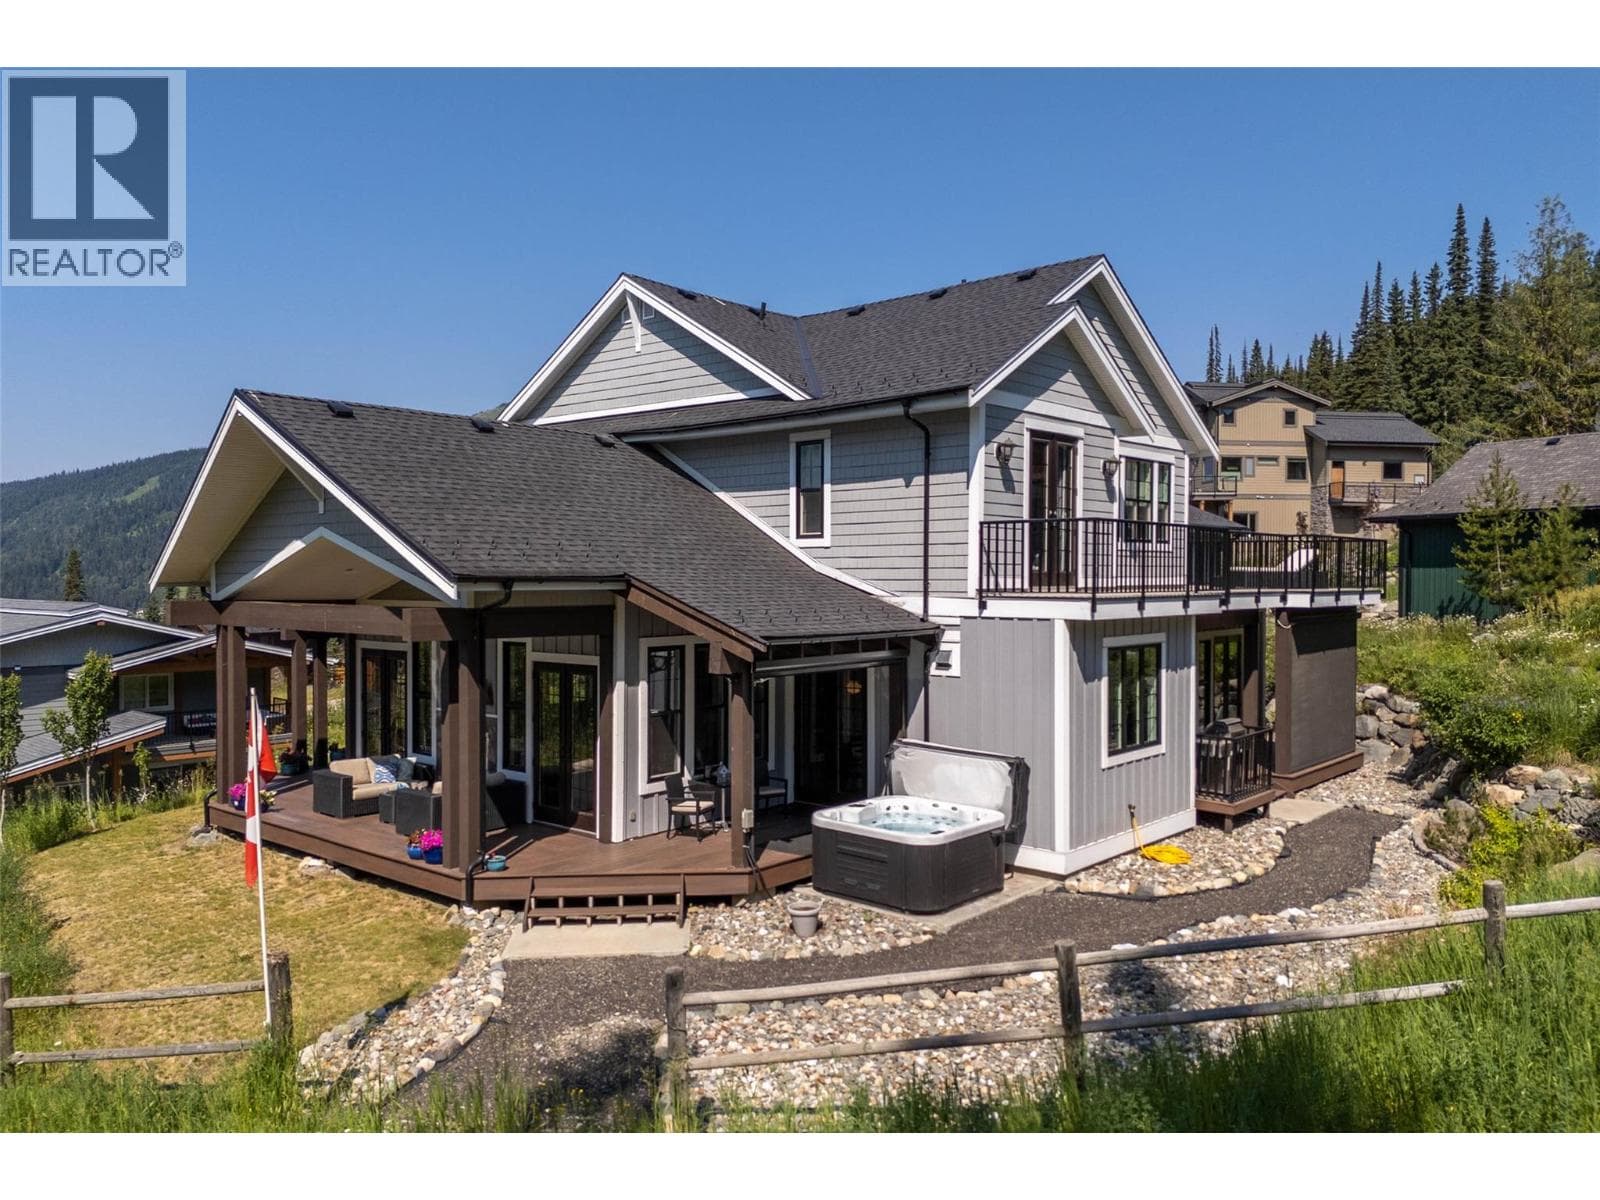
Welcome to an exceptional custom-built residence in Sun Peaks—where luxury design meets year-round mountain lifestyle. Offering approx. 4,000 sq. ft. of beautifully finished living space, this home is perfectly suited for full-time living or a recreational retreat. Stacked stone and Hardie plank exterior, wood-framed metal-clad Low-E windows, and an energy efficient ICF foundation with suspended slab construction—ideal for a gym and storage. Warm, high-end interior finishes include hickory flooring and cabinetry, alder wood trim, custom closets, and built-in cabinetry throughout. Radiant in-floor heating, HRV system, water softener, and whole-home surround sound ensure modern comfort. Bright, open living spaces with linear propane fireplace and stunning floor-to-ceiling stone feature. Enjoy multiple outdoor areas with an 8-person hot tub, two patio heaters, and dual BBQ hookups on upper and lower decks. The fully landscaped yard includes in-ground irrigation, while the exposed aggregate driveway and patios add to the home’s polished curb appeal. A storage shed further supports your active mountain lifestyle. Additional features include a double car garage with epoxy floors and ample room for vehicles and gear, along with a dedicated gym and generous storage space beneath the suspended slab. Whether you're skiing in the winter, biking in the summer, or simply enjoying the alpine setting, this home delivers the ultimate Sun Peaks lifestyle. (id:61366)
Property details
- Property type
- Single Family
- Style
- House
- Ownership
- Freehold
- Bedrooms
- 4
- Bathrooms
- 3
- Storeys
- 2
- Living area
- 4,026 sq ft
- Lot size
- 0.31
- Parking
- 2 spaces
- Fireplace
- 1
- Year built
- 2013
- Annual tax
- $8,541
- MLS®
- 10382117
- Board
- Interior REALTORS®
- Status
- Active
- Listed
- Apr 8, 2026
- Updated
- Jun 24, 2026
Room dimensions
| Room | Level | Dimensions |
|---|---|---|
| Gym | Basement | 22'4'' x 21'6'' |
| Storage | Basement | 13' x 11' |
| Laundry room | Basement | 9' x 6' |
| 3pc Bathroom | Basement | — |
| Bedroom | Basement | 13' x 12' |
| Bedroom | Basement | 12' x 10' |
| Family room | Basement | 31' x 24' |
| Utility room | Basement | 8' x 8' |
| Office | Basement | 16' x 16' |
| Mud room | Main level | 8' x 11'10'' |
| Pantry | Main level | 14'4'' x 9' |
| Dining room | Main level | 13'6'' x 12'6'' |
| Kitchen | Main level | 14' x 19'2'' |
| Living room | Main level | 29' x 17'6'' |
| 5pc Ensuite bath | Main level | — |
| Primary Bedroom | Main level | 11' x 12' |
| 3pc Bathroom | Main level | — |
| Bedroom | Main level | 9' x 11' |
| Foyer | Main level | 10' x 15' |
Features & finishes
Appliances
- Refrigerator
- Dishwasher
- Oven
- Microwave
- Washer & Dryer
- Freezer
Flooring
- Carpeted
- Hardwood
- Mixed Flooring
Heating
- See remarks
- Other
Basement
- Full
Exterior
- Stone
Foundation
- Insulated Concrete Forms
Parking
- Attached Garage
Lot
- Two Balconies
- Central island
Sewer & Utilities
- Municipal sewage system
- Cable
- Electricity
- Sewer
- Water
Views
- Mountain view
Architecture
- Contemporary
Financing
Estimated monthly payment
$14,445/mo
Loan amount
$2,471,040
Down payment
$617,760
Estimate only. Rates and terms vary by lender and qualification.
Powered by Lenderoo.caLocation & area
Interior REALTORS®
Nearby
About the area
Census · V0E- 72,013
- Population
- 51
- Median age
- $73,500
- Median income
- $500,000
- Median home value
- 82%
- Home ownership
- 25 min
- Avg. commute
Age distribution
Tenure
Neighbourhood statistics for the property’s forward sortation area. Figures are census-derived estimates.
Powered by Neighbourly.ioFrequently asked questions
What is the asking price for 2436 Fairways Drive?
2436 Fairways Drive is listed for $3,088,800, in Interior REALTORS®.
How many bedrooms and bathrooms does 2436 Fairways Drive have?
It offers 4 bedrooms and 3 bathrooms.
What type of home is 2436 Fairways Drive?
2436 Fairways Drive is a Single Family, House set over 2 storeys, built in 2013.
How large is 2436 Fairways Drive?
The home offers approximately 4,026 sq ft of living space on a lot measuring 0.31.
What would the monthly mortgage payment be?
With a 20% down payment at a 5.0% interest rate over a 25-year amortization, the estimated monthly payment is about $14,445. Use the mortgage calculator above to model your own scenario.
What are the annual property taxes?
Property taxes are approximately $8,541 per year.
Is there parking?
Yes — 2436 Fairways Drive includes 2 parking spaces.
What is the Interior REALTORS® area like?
Interior REALTORS® has a population of about 72,013, a median age of 51, a 82% home-ownership rate, with an average commute of about 25 minutes.
What is the average home value in Interior REALTORS®?
The median dwelling value in this area is approximately $500,000, based on census data via Neighbourly.
What is the median household income in Interior REALTORS®?
The median household income in this area is approximately $73,500.
Similar residences
Comparable House near Interior REALTORS® at a similar price.
Private viewings
Arrange a private viewing of 2436 Fairways Drive.
Our advisors offer discreet, personal guidance from first viewing through to closing. We’d be delighted to assist.