11805B 38 HIGHWAY
Ottawa · K0H2V0
$1,194,777
About this residence
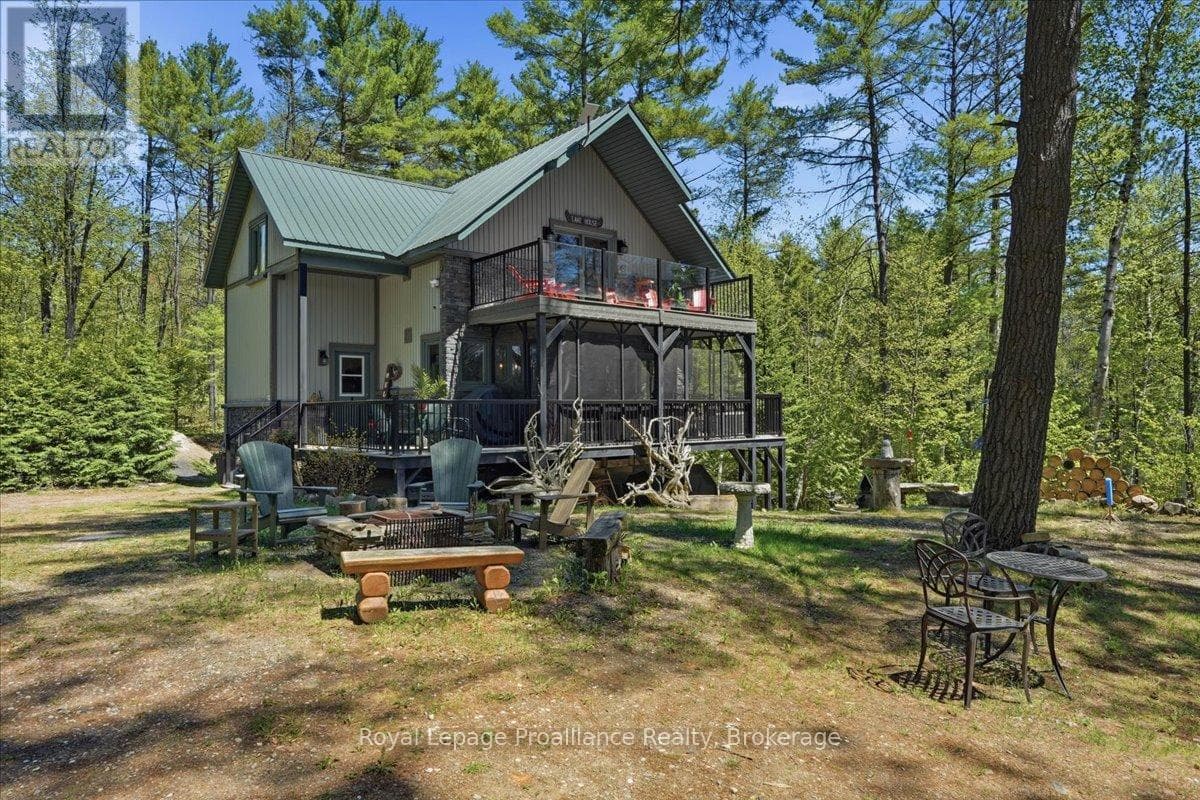
Welcome to 11805B Highway 38, a breathtaking waterfront bungalow set on 3.2 private acres with an incredible 690 feet of shoreline along Eagle Lake. Offering over 3,000 sq ft of living space and panoramic water views from much of the home, this property delivers a rare opportunity to experience true lakeside living in a peaceful natural setting.From the moment you arrive, mature trees, apple trees, and beautifully landscaped surroundings create a sense of calm and privacy. Step inside to a bright open concept main floor where rich hardwood flooring and expansive windows showcase stunning views of Eagle Lake throughout the main living areas.At the heart of the home, the kitchen is designed for both everyday living and entertaining, featuring quartz countertops, abundant storage, and generous prep space. Just beyond, the sun filled solarium offers one of the most captivating vantage points in the home, creating the perfect space for a home office or quiet retreat while overlooking the water. The main level features a spacious primary bedroom with walk in closet and private ensuite, along with a second well sized bedroom offering comfort and flexibility. The walkout lower level expands your living space with a full bathroom, dedicated laundry room, stylish bar area, and an impressive flex space ideal for a games room, media lounge, or home gym. A third bedroom on this level provides additional privacy for guests or extended family, while a hidden wine cellar tucked discreetly at the back adds a unique and memorable touch. Outdoor living truly shines with two expansive decks, a hot tub overlooking the lake, private dock, detached garage, and shed. Whether enjoying morning coffee on the deck or evenings by the water, this property is designed to be enjoyed in every season.11805 Highway 38 is more than a home, it is a rare waterfront lifestyle defined by space, privacy, and unforgettable views. (id:61366)
Property details
- Property type
- Single Family
- Style
- House
- Ownership
- Freehold
- Bedrooms
- 3 (2 above, 1 below)
- Bathrooms
- 3 (1 half)
- Storeys
- 1
- Living area
- 3,000–3,500 sq ft
- Lot size
- 680 FT
- Frontage
- 680 feet
- Parking
- 9 spaces
- Fireplace
- Yes
- Annual tax
- $7,078
- MLS®
- X13069436
- Board
- Ottawa
- Status
- Active
- Listed
- May 1, 2026
- Updated
- Jun 8, 2026
Room dimensions
| Room | Level | Dimensions |
|---|---|---|
| Foyer | Main level | 3.49 × 2.1 m |
| Dining room | Lower level | 4.39 × 3.59 m |
| Laundry room | Lower level | 3.12 × 2.37 m |
| Other | Lower level | 7.3 × 3.86 m |
| Living room | Main level | 5.43 × 3.33 m |
| Dining room | Main level | 6.3 × 4.7 m |
| Kitchen | Main level | 3.71 × 3.47 m |
| Primary Bedroom | Main level | 5.56 × 4.49 m |
| Bedroom | Main level | 3.11 × 3.03 m |
| Office | Main level | 3.55 × 2.67 m |
| Sunroom | Main level | 3.41 × 3.23 m |
| Recreational, Games room | Lower level | 5.56 × 4.32 m |
| Bedroom | Lower level | 4.39 × 3.72 m |
Features & finishes
Appliances
- Washer
- Refrigerator
- Dishwasher
- Dryer
- Stove
- Microwave
- Hood Fan
- Window Coverings
- Hot Tub
- Garage door opener remote(s)
- Water Treatment
Heating
- Forced air
- Propane
Cooling
- Central air conditioning
Basement
- Full
- Finished
Exterior
- Stone
- Vinyl siding
Foundation
- Poured Concrete
Parking
- Garage
- Detached Garage
Sewer & Utilities
- Septic System
Views
- Lake view
- Direct Water View
Architecture
- Bungalow
Financing
Estimated monthly payment
$5,588/mo
Loan amount
$955,822
Down payment
$238,955
Estimate only. Rates and terms vary by lender and qualification.
Powered by Lenderoo.caLocation & area
Ottawa
Nearby
About the area
Census · K0H- 47,286
- Population
- 51
- Median age
- $92,000
- Median income
- $448,000
- Median home value
- 90%
- Home ownership
- 30 min
- Avg. commute
Age distribution
Tenure
Neighbourhood statistics for the property’s forward sortation area. Figures are census-derived estimates.
Powered by Neighbourly.ioFrequently asked questions
What is the asking price for 11805B 38 HIGHWAY?
11805B 38 HIGHWAY is listed for $1,194,777, in Ottawa.
How many bedrooms and bathrooms does 11805B 38 HIGHWAY have?
It offers 3 bedrooms and 3 bathrooms (including 1 half-bath).
What type of home is 11805B 38 HIGHWAY?
11805B 38 HIGHWAY is a Single Family, House set over 1 storey.
How large is 11805B 38 HIGHWAY?
The home offers approximately 3,000–3,500 sq ft of living space on a lot measuring 680 FT.
What would the monthly mortgage payment be?
With a 20% down payment at a 5.0% interest rate over a 25-year amortization, the estimated monthly payment is about $5,588. Use the mortgage calculator above to model your own scenario.
What are the annual property taxes?
Property taxes are approximately $7,078 per year.
Is there parking?
Yes — 11805B 38 HIGHWAY includes 9 parking spaces.
What is the Ottawa area like?
Ottawa has a population of about 47,286, a median age of 51, a 90% home-ownership rate, with an average commute of about 30 minutes.
What is the average home value in Ottawa?
The median dwelling value in this area is approximately $448,000, based on census data via Neighbourly.
What is the median household income in Ottawa?
The median household income in this area is approximately $92,000.
Similar residences
Comparable House near Ottawa at a similar price.
Private viewings
Arrange a private viewing of 11805B 38 HIGHWAY.
Our advisors offer discreet, personal guidance from first viewing through to closing. We’d be delighted to assist.