11537 COUNTY ROAD 38 ROAD
Ottawa · K0H2V0
$319,000
About this residence
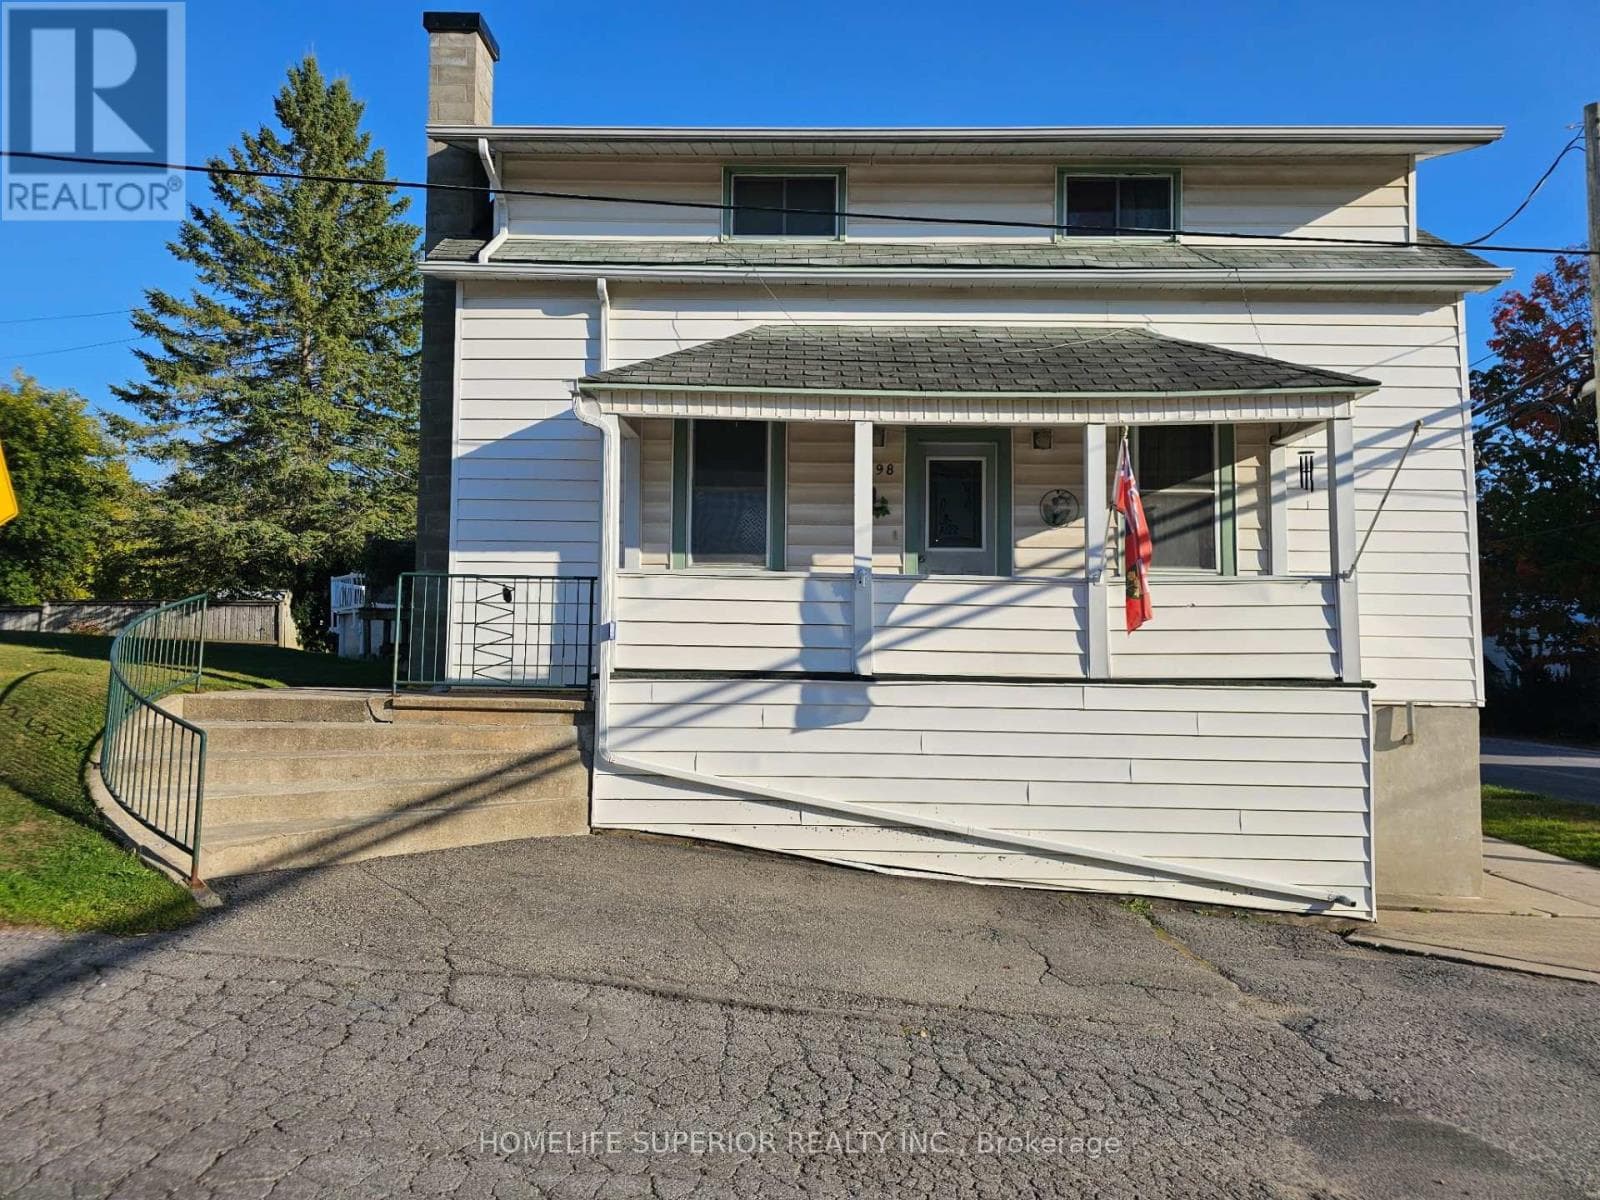
Nestled in a serene setting with picturesque views of a peaceful pond, 11537 County Road 38 offers the perfect starter home. Imagine starting your mornings with coffee overlooking the water and ending your evenings surrounded by nature's calm. This beautifully kept 1.5-storey home is completely move-in ready and filled with warmth and charm. The spacious kitchen features tile flooring and plenty of room to gather, while the sun-filled living room offers an inviting space to relax, entertain, and enjoy the natural beauty just outside your windows.Thoughtful updates throughout the home include newer windows, siding, flooring, light fixtures, and a propane forced-air furnace, providing modern comfort and peace of mind. Located close to schools, scenic trails including the K&P Trail, and just minutes from Bob's Lake, Sharbot Lake, and Eagle Lake, this property offers the perfect balance of convenience and tranquility. Whether you're looking for your first home, a place to slow down, or simply somewhere that feels special, this charming property is ready to welcome you home. (id:61366)
Property details
- Property type
- Single Family
- Style
- House
- Ownership
- Freehold
- Bedrooms
- 2 (2 above)
- Bathrooms
- 1
- Storeys
- 1
- Living area
- 700–1,100 sq ft
- Lot size
- 175 x 184.8 FT
- Frontage
- 175 feet
- Parking
- 4 spaces
- Annual tax
- $1,341
- MLS®
- X13106290
- Board
- Ottawa
- Status
- Active
- Listed
- May 9, 2026
- Updated
- May 20, 2026
Room dimensions
| Room | Level | Dimensions |
|---|---|---|
| Kitchen | Main level | 6.7 × 3.96 m |
| Living room | Main level | 5.65 × 5.13 m |
| Bathroom | Main level | 3.03 × 1.59 m |
| Bedroom | Upper Level | 5.12 × 3.11 m |
| Bedroom | Upper Level | 2.98 × 2.44 m |
Features & finishes
Appliances
- Washer
- Refrigerator
- Dryer
- Stove
- Hood Fan
Heating
- Forced air
- Propane
Basement
- Crawl space
- Unfinished
Exterior
- Vinyl siding
Foundation
- Block
- Stone
Parking
- No Garage
Lot
- Carpet Free
Sewer & Utilities
- Septic System
Financing
Estimated monthly payment
$1,492/mo
Loan amount
$255,200
Down payment
$63,800
Estimate only. Rates and terms vary by lender and qualification.
Powered by Lenderoo.caLocation & area
Ottawa
Nearby
About the area
Census · K0H- 47,286
- Population
- 51
- Median age
- $92,000
- Median income
- $448,000
- Median home value
- 90%
- Home ownership
- 30 min
- Avg. commute
Age distribution
Tenure
Neighbourhood statistics for the property’s forward sortation area. Figures are census-derived estimates.
Powered by Neighbourly.ioFrequently asked questions
What is the asking price for 11537 COUNTY ROAD 38 ROAD?
11537 COUNTY ROAD 38 ROAD is listed for $319,000, in Ottawa.
How many bedrooms and bathrooms does 11537 COUNTY ROAD 38 ROAD have?
It offers 2 bedrooms and 1 bathroom.
What type of home is 11537 COUNTY ROAD 38 ROAD?
11537 COUNTY ROAD 38 ROAD is a Single Family, House set over 1 storey.
How large is 11537 COUNTY ROAD 38 ROAD?
The home offers approximately 700–1,100 sq ft of living space on a lot measuring 175 x 184.8 FT.
What would the monthly mortgage payment be?
With a 20% down payment at a 5.0% interest rate over a 25-year amortization, the estimated monthly payment is about $1,492. Use the mortgage calculator above to model your own scenario.
What are the annual property taxes?
Property taxes are approximately $1,341 per year.
Is there parking?
Yes — 11537 COUNTY ROAD 38 ROAD includes 4 parking spaces.
What is the Ottawa area like?
Ottawa has a population of about 47,286, a median age of 51, a 90% home-ownership rate, with an average commute of about 30 minutes.
What is the average home value in Ottawa?
The median dwelling value in this area is approximately $448,000, based on census data via Neighbourly.
What is the median household income in Ottawa?
The median household income in this area is approximately $92,000.
Similar residences
Comparable House near Ottawa at a similar price.
Private viewings
Arrange a private viewing of 11537 COUNTY ROAD 38 ROAD.
Our advisors offer discreet, personal guidance from first viewing through to closing. We’d be delighted to assist.