31 ACORN LANE
Kingston · K0H2V0
$899,900
About this residence
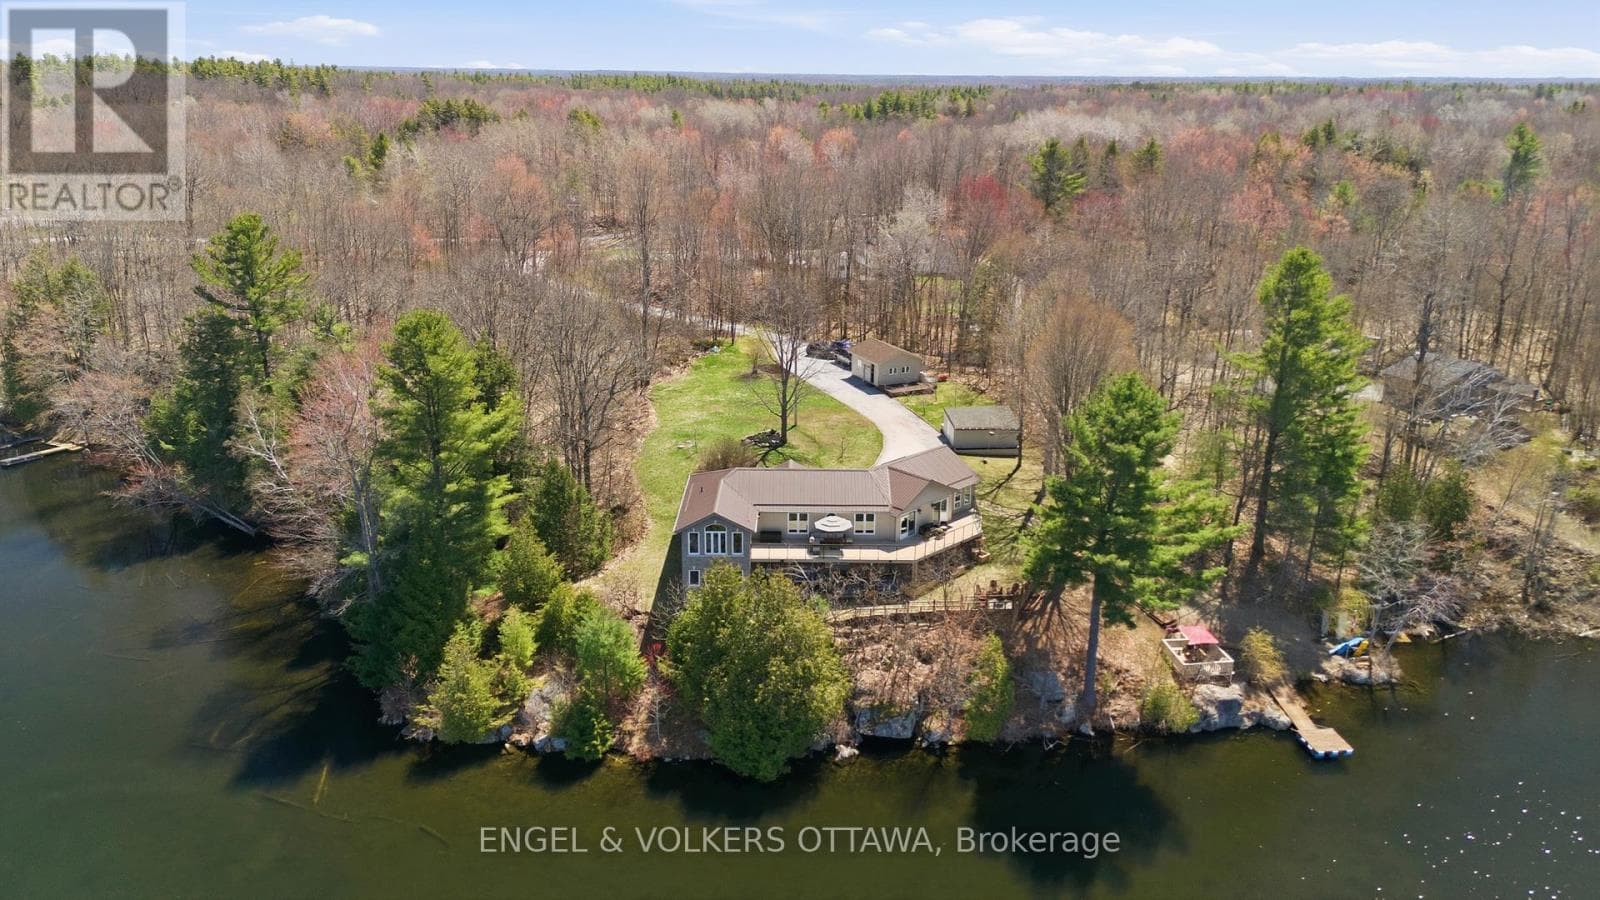
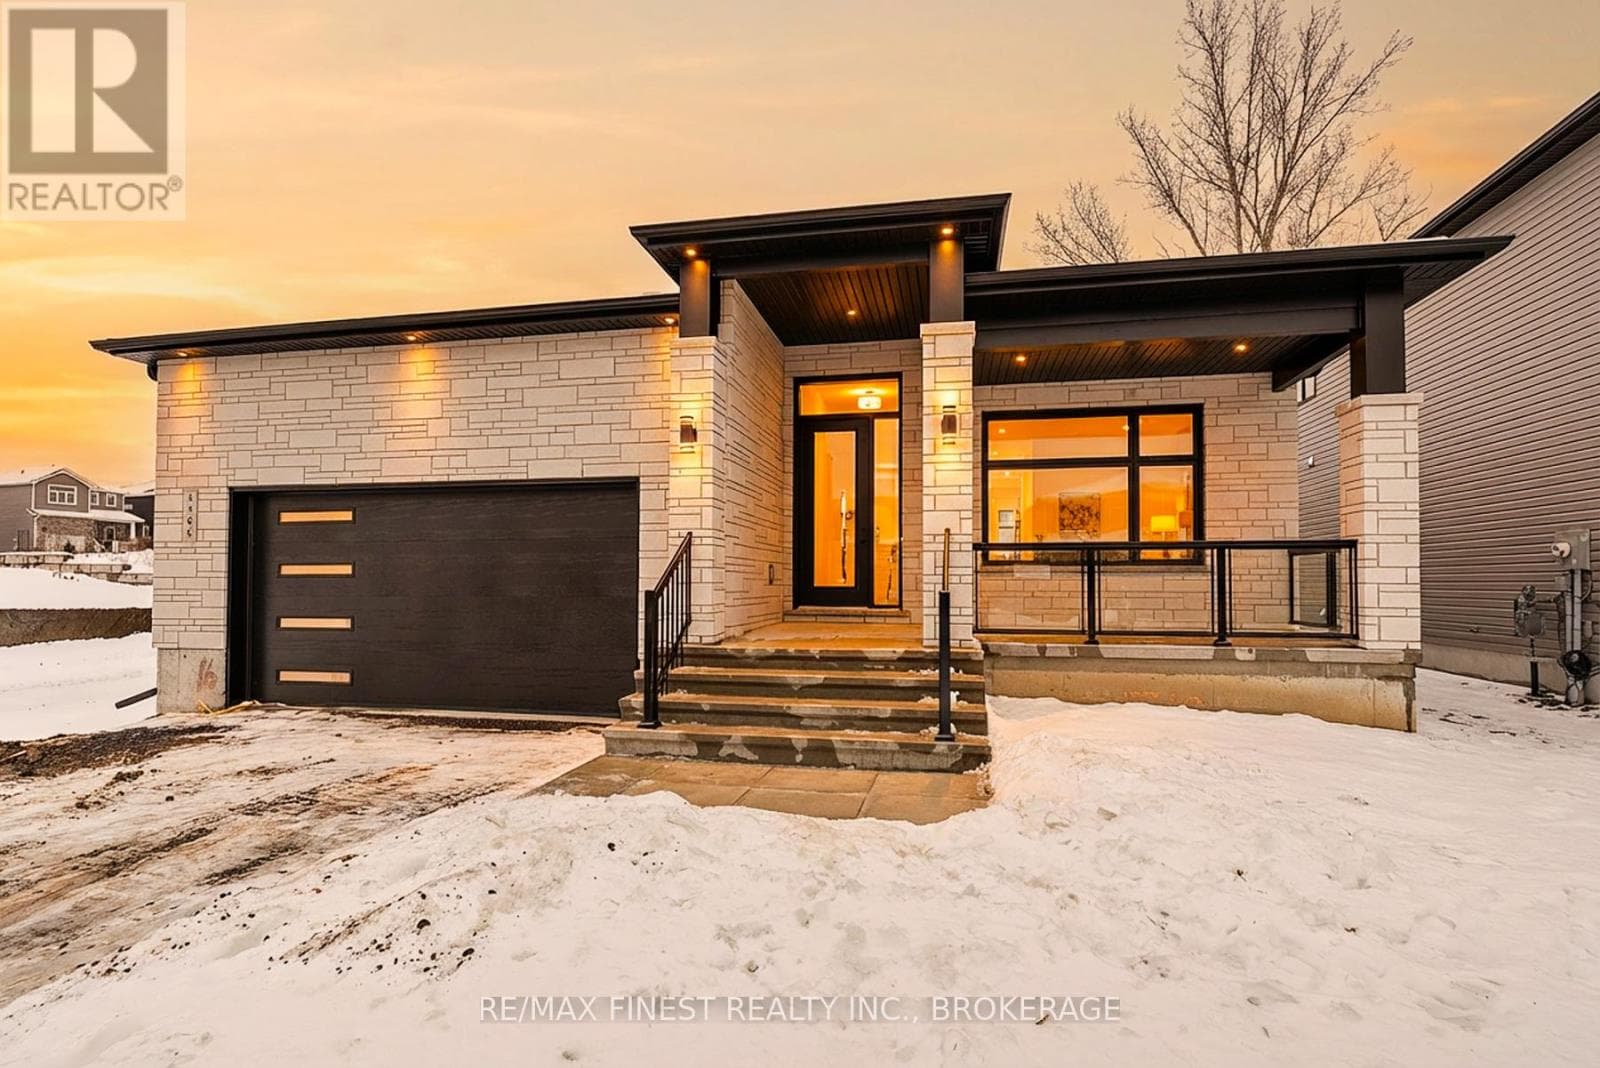
Welcome to your lakeside retreat on Bobs Lake! Impeccably updated 3 + 2-bedroom, 2 + 1-bathroom bungalow nestled on private sandy shoreline in Tichborne. From the moment you arrive, the landscaped grounds and striking metal roof set the tone for refined yet relaxed living.Step inside to discover a spacious interior finished with hardwood floors and oversized windows framing water views. The chefs kitchen is a showpiece, featuring granite countertops, stainless steel appliances and a convenient breakfast island. Adjacent, the sunlit dining area opens through sliding glass to a generous deck with clear-pane railing ideal for entertaining.Retreat to the primary suite, complete with ensuite bath and lake vistas. Two additional main-level bedrooms share a modern full bath, while a lower-level wing offers two more bedrooms, a full bath and versatile family room perfect for guests or home office.Outside, the fun continues at the waters edge: new stairs lead to your private sand beach, where a custom dock and powered gazebo (complete with satellite TV and hydro) await summer gatherings. A private road down to the lake ensures easy access. Back at the home, a heated two-car garage, generator plug at the hydro meter. With every detail thoughtfully curated from the granite counters to the gazebo amenities this bungalow embodies vacation at home. Embrace lakeside living in style. Schedule your private tour today. (id:61366)
Property details
- Property type
- Single Family
- Style
- House
- Ownership
- Freehold
- Bedrooms
- 5 (3 above, 2 below)
- Bathrooms
- 3 (1 half)
- Storeys
- 1
- Living area
- 1,500–2,000 sq ft
- Lot size
- 155 x 250 FT
- Frontage
- 155 feet
- Parking
- 8 spaces
- Fireplace
- Yes
- Annual tax
- $3,969
- MLS®
- X13239898
- Board
- Kingston
- Status
- Active
- Listed
- Jun 4, 2026
- Updated
- Jul 12, 2026
Room dimensions
| Room | Level | Dimensions |
|---|---|---|
| Foyer | Main level | 1.78 × 2.67 m |
| Bedroom 2 | Main level | 3.06 × 2.71 m |
| Bedroom 3 | Main level | 3.14 × 0.72 m |
| Family room | Lower level | 4 × 6.51 m |
| Recreational, Games room | Lower level | 3.85 × 7.77 m |
| Bedroom 4 | Lower level | 3.61 × 2.77 m |
| Bedroom 5 | Lower level | 3.61 × 4.05 m |
| Bathroom | Lower level | 3.59 × 1.68 m |
| Utility room | Lower level | 2.9 × 3.66 m |
| Other | Lower level | 3.84 × 5.04 m |
| Living room | Main level | 5.17 × 4.06 m |
| Other | Lower level | 3.72 × 1.24 m |
| Dining room | Main level | 3.54 × 3.05 m |
| Eating area | Main level | 3.03 × 3.15 m |
| Kitchen | Main level | 5.11 × 3.05 m |
| Sunroom | Main level | 3.51 × 3.38 m |
| Laundry room | Main level | 2.34 × 3.07 m |
| Bathroom | Main level | 2.75 × 1.53 m |
| Primary Bedroom | Main level | 4.55 × 3.75 m |
| Bathroom | Main level | 2.58 × 1.51 m |
Features & finishes
Appliances
- Washer
- Refrigerator
- Dishwasher
- Dryer
- Stove
- Water Heater
- Furniture
Heating
- Forced air
- Electric
Cooling
- Central air conditioning
Basement
- Full
- Finished
Exterior
- Brick
- Wood
Foundation
- Block
Parking
- Attached Garage
- Garage
Sewer & Utilities
- Septic System
- Electricity
- Wireless
Community
- Fishing
Views
- View of water
- Direct Water View
Architecture
- Bungalow
Financing
Estimated monthly payment
$4,209/mo
Loan amount
$719,920
Down payment
$179,980
Estimate only. Rates and terms vary by lender and qualification.
Powered by Lenderoo.caLocation & area
Kingston
Nearby
About the area
Census · K0H- 47,286
- Population
- 51
- Median age
- $92,000
- Median income
- $448,000
- Median home value
- 90%
- Home ownership
- 30 min
- Avg. commute
Age distribution
Tenure
Neighbourhood statistics for the property’s forward sortation area. Figures are census-derived estimates.
Powered by Neighbourly.ioFrequently asked questions
What is the asking price for 31 ACORN LANE?
31 ACORN LANE is listed for $899,900, in Kingston.
How many bedrooms and bathrooms does 31 ACORN LANE have?
It offers 5 bedrooms and 3 bathrooms (including 1 half-bath).
What type of home is 31 ACORN LANE?
31 ACORN LANE is a Single Family, House set over 1 storey.
How large is 31 ACORN LANE?
The home offers approximately 1,500–2,000 sq ft of living space on a lot measuring 155 x 250 FT.
What would the monthly mortgage payment be?
With a 20% down payment at a 5.0% interest rate over a 25-year amortization, the estimated monthly payment is about $4,209. Use the mortgage calculator above to model your own scenario.
What are the annual property taxes?
Property taxes are approximately $3,969 per year.
Is there parking?
Yes — 31 ACORN LANE includes 8 parking spaces.
What is the Kingston area like?
Kingston has a population of about 47,286, a median age of 51, a 90% home-ownership rate, with an average commute of about 30 minutes.
What is the average home value in Kingston?
The median dwelling value in this area is approximately $448,000, based on census data via Neighbourly.
What is the median household income in Kingston?
The median household income in this area is approximately $92,000.
Similar residences
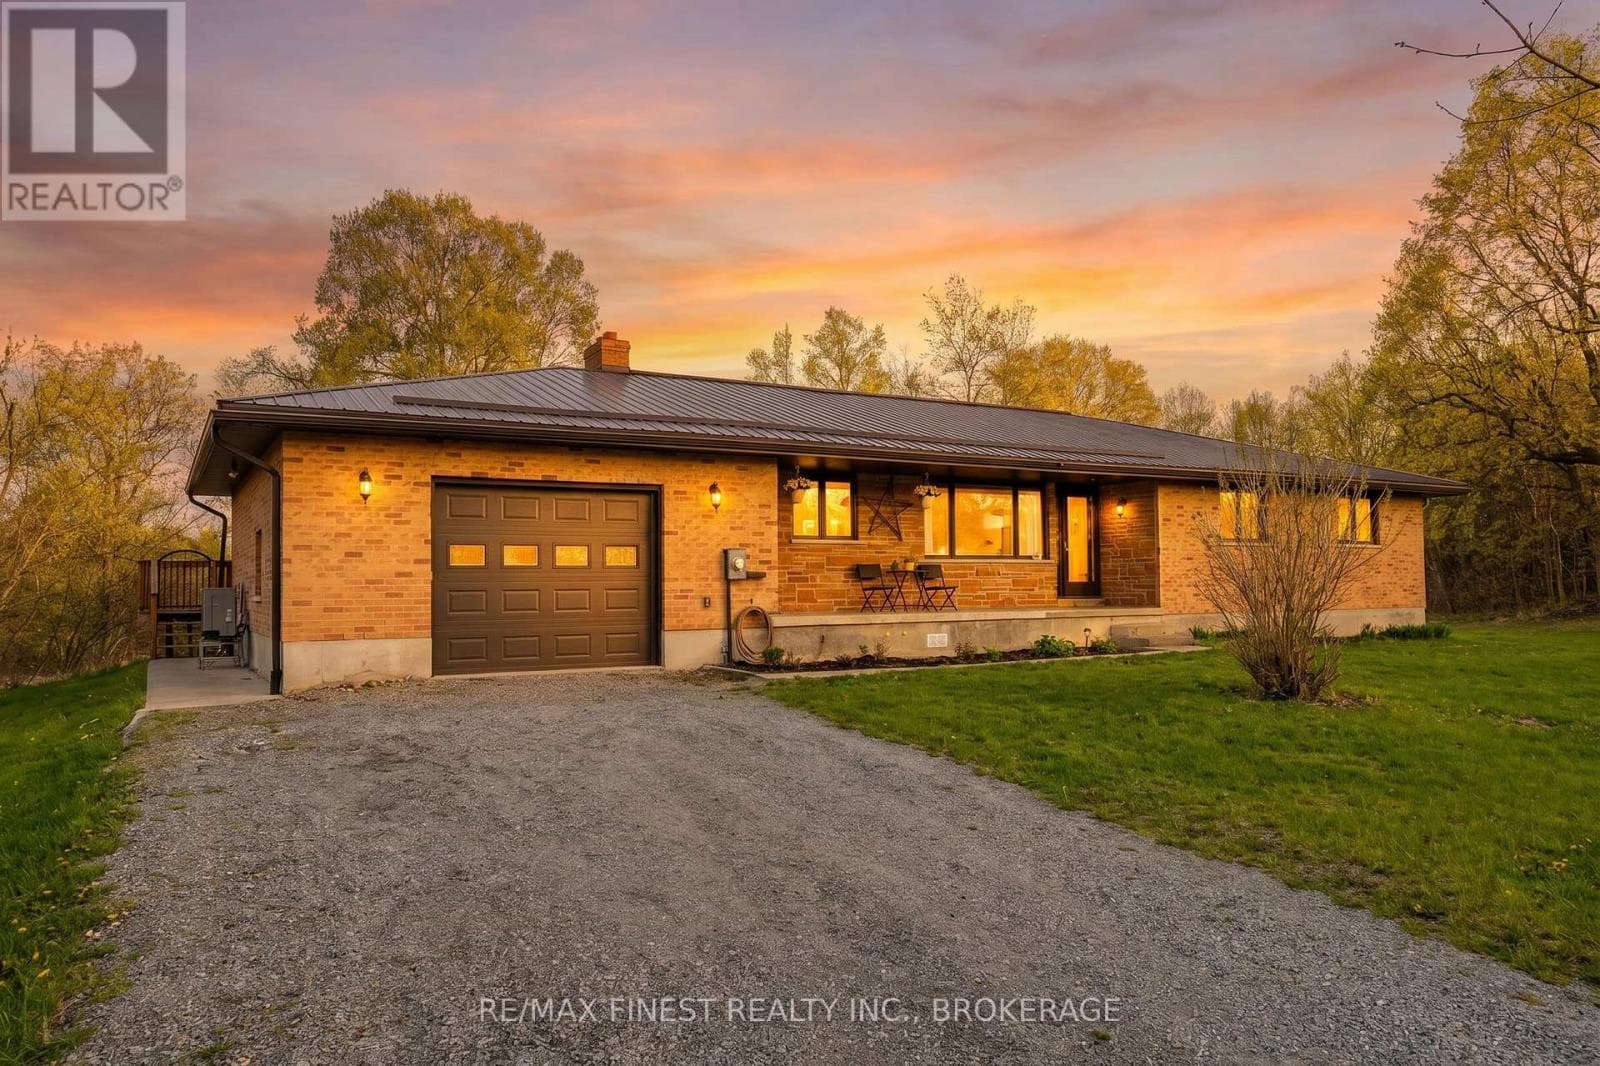
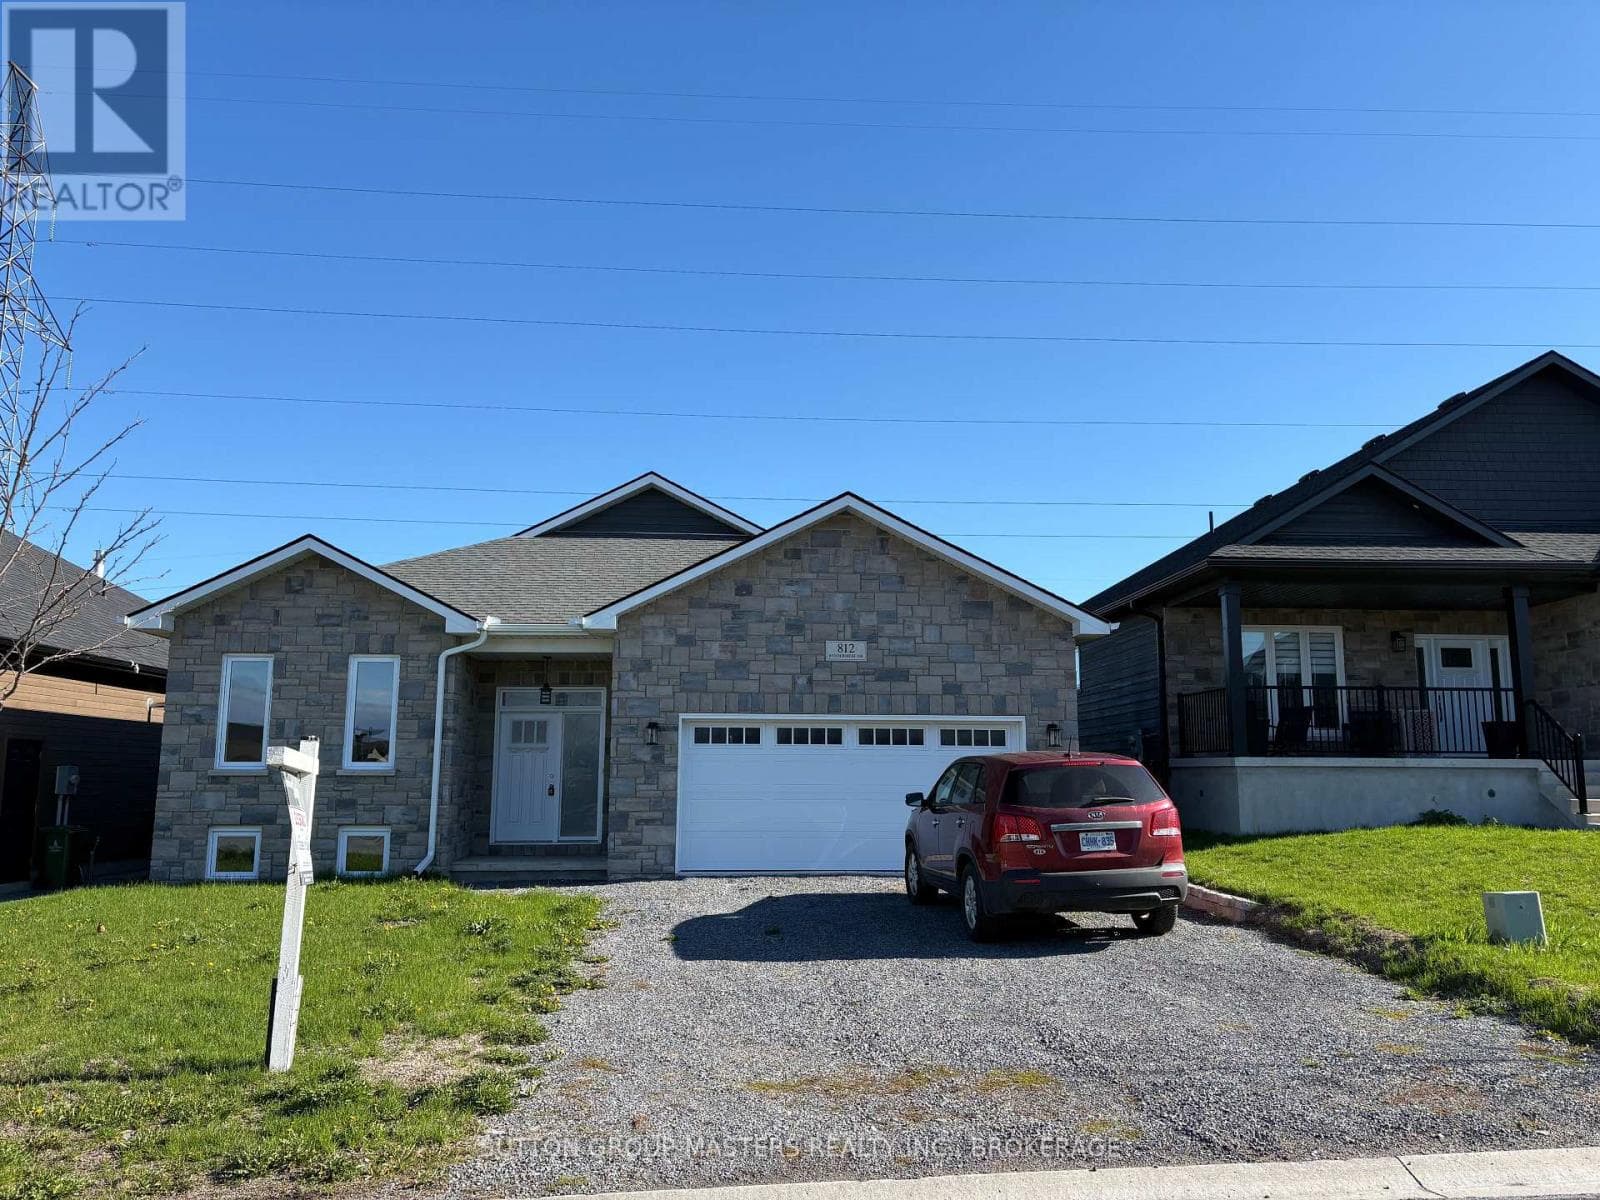
Comparable House near Kingston at a similar price.
Private viewings
Arrange a private viewing of 31 ACORN LANE.
Our advisors offer discreet, personal guidance from first viewing through to closing. We’d be delighted to assist.